Step into this meticulously maintained and charming 3-bedroom, 2.5-bath ranch home, offering a blend of comfort and elegance. Situated on a scenic wooded corner lot, this property combines natural beauty with convenient living. As you enter, the spacious front living room welcomes you with an abundance of natural light, plantation shutters and the cozy warmth of a wood & gas burning fireplace. The house flows seamlessly into a centrally located, well-appointed dining room - perfect for both family meals and entertaining guests. The heart of the home is the stunningly remodeled kitchen, boasting custom made wood cabinets and ample space for culinary adventures on the chef grade stove with double ovens. The large primary suite is a peaceful retreat, featuring a generous walk-in closet and a private bath, ensuring a serene and private space for relaxation. One of the home's highlights is the comfortable and cozy three-season room. With its own wood-burning stove, it's a perfect spot to unwind year-round, offering views of the surrounding greenery. The property also includes a 2-car finished & electric heated garage, as well as a whole-house back-up Generator adding to its functionality and appeal. New Hardwood Floors & Washer/Dryer in 2021. New roof 2019. New A/C 2019. Furnace replaced in 2014. There is also a French Drain System installed on the property. This home's unique location, mixed with its thoughtful layout and meticulous upkeep, make it a truly special find, ideal for anyone seeking tranquility and convenience in a beautiful setting. Truly - one level living at its finest.
Closed
$550,000
905 Cedar St, Willow Springs, IL 60480
3beds
2,497sqft
Single Family Residence
Built in 1951
0.56 Acres Lot
$643,300 Zestimate®
$220/sqft
$3,372 Estimated rent
Home value
$643,300
$592,000 - $701,000
$3,372/mo
Zestimate® history
Owner options
List your home for rent
$3,372/mo
Rent Zestimate®
Find your next renter with Zillow Rental Manager. Plus, with online applications, you can quickly screen prospective tenants – for free.
$3,372/mo
Rent Zestimate®
Refinance and save
$3,945/mo
Est. payment
Refinancing to a lower rate could help reduce your monthly payments and save thousands over the life of the loan.
$3,945/mo
Est. payment
Explore your selling options
Work with a Zillow partner agent
Leverage their expertise and Zillow's premium Showcase listings to get your home seen by more buyers.
Get startedList with your own agent
Get your home in front of millions of buyers by listing it on Zillow.
Learn how to do itSell it yourself
Take full control of how buyers see your home on Zillow by listing For Sale by Owner (FSBO).
List your homeWhat's special
Thoughtful layoutWood-burning stoveWell-appointed dining roomLarge primary suiteScenic wooded corner lotPrivate bathNew roof
Zillow last checked:
Listing updated:
Listed by:
Steve Jasinski 708-601-2638,
Berkshire Hathaway HomeServices Chicago
Bought with:
Darya Malashkova
Cambridge Realty LLC
Source: MRED as distributed by MLS GRID,MLS#: 11922517
Facts & features
Interior
Bedrooms & bathrooms
- Bedrooms: 3
- Bathrooms: 3
- Full bathrooms: 2
- 1/2 bathrooms: 1
Rooms
- Room types: Sun Room
Primary bedroom
- Features: Flooring (Carpet), Window Treatments (Plantation Shutters), Bathroom (Full)
- Level: Main
- Area: 572 Square Feet
- Dimensions: 22X26
Bedroom 2
- Features: Flooring (Carpet), Window Treatments (Blinds)
- Level: Main
- Area: 168 Square Feet
- Dimensions: 14X12
Bedroom 3
- Features: Flooring (Carpet), Window Treatments (Blinds)
- Level: Main
- Area: 182 Square Feet
- Dimensions: 14X13
Dining room
- Features: Flooring (Hardwood)
- Level: Main
- Area: 266 Square Feet
- Dimensions: 19X14
Kitchen
- Features: Kitchen (Eating Area-Table Space, Island), Flooring (Slate)
- Level: Main
- Area: 560 Square Feet
- Dimensions: 28X20
Laundry
- Features: Flooring (Other)
- Level: Main
- Area: 18 Square Feet
- Dimensions: 3X6
Living room
- Features: Flooring (Hardwood), Window Treatments (Plantation Shutters)
- Level: Main
- Area: 357 Square Feet
- Dimensions: 21X17
Sun room
- Features: Flooring (Hardwood), Window Treatments (Skylight(s))
- Level: Main
- Area: 240 Square Feet
- Dimensions: 15X16
Heating
- Natural Gas, Forced Air
Cooling
- Central Air
Appliances
- Included: Double Oven, Range, Dishwasher, Refrigerator, Washer, Dryer, Stainless Steel Appliance(s), Wine Refrigerator, Range Hood
- Laundry: Main Level, In Kitchen
Features
- Cathedral Ceiling(s), 1st Floor Bedroom, Walk-In Closet(s)
- Flooring: Hardwood
- Windows: Skylight(s)
- Basement: None
- Number of fireplaces: 2
- Fireplace features: Wood Burning, Wood Burning Stove, Gas Starter, Living Room, Other
Interior area
- Total structure area: 0
- Total interior livable area: 2,497 sqft
Property
Parking
- Total spaces: 2
- Parking features: Concrete, Garage Door Opener, Heated Garage, On Site, Garage Owned, Attached, Garage
- Attached garage spaces: 2
- Has uncovered spaces: Yes
Accessibility
- Accessibility features: No Disability Access
Features
- Stories: 1
- Patio & porch: Patio
- Exterior features: Outdoor Grill
Lot
- Size: 0.56 Acres
- Dimensions: 142.4X164.6X80.4X59.3X100.7
Details
- Additional structures: Shed(s)
- Parcel number: 18334110160000
- Special conditions: None
- Other equipment: Ceiling Fan(s), Generator
Construction
Type & style
- Home type: SingleFamily
- Architectural style: Ranch
- Property subtype: Single Family Residence
Materials
- Vinyl Siding, Brick
- Roof: Asphalt
Condition
- New construction: No
- Year built: 1951
Utilities & green energy
- Electric: 200+ Amp Service
- Sewer: Public Sewer
- Water: Public
Community & HOA
Community
- Security: Security System, Carbon Monoxide Detector(s)
HOA
- Services included: None
Location
- Region: Willow Springs
Financial & listing details
- Price per square foot: $220/sqft
- Tax assessed value: $330,000
- Annual tax amount: $8,809
- Date on market: 11/8/2023
- Listing terms: Conventional
- Ownership: Fee Simple
Price history
| Date | Event | Price |
|---|---|---|
| 1/9/2024 | Sold | $550,000$220/sqft |
Source:  MRED as distributed by MLS GRID #11922517 Report a problem MRED as distributed by MLS GRID #11922517 Report a problem | ||
| 11/11/2023 | Contingent | $550,000$220/sqft |
Source: MRED as distributed by MLS GRID #11922517 Report a problem | ||
| 11/8/2023 | Listed for sale | $550,000+134%$220/sqft |
Source: MRED as distributed by MLS GRID #11922517 Report a problem | ||
| 4/15/1998 | Sold | $235,000$94/sqft |
Source: Public Record Report a problem | ||
Public tax history
| Year | Property taxes | Tax assessment |
|---|---|---|
| 2024 | $8,882 +7% | $33,000 +0% |
| 2023 | $8,300 -6.5% | $32,999 +17.6% |
| 2022 | $8,873 +0.7% | $28,062 |
| 2021 | $8,810 +1% | $28,062 |
| 2020 | $8,720 -7% | $28,062 -4.1% |
| 2019 | $9,371 +3.3% | $29,252 |
| 2018 | $9,072 -0.2% | $29,252 |
| 2017 | $9,090 +2.2% | $29,252 +17.6% |
| 2016 | $8,897 +7.9% | $24,877 |
| 2015 | $8,244 +1.5% | $24,877 |
| 2014 | $8,123 -13.6% | $24,877 -13.6% |
| 2013 | $9,404 +2.9% | $28,808 |
| 2012 | $9,142 +4.9% | $28,808 |
| 2011 | $8,718 -11.7% | $28,808 -28.3% |
| 2010 | $9,877 +7.9% | $40,153 |
| 2009 | $9,151 +10.5% | $40,153 -7% |
| 2008 | $8,279 +18.8% | $43,175 +25.5% |
| 2007 | $6,967 +5.4% | $34,404 |
| 2006 | $6,611 +4.4% | $34,404 |
| 2005 | $6,333 +21.2% | $34,404 +51.9% |
| 2004 | $5,227 +14.8% | $22,652 |
| 2003 | $4,553 +6.4% | $22,652 |
| 2002 | $4,278 +3.3% | $22,652 +7.6% |
| 2001 | $4,142 +3.2% | $21,051 |
| 2000 | $4,014 +55.4% | $21,051 |
| 1999 | $2,582 | $21,051 |
Find assessor info on the county website
Neighborhood: 60480
Nearby homes
- $--0.34 acres909B Cedar St, Willow Springs, IL 60480Off Market
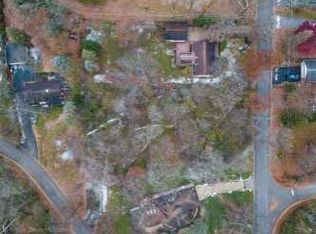
- $93,5600.37 acres909 Cedar St #B, Willow Springs, IL 60480Off Market
- $61,81010,454 sqft909 Cedar St, Willow Springs, IL 60480Off Market
- $17,1053 bd2 ba1.4k sqft1041 Kenilworth Dr, Wheeling, IL 60090Off Market

- $334,6003 bd2 ba1.4k sqft906 Cedar St, Willow Springs, IL 60480Off Market
- $319,6003 bd2 ba1.3k sqft906 Cedar St, Willow Springs, IL 60480Off Market
- $308,1003 bd1 ba1k sqft911 Cedar St, Willow Springs, IL 60480Off Market
- $492,5004 bd3 ba3.1k sqft904 Cedar St, Willow Springs, IL 60480Sold
Nearby schools
GreatSchools rating
- 7/10Willow Springs Elementary SchoolGrades: PK-8Distance: 0.2 mi
- 6/10Argo Community High SchoolGrades: 9-12Distance: 4.1 mi
Schools provided by the listing agent
- Elementary: Willow Springs Elementary School
- Middle: Willow Springs Elementary School
- High: Argo Community High School
- District: 108
Source: MRED as distributed by MLS GRID. This data may not be complete. We recommend contacting the local school district to confirm school assignments for this home.
Get a cash offer in 3 minutes
Find out how much your home could sell for in as little as 3 minutes with a no-obligation cash offer.
Estimated market value
$643,300
Get a cash offer in 3 minutes
Find out how much your home could sell for in as little as 3 minutes with a no-obligation cash offer.
Estimated market value
$643,300
- Illinois
- Cook County
- Willow Springs
- 60480
- 905 Cedar St
