Skip main navigation
Closed
  • $310,800

    905 Center St #B202, Des Plaines, IL 60016

    2beds
    1,400sqft
    Condominium, Single Family Residence
    Built in 1984
    -- sqft lot
    $310,800 Zestimate®
    $222/sqft
    $2,326 Estimated rent

    Home value

    $310,800

    $283,000 - $339,000

    $2,326/mo

    Zestimate® history
    Loading
    Loading...

    Owner options

    List your home for rent

    $2,326/mo

    Rent Zestimate®

    Find your next renter with Zillow Rental Manager. Plus, with online applications, you can quickly screen prospective tenants – for free.

    Learn more

    $2,326/mo

    Rent Zestimate®

    Refinance and save

    $2,481/mo

    Est. payment

    Refinancing to a lower rate could help reduce your monthly payments and save thousands over the life of the loan.

    See today's rates

    $2,481/mo

    Est. payment

    Explore your selling options

    Work with a Zillow partner agent

    Leverage their expertise and Zillow's premium Showcase listings to get your home seen by more buyers.

    Get started

    List with your own agent

    Get your home in front of millions of buyers by listing it on Zillow.

    Learn how to do it

    Sell it yourself

    Take full control of how buyers see your home on Zillow by listing For Sale by Owner (FSBO).

    List your home

    What's special

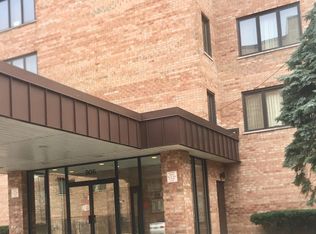
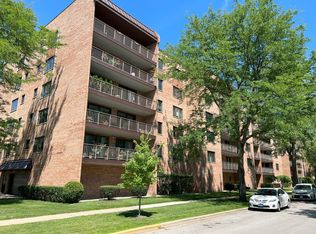
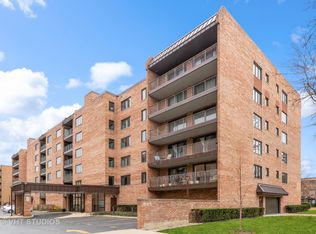
    WELCOME HOME! DELUXE, BRIGHT AND SPACIOUS 2BED/2BATH NEWLY REHABBED TO THE NINES CONDO LOCATED IN THE HEART OF DES PLAINES! This large unit features an open concept living room, dining room and kitchen with patio door leading to super long balcony surrounded by green tree branches. Both bedrooms double glass sliding door provide entrance to the large balcony as well. The entire unit was completely updated including electric and plumbing system, all work performed with permits, per City of Des Plaines Codes. Kitchen, both bathrooms finished with luxury kitchen cabinets, stainless steel appliances, vanity cabinets, top of the line wall and floor tiles, quartz countertops, lights and mirrors. All rooms freshly painted with light gray color. Modern, waterproof laminate flooring throughout was installed. New white doors and white wood baseboards provided for the entire interior of the condo. Master bedroom has large walk in closet, linen closet and master bathroom with separate shower. In unit laundry with top storage cabinets, lots of closets, storage room on the same floor. This is very well maintained building with two elevators, one very close to the unit, one parking space in the heated garage (#81) and plenty of guest parking. Located in Downtown Des Plaines, walking distance to Metra, Public Library, Shop and Save Grocery Store, restaurants, I-294 Hwy.......Marvelous place, Easy to show! Schedule your tour today!

    This property is off market, which means it's not currently listed for sale or rent on Zillow. This may be different from what's available on other websites or public sources.
    Zillow last checked:

    Listing updated:

    Listing courtesy of:

    Anna Kawa 773-544-8188,

    arhome realty

    Bought with:

    Abby Powell

    Dream Town Real Estate

    Source: MRED as distributed by MLS GRID,MLS#: 11637961MLS Logo

    Facts & features

    Interior

    Bedrooms & bathrooms
    • Bedrooms: 2
    • Bathrooms: 2
    • Full bathrooms: 2
    Primary bedroom
    • Features: Bathroom (Full)
    • Level: Main
    • Area: 216 Square Feet
    • Dimensions: 12X18
    Bedroom 2
    • Level: Main
    • Area: 210 Square Feet
    • Dimensions: 14X15
    Balcony porch lanai
    • Level: Main
    • Area: 168 Square Feet
    • Dimensions: 6X28
    Dining room
    • Level: Main
    • Dimensions: COMBO
    Kitchen
    • Features: Kitchen (Eating Area-Table Space)
    • Level: Main
    • Area: 132 Square Feet
    • Dimensions: 11X12
    Laundry
    • Level: Main
    • Area: 45 Square Feet
    • Dimensions: 5X9
    Living room
    • Level: Main
    • Area: 378 Square Feet
    • Dimensions: 18X21
    Storage
    • Level: Main
    • Area: 24 Square Feet
    • Dimensions: 4X6
    Walk in closet
    • Level: Main
    • Area: 54 Square Feet
    • Dimensions: 6X9
    Heating
    • Forced Air
    Cooling
    • Central Air
    Appliances
    • Included: Range, Microwave, Dishwasher, High End Refrigerator, Stainless Steel Appliance(s)
    • Laundry: Washer Hookup, Gas Dryer Hookup, Electric Dryer Hookup, In Unit
    Features
    • Elevator, Storage, Walk-In Closet(s)
    • Flooring: Laminate
    • Basement: None
    Interior area
    • Total structure area: 0
    • Total interior livable area: 1,400 sqft

    Property

    Parking
    • Total spaces: 1
    • Parking features: Heated Garage, On Site, Garage Owned, Attached, Garage
    • Attached garage spaces: 1
    Accessibility
    • Accessibility features: No Disability Access
    Features
    • Exterior features: Balcony
    Details
    • Parcel number: 09202050421056
    • Special conditions: Home Warranty

    Construction

    Type & style
    • Home type: Condo
    • Property subtype: Condominium, Single Family Residence
    Materials
    • Brick
    • Foundation: Concrete Perimeter
    Condition
    • New construction: No
    • Year built: 1984
    • Major remodel year: 2022
    Details
    • Warranty included: Yes

    Utilities & green energy

    • Electric: Circuit Breakers
    • Sewer: Public Sewer
    • Water: Lake Michigan

    Community & neighborhood

    Location
    • Region: Des Plaines

    HOA & financial

    HOA
    • Has HOA: Yes
    • HOA fee: $289 monthly
    • Amenities included: Elevator(s), Storage, Intercom
    • Services included: Water, Gas, Insurance, Lawn Care, Scavenger, Snow Removal

    Other

    Other facts
    • Listing terms: Conventional
    • Ownership: Condo

    Price history

    DateEventPrice
    11/15/2022Sold$305,000-1.6%$218/sqft
    Source: MRED as distributed by MLS GRID #11637961 Report a problem
    9/28/2022Contingent$310,000$221/sqft
    Source: MRED as distributed by MLS GRID #11637961 Report a problem
    9/25/2022Listed for sale$310,000+70.8%$221/sqft
    Source: MRED as distributed by MLS GRID #11637961 Report a problem
    3/4/2022Sold$181,500$130/sqft
    Source: MRED as distributed by MLS GRID #11295267 Report a problem

    Public tax history

    Tax history is unavailable.

    Neighborhood: 60016

    Nearby schools

    GreatSchools rating
    Schools provided by the listing agent
    • District: 62

    Source: MRED as distributed by MLS GRID. This data may not be complete. We recommend contacting the local school district to confirm school assignments for this home.

    Get a cash offer in 3 minutes
    Find out how much your home could sell for in as little as 3 minutes with a no-obligation cash offer.
    Estimated market value
    $310,800
    Get a cash offer in 3 minutes
    Find out how much your home could sell for in as little as 3 minutes with a no-obligation cash offer.
    Estimated market value
    $310,800