WELCOME TO 905 CENTER ST UNIT 208 - SPACIOUS, CLEAN & BEAUTIFULLY MAINTAINED Come see this bright and spacious 2-bedroom, 2-bath condo located in the heart of downtown Des Plaines. The home has been very well taken care of and offers a comfortable, move-in ready layout. The open living and dining room features plenty of natural light and sliding glass doors leading to a large balcony that connects to multiple rooms, perfect for morning coffee, grilling, or relaxing. The kitchen is in excellent condition, offering solid cabinetry, stainless steel appliances, tile backsplash, and great counter space. Everything has been maintained with care. Both bathrooms are clean and well-kept with classic finishes. The primary bedroom includes a large walk-in closet, a separate vanity/dressing area, and a private bath. Additional highlights include: * In-unit laundry * Large balcony accessible from living room and bedroom * Two parking spots - heated garage space (#79) + outdoor space (#4) * Large storage room on the same floor * Well-maintained building with two elevators * Plenty of guest parking Fantastic location, walking distance to Metra, public library, restaurants, shopping, and downtown Des Plaines. Easy access to I-294. A clean, spacious, and very well-maintained unit in a highly desirable building. Come take a look!
Closed
$313,500
905 Center St Unit 208, Des Plaines, IL 60016
2beds
1,400sqft
Condominium, Single Family Residence
Built in ----
-- sqft lot
$316,000 Zestimate®
$224/sqft
$2,276 Estimated rent
Home value
$316,000
$300,000 - $332,000
$2,276/mo
Zestimate® history
Owner options
List your home for rent
$2,276/mo
Rent Zestimate®
Find your next renter with Zillow Rental Manager. Plus, with online applications, you can quickly screen prospective tenants – for free.
$2,276/mo
Rent Zestimate®
Refinance and save
$2,546/mo
Est. payment
Refinancing to a lower rate could help reduce your monthly payments and save thousands over the life of the loan.
$2,546/mo
Est. payment
Explore your selling options
Work with a Zillow partner agent
Leverage their expertise and Zillow's premium Showcase listings to get your home seen by more buyers.
Get startedList with your own agent
Get your home in front of millions of buyers by listing it on Zillow.
Learn how to do itSell it yourself
Take full control of how buyers see your home on Zillow by listing For Sale by Owner (FSBO).
List your homeWhat's special
Plenty of natural lightIn-unit laundryGreat counter spacePlenty of guest parkingStainless steel appliancesTile backsplashSolid cabinetry
Zillow last checked:
Listing updated:
Listed by:
Zoran Milovanovic 630-827-9390,
Keller Williams ONEChicago
Bought with:
Delia Joyce
Baird & Warner
Source: MRED as distributed by MLS GRID,MLS#: 12509821
Facts & features
Interior
Bedrooms & bathrooms
- Bedrooms: 2
- Bathrooms: 2
- Full bathrooms: 2
Rooms
- Room types: Balcony/Porch/Lanai
Primary bedroom
- Features: Bathroom (Full)
- Level: Main
- Area: 252 Square Feet
- Dimensions: 18X14
Bedroom 2
- Level: Main
- Area: 168 Square Feet
- Dimensions: 14X12
Balcony porch lanai
- Level: Main
- Area: 60 Square Feet
- Dimensions: 12X5
Dining room
- Level: Main
- Area: 180 Square Feet
- Dimensions: 18X10
Family room
- Level: Main
- Area: 168 Square Feet
- Dimensions: 14X12
Kitchen
- Level: Main
- Area: 112 Square Feet
- Dimensions: 14X8
Laundry
- Level: Main
- Area: 50 Square Feet
- Dimensions: 10X5
Living room
- Level: Main
- Area: 156 Square Feet
- Dimensions: 13X12
Heating
- Natural Gas
Cooling
- Central Air
Features
- Basement: None
Interior area
- Total structure area: 0
- Total interior livable area: 1,400 sqft
Property
Parking
- Total spaces: 2
- Parking features: Asphalt, Garage Door Opener, Yes, Attached, Assigned, Other, Garage
- Attached garage spaces: 1
- Has uncovered spaces: Yes
Accessibility
- Accessibility features: No Disability Access
Details
- Parcel number: 09202050421062
- Special conditions: List Broker Must Accompany
Construction
Type & style
- Home type: Condo
- Property subtype: Condominium, Single Family Residence
Materials
- Brick
Condition
- New construction: No
- Major remodel year: 2014
Utilities & green energy
- Sewer: Public Sewer
- Water: Lake Michigan
Community & HOA
HOA
- Has HOA: Yes
- Services included: Other
- HOA fee: $320 monthly
Location
- Region: Des Plaines
Financial & listing details
- Price per square foot: $224/sqft
- Tax assessed value: $185,540
- Annual tax amount: $4,891
- Date on market: 11/17/2025
- Listing terms: Conventional
- Ownership: Condo
Price history
| Date | Event | Price |
|---|---|---|
| 5/14/2026 | Sold | $313,500-2%$224/sqft |
Source:  MRED as distributed by MLS GRID #12509821 Report a problem MRED as distributed by MLS GRID #12509821 Report a problem | ||
| 4/13/2026 | Contingent | $319,900$229/sqft |
Source: MRED as distributed by MLS GRID #12509821 Report a problem | ||
| 4/3/2026 | Price change | $319,900-2.9%$229/sqft |
Source: MRED as distributed by MLS GRID #12509821 Report a problem | ||
| 4/1/2026 | Listed for sale | $329,500$235/sqft |
Source: MRED as distributed by MLS GRID #12509821 Report a problem | ||
| 3/28/2026 | Contingent | $329,500$235/sqft |
Source: MRED as distributed by MLS GRID #12509821 Report a problem | ||
| 3/13/2026 | Price change | $329,500-2.1%$235/sqft |
Source: MRED as distributed by MLS GRID #12509821 Report a problem | ||
| 3/8/2026 | Price change | $336,500-0.3%$240/sqft |
Source: MRED as distributed by MLS GRID #12509821 Report a problem | ||
| 2/2/2026 | Listed for sale | $337,500$241/sqft |
Source: MRED as distributed by MLS GRID #12509821 Report a problem | ||
| 1/7/2026 | Pending sale | $337,500$241/sqft |
Source: MRED as distributed by MLS GRID #12509821 Report a problem | ||
| 12/2/2025 | Price change | $337,500-1.5%$241/sqft |
Source: MRED as distributed by MLS GRID #12509821 Report a problem | ||
| 11/17/2025 | Listed for sale | $342,500+48.9%$245/sqft |
Source: MRED as distributed by MLS GRID #12509821 Report a problem | ||
| 3/29/2021 | Sold | $230,000-6.1%$164/sqft |
Source: MRED as distributed by MLS GRID #10990235 Report a problem | ||
| 2/14/2021 | Contingent | $244,900$175/sqft |
Source: MRED as distributed by MLS GRID #10990235 Report a problem | ||
| 2/8/2021 | Price change | $244,900-2%$175/sqft |
Source: MRED as distributed by MLS GRID #10990235 Report a problem | ||
| 1/25/2021 | Listed for sale | $249,900+98.3%$179/sqft |
Source: MRED as distributed by MLS GRID #10978408 Report a problem | ||
| 2/8/2013 | Sold | $126,000+98.4%$90/sqft |
Source: Public Record Report a problem | ||
| 9/5/2012 | Sold | $63,500-4.9%$45/sqft |
Source: Public Record Report a problem | ||
| 3/8/2012 | Listing removed | $66,752$48/sqft |
Source: Altisource Portfolio Solutions Report a problem | ||
| 2/26/2012 | Listed for sale | $66,752-61.9%$48/sqft |
Source: Altisource Portfolio Solutions Report a problem | ||
| 6/4/2011 | Listing removed | $175,000$125/sqft |
Source: remax suburban #07544902 Report a problem | ||
| 3/16/2011 | Listed for sale | $175,000$125/sqft |
Source: remax suburban #07544902 Report a problem | ||
Public tax history
| Year | Property taxes | Tax assessment |
|---|---|---|
| 2024 | -- | $18,554 +0% |
| 2023 | $4,891 +2.5% | $18,552 |
| 2022 | $4,774 +25.7% | $18,552 +18.3% |
| 2021 | $3,799 -0.1% | $15,688 |
| 2020 | $3,803 +0.6% | $15,688 -10.3% |
| 2019 | $3,782 +32.6% | $17,482 +34.8% |
| 2018 | $2,852 +1.2% | $12,973 |
| 2017 | $2,820 -3.1% | $12,973 |
| 2016 | $2,911 +4.8% | $12,973 +9.9% |
| 2015 | $2,777 -20.5% | $11,808 |
| 2014 | $3,494 +31.9% | $11,808 |
| 2013 | $2,649 +6.8% | $11,808 -4.4% |
| 2012 | $2,481 -41.2% | $12,346 -29.7% |
| 2011 | $4,220 +1.3% | $17,559 |
| 2010 | $4,165 +33.2% | $17,559 -4.5% |
| 2009 | $3,126 +13% | $18,393 -12% |
| 2008 | $2,765 +4% | $20,902 |
| 2007 | $2,658 +1% | $20,902 +25.3% |
| 2006 | $2,631 -3.7% | $16,677 |
| 2005 | $2,733 +4.8% | $16,677 |
| 2004 | $2,607 +4.7% | $16,677 +5.8% |
| 2003 | $2,490 +3% | $15,762 |
| 2002 | $2,418 +16.9% | $15,762 |
| 2001 | $2,068 +1.3% | $15,762 +16.4% |
| 2000 | $2,041 +3% | $13,543 |
| 1999 | $1,981 | $13,543 |
Find assessor info on the county website
Neighborhood: 60016
Nearby homes
- $296,4002 bd-- ba191k sqft905 Center St UNIT 101, Des Plaines, IL 60016Off Market
- $249,0002 bd2 ba-- sqft905 Center St UNIT 102, Des Plaines, IL 60016Sold
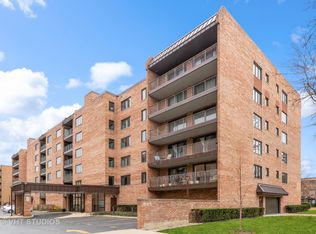
- $315,0002 bd2 ba1.4k sqft905 Center St UNIT 104, Des Plaines, IL 60016Sold
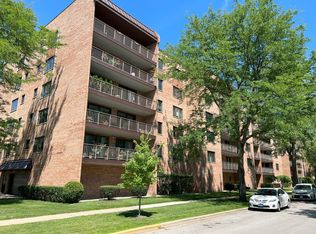
- $309,9002 bd2 ba1.6k sqft905 Center St UNIT 105, Des Plaines, IL 60016Off Market
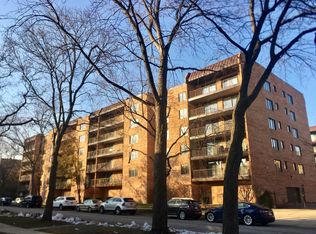
- $278,2002 bd-- ba191k sqft905 Center St UNIT 106, Des Plaines, IL 60016Off Market
- $11,7092 bd2 ba1.4k sqft905 Center St UNIT 107, Des Plaines, IL 60016Off Market
- $266,4002 bd2 ba191k sqft905 Center St UNIT 108, Des Plaines, IL 60016Off Market
- $278,2002 bd-- ba191k sqft905 Center St UNIT 109, Des Plaines, IL 60016Off Market
- $298,4002 bd2 ba191k sqft905 Center St UNIT 201, Des Plaines, IL 60016Off Market
Nearby schools
GreatSchools rating
- 8/10Central Elementary SchoolGrades: K-5Distance: 0.2 mi
- 7/10Chippewa Middle SchoolGrades: 6-8Distance: 1.6 mi
- 9/10Maine West High SchoolGrades: 9-12Distance: 1.4 mi
Schools provided by the listing agent
- Elementary: Central Elementary School
- Middle: Algonquin Middle School
- High: Maine East High School
- District: 62
Source: MRED as distributed by MLS GRID. This data may not be complete. We recommend contacting the local school district to confirm school assignments for this home.
Get a cash offer in 3 minutes
Find out how much your home could sell for in as little as 3 minutes with a no-obligation cash offer.
Estimated market value
$316,000
Get a cash offer in 3 minutes
Find out how much your home could sell for in as little as 3 minutes with a no-obligation cash offer.
Estimated market value
$316,000
- Illinois
- Cook County
- Des Plaines
- 60016
- 905 Center St Unit 208
Nearby cities
Nearby zip codes
Other Des Plaines Topics
