MLS# 292599 Just steps from the neighborhood park and surrounded by trails, this Crested Hills home is designed for how you live-light filled spaces, vaulted ceilings, and effortless flow between formal and everyday living. The cozy family room with fireplace invites relaxed evenings, while the spacious kitchen with gas appliances and stainless finishes is ready for gathering. Step outside for a private, wisteria-covered patio-your own quiet retreat for morning coffee or magical summer nights. A main-level office with adjacent half bath adds flexibility for work or guests. Upstairs, the primary suite offers a versatile bump-out for a sitting area or workspace, along with three additions bedroom. Fresh interior paint, brand-new carpet, and fresh exterior paint make this home truly move-in ready. Complete with charming stone accents, a three-car garage setup, and RV parking with 50 AMP plug-this is comfort, function, and lifestyle all in one.
Sold for $610,000
$610,000
905 Clermont Dr, Richland, WA 99352
4beds
2,678sqft
Single Family Residence
Built in 2001
10,454 Square Feet Lot
$609,800 Zestimate®
$228/sqft
$3,067 Estimated rent
Home value
$609,800
$579,000 - $640,000
$3,067/mo
Zestimate® history
Owner options
List your home for rent
$3,067/mo
Rent Zestimate®
Find your next renter with Zillow Rental Manager. Plus, with online applications, you can quickly screen prospective tenants – for free.
$3,067/mo
Rent Zestimate®
Refinance and save
$3,819/mo
Est. payment
Refinancing to a lower rate could help reduce your monthly payments and save thousands over the life of the loan.
$3,819/mo
Est. payment
Explore your selling options
Work with a Zillow partner agent
Leverage their expertise and Zillow's premium Showcase listings to get your home seen by more buyers.
Get startedList with your own agent
Get your home in front of millions of buyers by listing it on Zillow.
Learn how to do itSell it yourself
Take full control of how buyers see your home on Zillow by listing For Sale by Owner (FSBO).
List your homeWhat's special
Private wisteria-covered patioCharming stone accentsSurrounded by trailsLight filled spacesFresh interior paintVaulted ceilingsFresh exterior paint
Zillow last checked:
Listing updated:
Listed by:
Angela Matheson,
Windermere Group One/Tri-Cities,
Christian Matheson,
Windermere Group One/Tri-Cities
Bought with:
Edgardo Quiroz-Moreno, 21011753
Coldwell Banker Tomlinson
Source: PACMLS,MLS#: 292599
Facts & features
Interior
Bedrooms & bathrooms
- Bedrooms: 4
- Bathrooms: 3
- Full bathrooms: 1
- 3/4 bathrooms: 1
- 1/2 bathrooms: 1
Bedroom
- Level: U
- Area: 195
- Dimensions: 13 x 15
Bedroom 1
- Level: U
- Area: 100
- Dimensions: 10 x 10
Bedroom 2
- Level: U
- Area: 120
- Dimensions: 12 x 10
Bedroom 3
- Level: U
- Area: 192
- Dimensions: 16 x 12
Family room
- Level: M
- Area: 221
- Dimensions: 17 x 13
Living room
- Level: M
- Area: 180
- Dimensions: 15 x 12
Office
- Level: M
- Area: 120
- Dimensions: 12 x 10
Cooling
- Central Air, Heat Pump
Appliances
- Included: Cooktop, Dishwasher, Disposal, Microwave, Oven, Refrigerator, Instant Hot Water
Features
- Vaulted Ceiling(s), Ceiling Fan(s)
- Flooring: Carpet, Laminate, Tile
- Windows: Double Pane Windows, Windows - Vinyl, Drapes/Curtains/Blinds, Skylight(s)
- Basement: None
- Number of fireplaces: 1
- Fireplace features: 1, Gas, Family Room
Interior area
- Total structure area: 2,678
- Total interior livable area: 2,678 sqft
Property
Parking
- Total spaces: 3
- Parking features: Attached, Garage Door Opener, Off Street, RV Parking - Open, 3 car
- Attached garage spaces: 3
Features
- Levels: 2 Story
- Stories: 2
- Patio & porch: Patio/Open, Porch
- Exterior features: Irrigation
Lot
- Size: 10,454 Square Feet
- Features: Located in County, Garden
Details
- Parcel number: 134981020003002
- Zoning description: Residential
Construction
Type & style
- Home type: SingleFamily
- Property subtype: Single Family Residence
Materials
- Wood Siding
- Foundation: Crawl Space
- Roof: Comp Shingle
Condition
- Existing Construction (Not New)
- New construction: No
- Year built: 2001
Utilities & green energy
- Water: Public
- Utilities for property: Sewer Connected
Community & HOA
Community
- Security: Security System
- Subdivision: Crested Hills 4
HOA
- Has HOA: Yes
- HOA fee: $125 annually
Location
- Region: Richland
Financial & listing details
- Price per square foot: $228/sqft
- Tax assessed value: $551,700
- Annual tax amount: $4,832
- Date on market: 5/1/2026
- Listing terms: Cash,Conventional,FHA,VA Loan
- Electric utility on property: Yes
- Road surface type: Paved
Price history
| Date | Event | Price |
|---|---|---|
| 6/1/2026 | Sold | $610,000-2.4%$228/sqft |
Source:  PACMLS #292599 Report a problem PACMLS #292599 Report a problem | ||
| 5/13/2026 | Pending sale | $625,000$233/sqft |
Source: PACMLS #292599 Report a problem | ||
| 5/1/2026 | Listed for sale | $625,000+123.6%$233/sqft |
Source: PACMLS #292599 Report a problem | ||
| 10/8/2009 | Listing removed | $279,500$104/sqft |
Source: EpropertySites #156058 Report a problem | ||
| 3/14/2009 | Listed for sale | $279,500+0.6%$104/sqft |
Source: EpropertySites #156058 Report a problem | ||
| 3/10/2009 | Sold | $277,700-14.9%$104/sqft |
Source: PACMLS #156058 Report a problem | ||
| 10/3/2008 | Sold | $326,463+9.6%$122/sqft |
Source: Public Record Report a problem | ||
| 12/8/2005 | Sold | $298,000$111/sqft |
Source: Public Record Report a problem | ||
Public tax history
| Year | Property taxes | Tax assessment |
|---|---|---|
| 2024 | $5,120 +5.9% | $551,700 +6.6% |
| 2023 | $4,832 +36% | $517,720 +45.5% |
| 2022 | $3,553 -4.7% | $355,910 +5.8% |
| 2021 | $3,727 -4% | $336,520 |
| 2020 | $3,884 -5.4% | $336,520 |
| 2019 | $4,106 +14.1% | $336,520 +6.1% |
| 2018 | $3,599 -7.9% | $317,120 +10.1% |
| 2017 | $3,906 +13.6% | $288,030 -1.1% |
| 2016 | $3,439 | $291,270 |
| 2015 | $3,439 +7% | $291,270 +9% |
| 2014 | $3,215 | $267,100 |
| 2013 | $3,215 | $267,100 +2.2% |
| 2012 | -- | $261,250 |
| 2011 | -- | $261,250 +1.5% |
| 2010 | -- | $257,340 |
| 2009 | -- | $257,340 |
| 2008 | -- | -- |
| 2007 | -- | -- |
| 2006 | -- | -- |
Find assessor info on the county website
Neighborhood: 99352
Nearby homes
- $706,5004 bd2 ba2.6k sqft905 Clemont Dr, Richland, WA 99352Off Market
- $572,6005 bd3 ba2.1k sqft879 Clermont Dr, Richland, WA 99352Off Market
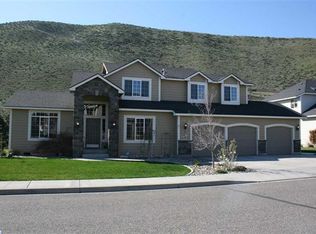
- $584,9004 bd4 ba2.4k sqft931 Clermont Dr, Richland, WA 99352Sold

- $546,3004 bd2 ba2.5k sqft693 Clermont Dr, Richland, WA 99352Off Market
- $665,300-- bd2 ba2.6k sqft964 Meadow Hills Dr, Richland, WA 99352Off Market
- $588,7503 bd3 ba2.2k sqft972 Meadow Hills Dr, Richland, WA 99352Sold
- $623,1004 bd2 ba3k sqft904 Clermont Dr, Richland, WA 99352Off Market
- $650,0004 bd3 ba2.8k sqft922 Clermont Dr, Richland, WA 99352Sold
Nearby schools
GreatSchools rating
- 8/10Orchard ElementaryGrades: PK-5Distance: 0.8 mi
- 7/10Leona Libby Middle SchoolGrades: 6-8Distance: 5.5 mi
- 8/10Richland High SchoolGrades: 9-12Distance: 3.9 mi
Schools provided by the listing agent
- District: Richland
Source: PACMLS. This data may not be complete. We recommend contacting the local school district to confirm school assignments for this home.


Get pre-qualified for a loan
At Zillow Home Loans, we can pre-qualify you in as little as 5 minutes with no impact to your credit score.An equal housing lender. NMLS #10287.
Sell for more on Zillow
Get a Zillow Showcase℠ listing at no additional cost and you could sell for .
$609,800
2% more
+$12,196
With Zillow Showcase(estimated)
$621,996
- Washington
- Benton County
- Richland
- 99352
- 905 Clermont Dr
Nearby cities
Nearby zip codes
Other Richland Topics
