Cozy single story at the end of a peaceful cul-de-sac in the heart of Arlington! Updates galore! New vinyl plank flooring in all bedrooms and Living room. Both bathrooms recently updated! New door knobs, light switches and outlets and blinds! Fresh interior paint! Most windows replaced with triple pane vinyl windows for better insulation - which means smaller electric bills! and comfier home temps! The back yard is perfect for the outdoor enthusiast complete with shed for lawn equipment, large trees and flower beds for you to enjoy! The garage was converted to a second large family room with a beautiful wall of plantation shutters. Located close to the entertainment district. This home is fabulous and ready for you to enjoy!
Sold
Price Unknown
905 Cypress Ct, Arlington, TX 76014
3beds
1,836sqft
Single Family Residence
Built in 1970
0.25 Acres Lot
$282,300 Zestimate®
$--/sqft
$2,097 Estimated rent
Home value
$282,300
$260,000 - $308,000
$2,097/mo
Zestimate® history
Owner options
List your home for rent
$2,097/mo
Rent Zestimate®
Find your next renter with Zillow Rental Manager. Plus, with online applications, you can quickly screen prospective tenants – for free.
$2,097/mo
Rent Zestimate®
Refinance and save
$28/mo
Est. payment
Refinancing to a lower rate could help reduce your monthly payments and save thousands over the life of the loan.
$28/mo
Est. payment
Explore your selling options
Work with a Zillow partner agent
Leverage their expertise and Zillow's premium Showcase listings to get your home seen by more buyers.
Get startedList with your own agent
Get your home in front of millions of buyers by listing it on Zillow.
Learn how to do itSell it yourself
Take full control of how buyers see your home on Zillow by listing For Sale by Owner (FSBO).
List your homeWhat's special
Large treesFresh interior paintNew vinyl plank flooringShed for lawn equipmentFlower bedsPeaceful cul-de-sacTriple pane vinyl windows
Zillow last checked:
Listing updated:
Listed by:
Margaret Dallao 0654274 817-329-9005,
Coldwell Banker Realty 817-329-9005
Bought with:
Stefanie Creamier
Monument Realty
Source: NTREIS,MLS#: 20759363
Facts & features
Interior
Bedrooms & bathrooms
- Bedrooms: 3
- Bathrooms: 2
- Full bathrooms: 2
Primary bedroom
- Features: En Suite Bathroom, Walk-In Closet(s)
- Level: First
- Dimensions: 13 x 12
Bedroom
- Level: First
- Dimensions: 12 x 10
Bedroom
- Level: First
- Dimensions: 10 x 10
Primary bathroom
- Features: En Suite Bathroom
- Level: First
- Dimensions: 9 x 4
Family room
- Features: Ceiling Fan(s)
- Level: First
- Dimensions: 22 x 13
Other
- Features: Linen Closet, Solid Surface Counters
- Level: First
- Dimensions: 9 x 6
Kitchen
- Features: Built-in Features, Eat-in Kitchen, Pantry
- Level: First
- Dimensions: 18 x 12
Living room
- Features: Ceiling Fan(s), Fireplace
- Level: First
- Dimensions: 18 x 17
Utility room
- Features: Utility Room
- Level: First
- Dimensions: 8 x 5
Heating
- Central, Electric, Fireplace(s)
Cooling
- Central Air, Ceiling Fan(s), Electric
Appliances
- Included: Dishwasher, Electric Range, Disposal
- Laundry: Washer Hookup, Electric Dryer Hookup, Laundry in Utility Room
Features
- Eat-in Kitchen, High Speed Internet, Open Floorplan, Pantry, Paneling/Wainscoting, Cable TV, Vaulted Ceiling(s), Walk-In Closet(s)
- Flooring: Carpet, Ceramic Tile, Wood
- Windows: Shutters
- Has basement: No
- Number of fireplaces: 1
- Fireplace features: Family Room, Masonry, Metal, Raised Hearth, Wood Burning
Interior area
- Total interior livable area: 1,836 sqft
Property
Parking
- Parking features: Converted Garage, Concrete, Boat, RV Access/Parking
Features
- Levels: One
- Stories: 1
- Patio & porch: Front Porch, Patio, Covered
- Exterior features: Rain Gutters
- Pool features: None, Community
- Fencing: Back Yard,Chain Link,Fenced,Wood
Lot
- Size: 0.25 Acres
- Features: Back Yard, Cul-De-Sac, Hardwood Trees, Interior Lot, Lawn, Landscaped, Level, Few Trees
Details
- Additional structures: Shed(s)
- Parcel number: 02973227
Construction
Type & style
- Home type: SingleFamily
- Architectural style: Ranch,Detached
- Property subtype: Single Family Residence
Materials
- Brick
- Foundation: Slab
- Roof: Composition
Condition
- Year built: 1970
Utilities & green energy
- Sewer: Public Sewer
- Water: Public
- Utilities for property: Electricity Connected, Phone Available, Sewer Available, Water Available, Cable Available
Community & HOA
Community
- Features: Clubhouse, Playground, Park, Pool, Curbs
- Security: Smoke Detector(s)
- Subdivision: Stoneridge Add
HOA
- Has HOA: Yes
- Services included: All Facilities
- HOA fee: $28 monthly
- HOA name: Linda Buck Stoneridge HOA
- HOA phone: 817-274-1722
Location
- Region: Arlington
Financial & listing details
- Tax assessed value: $249,069
- Annual tax amount: $4,780
- Date on market: 2/13/2025
- Cumulative days on market: 56 days
- Listing terms: Cash,Conventional,FHA,VA Loan
- Electric utility on property: Yes
- Road surface type: Asphalt
Price history
| Date | Event | Price |
|---|---|---|
| 4/14/2025 | Sold | -- |
Source: NTREIS #20759363 Report a problem | ||
| 4/3/2025 | Pending sale | $290,000$158/sqft |
Source: NTREIS #20759363 Report a problem | ||
| 3/21/2025 | Contingent | $290,000$158/sqft |
Source: NTREIS #20759363 Report a problem | ||
| 3/10/2025 | Price change | $290,000-3.3%$158/sqft |
Source: NTREIS #20759363 Report a problem | ||
| 2/13/2025 | Listed for sale | $300,000$163/sqft |
Source: NTREIS #20759363 Report a problem | ||
| 11/12/2024 | Listing removed | $300,000$163/sqft |
Source: NTREIS #20759363 Report a problem | ||
| 10/24/2024 | Listed for sale | $300,000$163/sqft |
Source: NTREIS #20759363 Report a problem | ||
Public tax history
| Year | Property taxes | Tax assessment |
|---|---|---|
| 2025 | $670 +1.1% | $249,069 +1.8% |
| 2024 | $663 -52.8% | $244,720 +6.8% |
| 2023 | $1,404 -22.6% | $229,211 +23.1% |
| 2022 | $1,813 +1.8% | $186,181 +19.6% |
| 2021 | $1,781 -2.1% | $155,711 -13.8% |
| 2020 | $1,818 +5.4% | $180,593 -0.7% |
| 2019 | $1,724 -26.3% | $181,905 +67.7% |
| 2018 | $2,338 +10.7% | $108,477 -8.9% |
| 2017 | $2,112 +9.9% | $119,056 +19.9% |
| 2016 | $1,923 +4.4% | $99,271 +21.8% |
| 2015 | $1,842 | $81,500 |
| 2014 | $1,842 | $81,500 |
| 2013 | -- | $81,500 +0.1% |
| 2012 | -- | $81,400 |
| 2011 | -- | $81,400 +7% |
| 2010 | -- | $76,100 -20.1% |
| 2009 | -- | $95,300 |
| 2008 | -- | $95,300 -3.9% |
| 2007 | -- | $99,200 +7.6% |
| 2006 | -- | $92,200 |
| 2005 | -- | $92,200 -6.3% |
| 2004 | -- | $98,400 +3.3% |
| 2003 | -- | $95,300 +10.4% |
| 2002 | -- | $86,300 +9.9% |
| 2001 | -- | $78,500 +6.5% |
| 2000 | -- | $73,700 |
Find assessor info on the county website
Neighborhood: East
Nearby homes
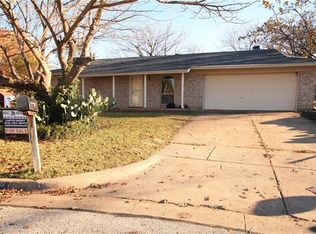
- $255,5003 bd2 ba1.3k sqft907 Cypress Ct, Arlington, TX 76014Off Market
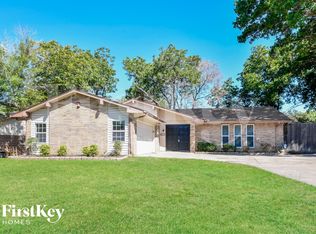
- $289,9003 bd2 ba2.3k sqft903 Cypress Ct, Arlington, TX 76014Off Market
- $257,3003 bd2 ba1.6k sqft904 E Timberview Ln, Arlington, TX 76014Off Market
- $259,2004 bd2 ba1.5k sqft902 E Timberview Ln, Arlington, TX 76014Off Market
- $248,5003 bd2 ba1.7k sqft906 E Timberview Ln, Arlington, TX 76014Off Market
- $233,3003 bd2 ba1.5k sqft901 Cypress Ct, Arlington, TX 76014Off Market
- $241,8003 bd2 ba1.3k sqft900 E Timberview Ln, Arlington, TX 76014Off Market
- $--4 bd3 ba1.6k sqft906 Cypress Ct, Arlington, TX 76014Sold
Nearby schools
GreatSchools rating
- 6/10Amos Elementary SchoolGrades: PK-6Distance: 0.4 mi
- 3/10Workman Junior High SchoolGrades: 7-8Distance: 1 mi
- 2/10Sam Houston High SchoolGrades: 9-12Distance: 1.2 mi
Schools provided by the listing agent
- Elementary: Amos
- High: Sam Houston
- District: Arlington ISD
Source: NTREIS. This data may not be complete. We recommend contacting the local school district to confirm school assignments for this home.
Get a cash offer in 3 minutes
Find out how much your home could sell for in as little as 3 minutes with a no-obligation cash offer.
Estimated market value
$282,300
Get a cash offer in 3 minutes
Find out how much your home could sell for in as little as 3 minutes with a no-obligation cash offer.
Estimated market value
$282,300
- Texas
- Tarrant County
- Arlington
- 76014
- East
- 905 Cypress Ct
