Modern living meets natural beauty in the heart of Bucks County. Set on nearly 2 acres of fenced, gated privacy in sought-after Deerfield Estates, this Doylestown property built by Countryside Builders blends modern comfort with serene, natural surroundings. Cherry blossoms line the driveway leading to this cedar-sided home, where thoughtful updates create a retreat-like atmosphere from the moment you arrive. Enjoy summer days by the in-ground pool with waterfall, surrounded by landscaping, mature fruit trees—including raspberries, peaches, persimmons, and plums—and two versatile outbuildings: a pool shack and a mancave with A/C. An invisible fence spans the entire perimeter, while a security/privacy gate ensures peace of mind. As the day winds down, take in the breathtaking sunsets—this property delivers the perfect end to every day. Inside the spacious living room features a pellet stove with brick hearth, skylight, and ceiling fan. The sun-filled family room with triple sliding doors connects to the sunroom, offering skylights, recessed lighting, and another pellet stove. A dedicated office with built-ins and a slider to the deck makes working from home a dream. The heart of the home is the updated kitchen, outfitted with ceramic tile floors, quartz countertops, gray cabinetry, huge pantry with pullouts, stainless steel appliances, recessed lighting, and a massive island perfect for entertaining. Upstairs, the expansive primary suite features plantation shutters, dual walk-in closets, updated vanities, a tile shower, and spiral stairs leading to a private loft/study. Additional bedrooms include skylights, and generous closet space. One bedroom currently serves as a second office with built-ins and its own mini split. Additional features include a whole-house generator, outdoor irrigation sprinkler system, and mini splits for added comfort. The home is serviced by oil heat with two tanks, as well as septic and well water. A convenient main-level laundry room comes complete with washer and dryer. TVs, mounts, outdoor furniture, pool equipment, cleaning robot, and chemicals are all included with the home. Brand new carpet has been installed throughout, and key systems have been recently updated, including a 79-gallon water heater (2022), newer HVAC, radon mitigation system, and replaced skylights. This home offers space, privacy, and charm—all just minutes from downtown Doylestown and in Central Bucks School District. Don’t miss the opportunity to own this one-of-a-kind Bucks County retreat! Don't miss the VIDEO link!
Sold for $918,000
$918,000
905 Deerfield Ln, Doylestown, PA 18901
4beds
3,448sqft
Single Family Residence
Built in 1987
1.9 Acres Lot
$962,000 Zestimate®
$266/sqft
$4,880 Estimated rent
Home value
$962,000
$895,000 - $1.04M
$4,880/mo
Zestimate® history
Owner options
List your home for rent
$4,880/mo
Rent Zestimate®
Find your next renter with Zillow Rental Manager. Plus, with online applications, you can quickly screen prospective tenants – for free.
$4,880/mo
Rent Zestimate®
Refinance and save
$5,872/mo
Est. payment
Refinancing to a lower rate could help reduce your monthly payments and save thousands over the life of the loan.
$5,872/mo
Est. payment
Explore your selling options
Work with a Zillow partner agent
Leverage their expertise and Zillow's premium Showcase listings to get your home seen by more buyers.
Get startedList with your own agent
Get your home in front of millions of buyers by listing it on Zillow.
Learn how to do itSell it yourself
Take full control of how buyers see your home on Zillow by listing For Sale by Owner (FSBO).
List your homeWhat's special
Invisible fenceQuartz countertopsIn-ground pool with waterfallSpiral stairsTwo versatile outbuildingsSun-filled family roomUpdated vanities
Zillow last checked:
Listing updated:
Listed by:
Jackie Keenan 267-918-4569,
Keller Williams Real Estate-Montgomeryville,
Co-Listing Agent: Kristen D Robertson 732-216-7848,
Keller Williams Real Estate-Montgomeryville
Bought with:
Kimberley Porter, RS281553
Keller Williams Real Estate-Doylestown
Source: Bright MLS,MLS#: PABU2097380
Facts & features
Interior
Bedrooms & bathrooms
- Bedrooms: 4
- Bathrooms: 3
- Full bathrooms: 2
- 1/2 bathrooms: 1
- Main level bathrooms: 1
Rooms
- Room types: Living Room, Dining Room, Primary Bedroom, Bedroom 2, Bedroom 3, Bedroom 4, Sun/Florida Room, Great Room, Office
Primary bedroom
- Level: Upper
- Area: 399 Square Feet
- Dimensions: 21 x 19
Bedroom 2
- Level: Upper
- Area: 180 Square Feet
- Dimensions: 15 x 12
Bedroom 3
- Level: Upper
- Area: 169 Square Feet
- Dimensions: 13 x 13
Bedroom 4
- Level: Upper
- Area: 169 Square Feet
- Dimensions: 13 x 13
Dining room
- Level: Main
- Area: 195 Square Feet
- Dimensions: 15 x 13
Great room
- Features: Fireplace - Other
- Level: Main
- Area: 400 Square Feet
- Dimensions: 25 x 16
Living room
- Features: Fireplace - Other
- Level: Main
- Area: 336 Square Feet
- Dimensions: 21 x 16
Office
- Level: Main
- Area: 210 Square Feet
- Dimensions: 15 x 14
Other
- Level: Main
- Area: 130 Square Feet
- Dimensions: 13 x 10
Heating
- Forced Air, Oil
Cooling
- Central Air, Electric
Appliances
- Included: Electric Water Heater
- Laundry: Main Level
Features
- Recessed Lighting, Breakfast Area, Ceiling Fan(s), Dining Area, Family Room Off Kitchen, Eat-in Kitchen, Kitchen Island, Pantry, Exposed Beams
- Flooring: Ceramic Tile, Hardwood, Carpet
- Windows: Skylight(s)
- Basement: Concrete
- Number of fireplaces: 2
Interior area
- Total structure area: 3,448
- Total interior livable area: 3,448 sqft
- Finished area above ground: 3,448
- Finished area below ground: 0
Property
Parking
- Total spaces: 6
- Parking features: Garage Faces Side, Garage Door Opener, Attached, Driveway
- Attached garage spaces: 3
- Uncovered spaces: 3
Accessibility
- Accessibility features: None
Features
- Levels: Three
- Stories: 3
- Has private pool: Yes
- Pool features: In Ground, Private
- Fencing: Electric,Full
Lot
- Size: 1.9 Acres
- Features: Wooded
Details
- Additional structures: Above Grade, Below Grade
- Parcel number: 09007104005
- Zoning: R1
- Special conditions: Standard
Construction
Type & style
- Home type: SingleFamily
- Architectural style: Contemporary
- Property subtype: Single Family Residence
Materials
- Frame
- Foundation: Concrete Perimeter
Condition
- New construction: No
- Year built: 1987
Utilities & green energy
- Sewer: On Site Septic
- Water: Well
Community & HOA
Community
- Security: Exterior Cameras, Security Gate
- Subdivision: Deerfield
HOA
- Has HOA: No
Location
- Region: Doylestown
- Municipality: DOYLESTOWN TWP
Financial & listing details
- Price per square foot: $266/sqft
- Tax assessed value: $52,240
- Annual tax amount: $9,801
- Date on market: 6/12/2025
- Listing agreement: Exclusive Right To Sell
- Inclusions: Tvs And Mounts, Pool Equipment And Chemicals, Outdoor Furniture, Washer / Dryer, Refrigerator, Ice Maker In Kitchen, Table And Chairs In Sunroom (all As Is)
- Ownership: Fee Simple
Price history
| Date | Event | Price |
|---|---|---|
| 7/28/2025 | Sold | $918,000-5.2%$266/sqft |
Source:  Bright MLS #PABU2097380 Report a problem Bright MLS #PABU2097380 Report a problem | ||
| 6/30/2025 | Contingent | $968,000$281/sqft |
Source: Bright MLS #PABU2097380 Report a problem | ||
| 6/12/2025 | Listed for sale | $968,000+61.3%$281/sqft |
Source: Bright MLS #PABU2097380 Report a problem | ||
| 11/9/2007 | Sold | $600,000-13.4%$174/sqft |
Source: Public Record Report a problem | ||
| 5/29/2007 | Sold | $692,500+64.1%$201/sqft |
Source: Public Record Report a problem | ||
| 7/14/1998 | Sold | $422,000$122/sqft |
Source: Public Record Report a problem | ||
Public tax history
| Year | Property taxes | Tax assessment |
|---|---|---|
| 2025 | $9,801 +2% | $52,240 |
| 2024 | $9,608 +9% | $52,240 |
| 2023 | $8,815 +1.1% | $52,240 |
| 2022 | $8,717 +2.1% | $52,240 |
| 2021 | $8,537 +0.5% | $52,240 |
| 2020 | $8,498 +1.4% | $52,240 |
| 2018 | $8,381 +1.4% | $52,240 |
| 2017 | $8,263 | $52,240 |
| 2016 | $8,263 | $52,240 |
| 2015 | -- | $52,240 |
| 2014 | -- | $52,240 |
| 2013 | -- | $52,240 |
| 2012 | -- | $52,240 |
| 2011 | -- | $52,240 |
| 2010 | -- | $52,240 |
| 2009 | -- | $52,240 -27.2% |
| 2008 | -- | $71,800 |
| 2007 | -- | $71,800 |
| 2006 | -- | $71,800 |
| 2005 | -- | $71,800 +300% |
| 2004 | -- | $17,950 |
| 2003 | -- | $17,950 |
| 2002 | -- | $17,950 |
| 2000 | -- | $17,950 |
Find assessor info on the county website
Neighborhood: 18901
Nearby homes
- $1,130,2004 bd2 ba2.9k sqft803 Deerfield Ln, Doylestown, PA 18901Off Market
- $1,245,2004 bd2 ba4k sqft1 Howley Ln, Doylestown, PA 18901Off Market
- $979,2004 bd2 ba3.2k sqft701 Deerfield Ln, Doylestown, PA 18901Off Market
- $965,0004 bd3 ba3.9k sqft17 Brinker Dr N, Doylestown, PA 18901Sold
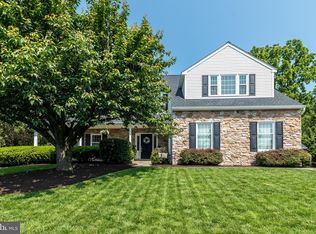
- $666,0004 bd2 ba1.5k sqft1747 Lower State Rd, Doylestown, PA 18901Off Market
- $1,164,1004 bd3 ba3.5k sqft1791 Deerfield Ln, Doylestown, PA 18901Off Market
- $1,015,0004 bd2 ba3k sqft600 Deerfield Ln, Doylestown, PA 18901Off Market
- $1,420,0004 bd4 ba3.9k sqft1101 Deerfield Ln, Doylestown, PA 18901Sold
Nearby schools
GreatSchools rating
- 10/10Mill Creek Elementary SchoolGrades: K-6Distance: 1.2 mi
- 10/10Unami Middle SchoolGrades: 7-9Distance: 2.1 mi
- 10/10Central Bucks High School-SouthGrades: 10-12Distance: 1.4 mi
Schools provided by the listing agent
- Elementary: Mill Creek
- Middle: Unami
- High: Central Bucks High School South
- District: Central Bucks
Source: Bright MLS. This data may not be complete. We recommend contacting the local school district to confirm school assignments for this home.
Get a cash offer in 3 minutes
Find out how much your home could sell for in as little as 3 minutes with a no-obligation cash offer.
Estimated market value
$962,000
Get a cash offer in 3 minutes
Find out how much your home could sell for in as little as 3 minutes with a no-obligation cash offer.
Estimated market value
$962,000
- Pennsylvania
- Bucks County
- Warrington
- 18901
- 905 Deerfield Ln
Nearby cities
Nearby zip codes
Other Warrington Topics
