MLS#10063177 REPRESENTATIVE PHOTOS ADDED. New Construction - April Completion! Welcome to the Wayland at Silverstone! As you enter the foyer, you'll pass a secondary bedroom and a full bathroom before entering the open-concept space that combines the dining room and gathering room, seamlessly flowing into the kitchen and casual dining area. A covered patio at the back offers a great space for outdoor relaxation. Upstairs, you'll find three additional bedrooms, two full baths, and a versatile loft area. The spacious primary suite features two walk-in closets, an en-suite with a dual-sink vanity, and a private water closet. For added convenience, the laundry room is also located on the second floor. Structural options added include: fireplace, gourmet kitchen, 5th bedroom and 4th full bath, owners bathroom #1 with a tub and shower with a tiled seat, jack and jill bath, tankless water heater, and covered patio.
Sold for $622,749
$622,749
905 Delano Dr, Knightdale, NC 27545
5beds
3,550sqft
Single Family Residence, Residential
Built in 2025
9,147 Square Feet Lot
$614,100 Zestimate®
$175/sqft
$3,283 Estimated rent
Home value
$614,100
$583,000 - $651,000
$3,283/mo
Zestimate® history
Owner options
List your home for rent
$3,283/mo
Rent Zestimate®
Find your next renter with Zillow Rental Manager. Plus, with online applications, you can quickly screen prospective tenants – for free.
$3,283/mo
Rent Zestimate®
Refinance and save
$3,735/mo
Est. payment
Refinancing to a lower rate could help reduce your monthly payments and save thousands over the life of the loan.
$3,735/mo
Est. payment
Explore your selling options
Work with a Zillow partner agent
Leverage their expertise and Zillow's premium Showcase listings to get your home seen by more buyers.
Get startedList with your own agent
Get your home in front of millions of buyers by listing it on Zillow.
Learn how to do itSell it yourself
Take full control of how buyers see your home on Zillow by listing For Sale by Owner (FSBO).
List your homeWhat's special
Versatile loft areaCasual dining areaCovered patioSpacious primary suiteTwo walk-in closetsPrivate water closetOpen-concept space
Zillow last checked:
Listing updated:
Listed by:
Jarita Ebonie Crump 919-302-3124,
Taylor Morrison of Carolinas,,
Nate Jenkins 919-795-8070,
Taylor Morrison of Carolinas,
Bought with:
Christina Valkanoff, 233901
Christina Valkanoff Realty Group
Source: Doorify MLS,MLS#: 10063177
Facts & features
Interior
Bedrooms & bathrooms
- Bedrooms: 5
- Bathrooms: 5
- Full bathrooms: 4
- 1/2 bathrooms: 1
Heating
- Natural Gas
Cooling
- Zoned
Appliances
- Included: Dishwasher, Gas Cooktop, Microwave, Plumbed For Ice Maker, Range Hood
- Laundry: Laundry Room, Upper Level
Features
- Kitchen Island, Quartz Counters, Walk-In Closet(s)
- Flooring: Carpet, Laminate, Tile
- Windows: Insulated Windows
- Number of fireplaces: 1
- Fireplace features: Gas
- Common walls with other units/homes: No Common Walls
Interior area
- Total structure area: 3,550
- Total interior livable area: 3,550 sqft
- Finished area above ground: 3,550
- Finished area below ground: 0
Property
Parking
- Total spaces: 2
- Parking features: Attached, Driveway, Garage, Garage Door Opener, Garage Faces Front
- Attached garage spaces: 2
Features
- Levels: Two
- Stories: 2
- Patio & porch: Covered
- Exterior features: Rain Gutters
- Pool features: Community
- Spa features: None
- Fencing: None
- Has view: Yes
Lot
- Size: 9,147 Square Feet
- Features: Cul-De-Sac, Landscaped
Details
- Additional structures: None
- Parcel number: 211
- Special conditions: Standard
Construction
Type & style
- Home type: SingleFamily
- Architectural style: Craftsman, Farmhouse, Traditional
- Property subtype: Single Family Residence, Residential
Materials
- Board & Batten Siding, Stone
- Foundation: Slab
- Roof: Shingle
Condition
- New construction: Yes
- Year built: 2025
- Major remodel year: 2025
Details
- Builder name: Taylor Morrison
Utilities & green energy
- Sewer: Public Sewer
- Water: Public
- Utilities for property: Natural Gas Available, Sewer Available, Underground Utilities
Community & HOA
Community
- Features: Playground, Pool
- Subdivision: Silverstone
HOA
- Has HOA: Yes
- Amenities included: Dog Park, Playground, Pool, Trail(s)
- Services included: Insurance
- HOA fee: $60 monthly
Location
- Region: Knightdale
Financial & listing details
- Price per square foot: $175/sqft
- Tax assessed value: $565,652
- Annual tax amount: $861
- Date on market: 11/13/2024
Price history
| Date | Event | Price |
|---|---|---|
| 6/13/2025 | Sold | $622,749-2.7%$175/sqft |
Source:  Doorify MLS #10063177 Report a problem Doorify MLS #10063177 Report a problem | ||
| 4/23/2025 | Pending sale | $639,999$180/sqft |
Source: Doorify MLS #10063177 Report a problem | ||
| 2/26/2025 | Price change | $639,999-1.5%$180/sqft |
Source: Doorify MLS #10063177 Report a problem | ||
| 1/21/2025 | Price change | $649,9990%$183/sqft |
Source: Doorify MLS #10063177 Report a problem | ||
| 1/8/2025 | Price change | $650,089-4%$183/sqft |
Source: Doorify MLS #10063177 Report a problem | ||
| 11/13/2024 | Listed for sale | $677,452$191/sqft |
Source:  Taylor Morrison Report a problem Taylor Morrison Report a problem | ||
Public tax history
| Year | Property taxes | Tax assessment |
|---|---|---|
| 2025 | $861 | $565,652 |
Find assessor info on the county website
Neighborhood: 27545
Nearby homes
- $560,0005 bd5 ba3.2k sqft909 Delano Dr, Knightdale, NC 27545Sold
- $590,0005 bd5 ba3k sqft913 Delano Dr, Knightdale, NC 27545Sold
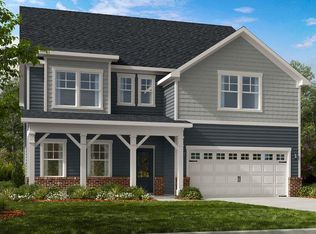
- $602,9995 bd5 ba3.2k sqft904 Delano Dr, Knightdale, NC 27545Sold
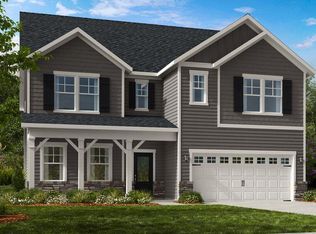
- $682,1565 bd4 ba3.6k sqft900 Delano Dr, Knightdale, NC 27545Sold
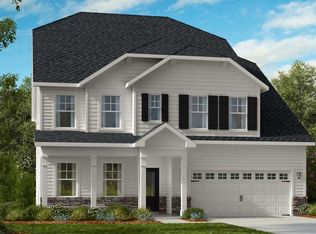
- $615,0005 bd4 ba3.2k sqft912 Delano Dr, Knightdale, NC 27545Sold
- $643,7234 bd4 ba3.3k sqft921 Delano Dr, Knightdale, NC 27545Sold
- $630,0005 bd5 ba3.5k sqft908 Delano Dr, Knightdale, NC 27545Sold
- $731,2475 bd5 ba3.5k sqft917 Delano Dr, Knightdale, NC 27545Sold
Nearby schools
GreatSchools rating
- 5/10Hodge Road ElementaryGrades: PK-5Distance: 1.1 mi
- 3/10Neuse River MiddleGrades: 6-8Distance: 4.6 mi
- 3/10Knightdale HighGrades: 9-12Distance: 4.4 mi
Schools provided by the listing agent
- Elementary: Wake - Hodge Road
- Middle: Wake - Neuse River
- High: Wake - Knightdale
Source: Doorify MLS. This data may not be complete. We recommend contacting the local school district to confirm school assignments for this home.
Get a cash offer in 3 minutes
Find out how much your home could sell for in as little as 3 minutes with a no-obligation cash offer.
Estimated market value
$614,100
Get a cash offer in 3 minutes
Find out how much your home could sell for in as little as 3 minutes with a no-obligation cash offer.
Estimated market value
$614,100
- North Carolina
- Wake County
- Knightdale
- 27545
- 905 Delano Dr
Nearby cities
Nearby zip codes
Other Knightdale Topics
