MLS#10063928 REPRESENTATIVE PHOTOS ADDED. March Completion! Welcome to the charming Wayland at Silverstone, a thoughtfully designed to offer a perfect blend of spaciousness and natural light, creating a warm and inviting space ideal for both relaxing and entertaining. As you step into the foyer and pass by the generously-sized guest bedroom, you'll immediately feel the openness of the layout. The dining room and gathering room flow seamlessly together, with an abundance of natural light pouring in through large windows, making the space feel bright and welcoming. Beyond the gathering room, you'll find a cozy casual dining area that leads into a beautifully appointed gourmet kitchen. Just off the kitchen, there's a convenient walk-in pantry, a mudroom with a bench for added convenience, and a half bath for guests. The attached 2-car garage, with extra storage space, is conveniently located nearby. Upstairs, you'll discover three spacious secondary bedrooms, two full baths, and a cozy loft perfect for relaxing or additional living space. The primary suite is a true retreat, offering a peaceful escape with an attached bath featuring a walk-in shower, separate soaking tub, and modern finishes. A well-placed laundry room upstairs adds to the home's practicality and ease of living. Structural options added include: covered outdoor living, gourmet kitchen, main floor bedroom with attached full bathroom, bench at garage entry, fireplace in the great room, primary bathroom with a walk-in shower and separate tub, and jack and jill bathroom between bedrooms 2 and 3.
Sold for $630,000
$630,000
908 Delano Dr, Knightdale, NC 27545
5beds
3,555sqft
Single Family Residence, Residential
Built in 2025
9,147 Square Feet Lot
$618,500 Zestimate®
$177/sqft
$3,235 Estimated rent
Home value
$618,500
$581,000 - $656,000
$3,235/mo
Zestimate® history
Owner options
List your home for rent
$3,235/mo
Rent Zestimate®
Find your next renter with Zillow Rental Manager. Plus, with online applications, you can quickly screen prospective tenants – for free.
$3,235/mo
Rent Zestimate®
Refinance and save
$3,780/mo
Est. payment
Refinancing to a lower rate could help reduce your monthly payments and save thousands over the life of the loan.
$3,780/mo
Est. payment
Explore your selling options
Work with a Zillow partner agent
Leverage their expertise and Zillow's premium Showcase listings to get your home seen by more buyers.
Get startedList with your own agent
Get your home in front of millions of buyers by listing it on Zillow.
Learn how to do itSell it yourself
Take full control of how buyers see your home on Zillow by listing For Sale by Owner (FSBO).
List your homeWhat's special
Modern finishesCozy loftGourmet kitchenBench at garage entryWalk-in showerCasual dining areaWell-placed laundry room
Zillow last checked:
Listing updated:
Listed by:
Jarita Ebonie Crump 919-302-3124,
Taylor Morrison of Carolinas,,
Nate Jenkins 919-795-8070,
Taylor Morrison of Carolinas,
Bought with:
Non Member
Non Member Office
Source: Doorify MLS,MLS#: 10063928
Facts & features
Interior
Bedrooms & bathrooms
- Bedrooms: 5
- Bathrooms: 5
- Full bathrooms: 4
- 1/2 bathrooms: 1
Heating
- Natural Gas
Cooling
- Zoned
Appliances
- Included: Dishwasher, Gas Cooktop, Microwave, Plumbed For Ice Maker, Range Hood
- Laundry: Laundry Room, Upper Level
Features
- Kitchen Island, Quartz Counters, Walk-In Closet(s)
- Flooring: Carpet, Laminate, Tile
- Windows: Insulated Windows
- Number of fireplaces: 1
- Fireplace features: Gas
- Common walls with other units/homes: No Common Walls
Interior area
- Total structure area: 3,555
- Total interior livable area: 3,555 sqft
- Finished area above ground: 3,555
- Finished area below ground: 0
Property
Parking
- Total spaces: 2
- Parking features: Attached, Driveway, Garage, Garage Door Opener, Garage Faces Front
- Attached garage spaces: 2
Features
- Levels: Two
- Stories: 2
- Patio & porch: Covered
- Exterior features: Rain Gutters
- Pool features: Community
- Spa features: None
- Fencing: None
- Has view: Yes
Lot
- Size: 9,147 Square Feet
- Features: Cul-De-Sac, Landscaped
Details
- Additional structures: None
- Parcel number: 221
- Special conditions: Standard
Construction
Type & style
- Home type: SingleFamily
- Architectural style: Craftsman, Farmhouse, Traditional
- Property subtype: Single Family Residence, Residential
Materials
- Board & Batten Siding, Stone
- Foundation: Slab
- Roof: Shingle
Condition
- New construction: Yes
- Year built: 2025
- Major remodel year: 2025
Details
- Builder name: Taylor Morrison
Utilities & green energy
- Sewer: Public Sewer
- Water: Public
- Utilities for property: Natural Gas Available, Sewer Available, Underground Utilities
Community & HOA
Community
- Features: Playground, Pool
- Subdivision: Silverstone
HOA
- Has HOA: Yes
- Amenities included: Dog Park, Playground, Pool, Trail(s)
- Services included: Insurance
- HOA fee: $60 monthly
Location
- Region: Knightdale
Financial & listing details
- Price per square foot: $177/sqft
- Tax assessed value: $90,000
- Annual tax amount: $861
- Date on market: 11/18/2024
Price history
| Date | Event | Price |
|---|---|---|
| 3/26/2025 | Sold | $630,000-3.1%$177/sqft |
Source:  Doorify MLS #10063928 Report a problem Doorify MLS #10063928 Report a problem | ||
| 2/7/2025 | Pending sale | $649,999$183/sqft |
Source: Doorify MLS #10063928 Report a problem | ||
| 1/21/2025 | Price change | $649,9990%$183/sqft |
Source: Doorify MLS #10063928 Report a problem | ||
| 1/8/2025 | Price change | $650,089-3.4%$183/sqft |
Source: Doorify MLS #10063928 Report a problem | ||
| 11/16/2024 | Listed for sale | $672,902$189/sqft |
Source:  Taylor Morrison Report a problem Taylor Morrison Report a problem | ||
Public tax history
| Year | Property taxes | Tax assessment |
|---|---|---|
| 2025 | $861 | $90,000 |
Find assessor info on the county website
Neighborhood: 27545
Nearby homes
- $615,0005 bd4 ba3.2k sqft912 Delano Dr, Knightdale, NC 27545Sold

- $602,9995 bd5 ba3.2k sqft904 Delano Dr, Knightdale, NC 27545Sold
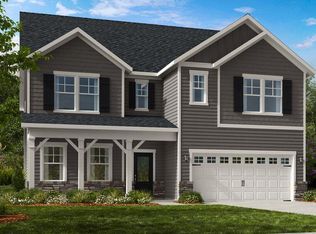
- $624,9995 bd4 ba3.2k sqft920 Delano Dr, Knightdale, NC 27545Sold

- $643,7234 bd4 ba3.3k sqft921 Delano Dr, Knightdale, NC 27545Sold

- $682,1565 bd4 ba3.6k sqft900 Delano Dr, Knightdale, NC 27545Sold
- $560,0005 bd5 ba3.2k sqft909 Delano Dr, Knightdale, NC 27545Sold
- $622,7495 bd5 ba3.5k sqft905 Delano Dr, Knightdale, NC 27545Sold
- $590,0005 bd5 ba3k sqft913 Delano Dr, Knightdale, NC 27545Sold
Nearby schools
GreatSchools rating
- 5/10Hodge Road ElementaryGrades: PK-5Distance: 1.1 mi
- 3/10Neuse River MiddleGrades: 6-8Distance: 4.7 mi
- 3/10Knightdale HighGrades: 9-12Distance: 4.5 mi
Schools provided by the listing agent
- Elementary: Wake - Hodge Road
- Middle: Wake - East Wake
- High: Wake - Knightdale
Source: Doorify MLS. This data may not be complete. We recommend contacting the local school district to confirm school assignments for this home.
Get a cash offer in 3 minutes
Find out how much your home could sell for in as little as 3 minutes with a no-obligation cash offer.
Estimated market value
$618,500
Get a cash offer in 3 minutes
Find out how much your home could sell for in as little as 3 minutes with a no-obligation cash offer.
Estimated market value
$618,500
- North Carolina
- Wake County
- Knightdale
- 27545
- 908 Delano Dr
Nearby cities
Nearby zip codes
Other Knightdale Topics
