Introducing an exceptional residence nestled in the heart of Cary, NC. This remarkable home was meticulously crafted with no expense spared to create a truly unique and luxurious living experience. Every detail from the 9-piece moldings to the crystal doorknobs, solid wood doors & winding staircase are evidence of the quality craftsmanship. The gourmet kitchen is a culinary masterpiece, equipped with top-of-the-line appliances and a layout designed for the discerning chef. Whether hosting intimate gatherings or grand soirées, the kitchen effortlessly caters to your every need. Two primary suites on the with elevator access make this the perfect multi- generational home. All bedrooms include an ensuite and walk out balcony. For those seeking relaxation, the home includes private outdoor space and water views, providing a serene retreat from the hustle and bustle of everyday life. Conveniently located within walking distance of shopping, restaurants, top rated schools & the West Cary Library. Enjoy the trails around beautiful Carpenter Lake for the perfect evening stroll. This exceptional property offers a rare opportunity to indulge in sophisticated living within a sought-after Cary locale. Embrace the chance to make this remarkable residence your own.
Sold for $2,050,000
Street View
$2,050,000
905 Dominion Hill Dr, Cary, NC 27519
4beds
7,030sqft
Single Family Residence, Residential
Built in 2008
0.39 Acres Lot
$2,266,500 Zestimate®
$292/sqft
$4,714 Estimated rent
Home value
$2,266,500
$2.09M - $2.45M
$4,714/mo
Zestimate® history
Owner options
List your home for rent
$4,714/mo
Rent Zestimate®
Find your next renter with Zillow Rental Manager. Plus, with online applications, you can quickly screen prospective tenants – for free.
$4,714/mo
Rent Zestimate®
Refinance and save
$12,385/mo
Est. payment
Refinancing to a lower rate could help reduce your monthly payments and save thousands over the life of the loan.
$12,385/mo
Est. payment
Explore your selling options
Work with a Zillow partner agent
Leverage their expertise and Zillow's premium Showcase listings to get your home seen by more buyers.
Get startedList with your own agent
Get your home in front of millions of buyers by listing it on Zillow.
Learn how to do itSell it yourself
Take full control of how buyers see your home on Zillow by listing For Sale by Owner (FSBO).
List your homeWhat's special
Elevator accessSophisticated livingWater viewsWalk out balconyCulinary masterpieceTop rated schoolsPrivate outdoor space
Zillow last checked:
Listing updated:
Listed by:
Margaret Struble 919-280-9994,
Compass -- Raleigh,
Quinn Struble 919-280-0886,
Compass -- Raleigh
Bought with:
Tina Caul, 267133
EXP Realty LLC
Danielle Harvey, 310351
EXP Realty LLC
Source: Doorify MLS,MLS#: 10009682
Facts & features
Interior
Bedrooms & bathrooms
- Bedrooms: 4
- Bathrooms: 6
- Full bathrooms: 4
- 1/2 bathrooms: 2
Heating
- Central, Forced Air, Natural Gas
Cooling
- Central Air, Dual, Electric, Zoned
Appliances
- Included: Bar Fridge, Built-In Freezer, Built-In Gas Range, Built-In Refrigerator, Dishwasher, Disposal, Double Oven, Exhaust Fan, Free-Standing Gas Oven, Free-Standing Range, Freezer, Gas Oven, Gas Range, Gas Water Heater, Ice Maker, Microwave, Oven, Plumbed For Ice Maker, Range, Range Hood, Refrigerator, Self Cleaning Oven, Smart Appliance(s), Stainless Steel Appliance(s), Tankless Water Heater, Trash Compactor, Vented Exhaust Fan, Water Heater, Wine Cooler, Wine Refrigerator
- Laundry: Laundry Room, Main Level, Sink
Features
- Bookcases, Built-in Features, Cathedral Ceiling(s), Ceiling Fan(s), Central Vacuum, Chandelier, Coffered Ceiling(s), Crown Molding, Double Vanity, Dressing Room, Dual Closets, Elevator, Entrance Foyer, Granite Counters, High Ceilings, Kitchen Island, Open Floorplan, Master Downstairs, Recessed Lighting, Second Primary Bedroom, Separate Shower, Smooth Ceilings, Tray Ceiling(s), Vaulted Ceiling(s), Walk-In Closet(s), Walk-In Shower, Water Closet, Whirlpool Tub
- Flooring: Carpet, Ceramic Tile, Hardwood, Marble
- Windows: Double Pane Windows, Drapes, Insulated Windows, Plantation Shutters, Window Treatments
- Common walls with other units/homes: No Common Walls
Interior area
- Total structure area: 7,030
- Total interior livable area: 7,030 sqft
- Finished area above ground: 7,030
- Finished area below ground: 0
Property
Parking
- Total spaces: 6
- Parking features: Attached, Concrete, Covered, Driveway, Garage, Garage Faces Front, Kitchen Level
- Attached garage spaces: 4
- Uncovered spaces: 2
Accessibility
- Accessibility features: Accessible Bedroom, Accessible Central Living Area, Accessible Closets, Accessible Common Area, Accessible Doors, Accessible Elevator Installed, Accessible Full Bath, Accessible Hallway(s), Accessible Kitchen, Accessible Kitchen Appliances, Accessible Stairway, Accessible Washer/Dryer, Accessible Windows, Aging In Place, Central Living Area, Common Area, Therapeutic Whirlpool, Visitor Bathroom
Features
- Levels: Two
- Stories: 2
- Patio & porch: Covered, Deck, Enclosed, Front Porch, Patio, Porch, Rear Porch, Screened
- Exterior features: Fenced Yard, Lighting, Private Yard, Rain Gutters, Smart Irrigation
- Pool features: Association, Community
- Has spa: Yes
- Spa features: Bath
- Fencing: Back Yard
- Has view: Yes
- View description: Lake, Water
- Has water view: Yes
- Water view: Lake,Water
- Waterfront features: Waterfront
Lot
- Size: 0.39 Acres
- Features: Back Yard, Front Yard, Sprinklers In Front, Sprinklers In Rear, Views
Details
- Parcel number: 0360393
- Special conditions: Standard
Construction
Type & style
- Home type: SingleFamily
- Architectural style: Georgian, Traditional
- Property subtype: Single Family Residence, Residential
Materials
- Brick
- Foundation: Combination, Permanent, Raised
- Roof: Shingle
Condition
- New construction: No
- Year built: 2008
Utilities & green energy
- Sewer: Public Sewer
- Water: Public
- Utilities for property: Cable Available, Electricity Connected, Natural Gas Connected, Phone Connected, Sewer Connected
Community & HOA
Community
- Features: Clubhouse, Curbs, Fishing, Lake, Park, Playground, Pool, Sidewalks, Street Lights, Suburban, Tennis Court(s)
- Subdivision: Carpenter Village
HOA
- Has HOA: Yes
- Amenities included: Boating, Clubhouse, Exercise Course, Game Court Exterior, Jogging Path, Maintenance Grounds, Picnic Area, Playground, Pond Year Round, Pool, Recreation Facilities, Sport Court, Tennis Court(s)
- Services included: Storm Water Maintenance
- HOA fee: $248 quarterly
Location
- Region: Cary
Financial & listing details
- Price per square foot: $292/sqft
- Tax assessed value: $1,919,359
- Annual tax amount: $14,334
- Date on market: 2/7/2024
- Road surface type: Asphalt
Price history
| Date | Event | Price |
|---|---|---|
| 4/12/2024 | Sold | $2,050,000+5.1%$292/sqft |
Source:  Doorify MLS #10009682 Report a problem Doorify MLS #10009682 Report a problem | ||
| 2/14/2024 | Pending sale | $1,950,000$277/sqft |
Source: Doorify MLS #10009682 Report a problem | ||
| 2/7/2024 | Listed for sale | $1,950,000+36.8%$277/sqft |
Source: Doorify MLS #10009682 Report a problem | ||
| 3/12/2021 | Sold | $1,425,000+1.9%$203/sqft |
Source: Doorify MLS #2346757 Report a problem | ||
| 2/13/2021 | Pending sale | $1,399,000$199/sqft |
Source: RE/MAX United #2346757 Report a problem | ||
| 2/12/2021 | Contingent | $1,399,000$199/sqft |
Source: Doorify MLS #2346757 Report a problem | ||
| 11/19/2020 | Price change | $1,399,000-3.5%$199/sqft |
Source: Doorify MLS #2346757 Report a problem | ||
| 8/15/2020 | Price change | $1,449,900-3.3%$206/sqft |
Source: RE/MAX United #2308897 Report a problem | ||
| 7/20/2020 | Price change | $1,499,990-3.2%$213/sqft |
Source: RE/MAX United #2308897 Report a problem | ||
| 5/11/2020 | Listed for sale | $1,549,000$220/sqft |
Source: RE/MAX United #2308897 Report a problem | ||
| 3/28/2020 | Listing removed | $1,549,000$220/sqft |
Source: RE/MAX United #2308897 Report a problem | ||
| 3/19/2020 | Listed for sale | $1,549,000-3.2%$220/sqft |
Source: RE/MAX United #2308897 Report a problem | ||
| 12/22/2019 | Listing removed | $1,599,900$228/sqft |
Source: RE/MAX United #2256139 Report a problem | ||
| 10/13/2019 | Price change | $1,599,900-3%$228/sqft |
Source: RE/MAX United #2256139 Report a problem | ||
| 6/23/2019 | Listed for sale | $1,650,000$235/sqft |
Source: Re/Max United #2256139 Report a problem | ||
| 5/22/2019 | Listing removed | $1,650,000$235/sqft |
Source: Re/Max United #2256139 Report a problem | ||
| 5/20/2019 | Listed for sale | $1,650,000+10.1%$235/sqft |
Source: Re/Max United #2256139 Report a problem | ||
| 10/19/2011 | Listing removed | $1,499,000$213/sqft |
Source: RE/MAX UNITED #1738779 Report a problem | ||
| 10/24/2010 | Price change | $1,499,000-18.9%$213/sqft |
Source: RE/MAX United #1738779 Report a problem | ||
| 7/25/2010 | Listed for sale | $1,849,000+576.1%$263/sqft |
Source: RE/MAX United #1738779 Report a problem | ||
| 3/13/2007 | Sold | $273,500$39/sqft |
Source: Public Record Report a problem | ||
Public tax history
| Year | Property taxes | Tax assessment |
|---|---|---|
| 2025 | $16,471 +2.2% | $1,919,359 |
| 2024 | $16,114 +12.4% | $1,919,359 +34.4% |
| 2023 | $14,333 +3.9% | $1,428,483 |
| 2022 | $13,798 +2.1% | $1,428,483 |
| 2021 | $13,519 -0.5% | $1,428,483 |
| 2020 | $13,591 +0.1% | $1,428,483 +12.8% |
| 2019 | $13,581 | $1,266,554 |
| 2018 | $13,581 +10.9% | $1,266,554 |
| 2017 | $12,242 +1.5% | $1,266,554 |
| 2016 | $12,059 -7.6% | $1,266,554 -8.7% |
| 2015 | $13,054 +1.2% | $1,387,790 |
| 2014 | $12,899 | $1,387,790 |
| 2013 | -- | $1,387,790 |
| 2012 | -- | $1,387,790 |
| 2011 | -- | $1,387,790 |
| 2010 | -- | $1,387,790 |
| 2009 | -- | $1,387,790 |
| 2008 | -- | -- |
Find assessor info on the county website
Neighborhood: Carpenter Village
Nearby homes
- $2,821,000-- bd3 ba11k sqft901 Dominion Hill Dr, Cary, NC 27519Off Market
- $2,207,8005 bd5 ba7.8k sqft907 Dominion Hill Dr, Cary, NC 27519Off Market
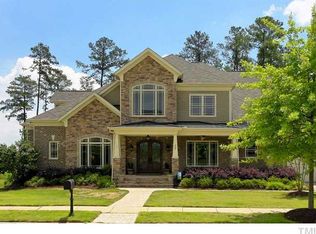
- $1,290,4005 bd5 ba4.3k sqft501 Ballad Creek Ct, Cary, NC 27519Off Market

- $1,122,4005 bd5 ba3.6k sqft908 Dominion Hill Dr, Cary, NC 27519Off Market
- $1,604,9005 bd6 ba5.4k sqft909 Dominion Hill Dr, Cary, NC 27519Off Market
- $1,557,3005 bd5 ba5.8k sqft807 Dominion Hill Dr, Cary, NC 27519Off Market
- $1,449,1004 bd4 ba4.3k sqft503 Ballad Creek Ct, Cary, NC 27519Off Market
- $1,199,9906 bd4 ba4.6k sqft805 Dominion Hill Dr, Cary, NC 27519Pending
Nearby schools
GreatSchools rating
- 7/10Carpenter ElementaryGrades: PK-5Distance: 0.4 mi
- 10/10Alston Ridge MiddleGrades: 6-8Distance: 3.6 mi
- 10/10Green Hope HighGrades: 9-12Distance: 0.9 mi
Get a cash offer in 3 minutes
Find out how much your home could sell for in as little as 3 minutes with a no-obligation cash offer.
Estimated market value
$2,266,500
Get a cash offer in 3 minutes
Find out how much your home could sell for in as little as 3 minutes with a no-obligation cash offer.
Estimated market value
$2,266,500
- North Carolina
- Wake County
- Cary
- 27519
- Carpenter Village
- 905 Dominion Hill Dr
Nearby cities
Nearby neighborhoods
Nearby zip codes
Other Cary Topics
