Nestled in the prestigious estate section of Carpenter Village, this exceptionally maintained six bedroom, four bath residence offers timeless elegance, exceptional privacy, and an unbeatable West Cary location. Backing directly to the neighborhood greenway, this secluded retreat combines luxury living with everyday convenience. Designed for both entertaining and comfortable living, the open concept floor plan features a gourmet chef's kitchen that flows seamlessly into the spacious family room, creating the perfect gathering space. A private first floor guest suite and full bath provides ideal accommodations for visitors or multigenerational living. An additional flex room provides the ideal space for a home office or sitting area. Completing the first floor is a formal dining room that brings both sophistication and everyday functionality. Upstairs, the luxurious owner's retreat serves as a peaceful sanctuary complete with access to a stunning double decker porch overlooking the tranquil wooded setting. Spacious secondary bedrooms offer flexibility for family and guests, while the expansive third-floor bonus room is perfect for a media room, recreation space, fitness studio, or additional living area. Step outside to enjoy the serenity of your backyard, where mature trees and direct greenway access create a true escape. This home is just a short walk to the neighborhood amenities, local library, and elementary school, offering an unmatched lifestyle in one of West Cary's most sought after communities. Combining luxury finishes, thoughtful design, exceptional maintenance, and an incredible location, this is a rare opportunity to own an estate home in the heart of Carpenter Village.
Pending
$1,199,990
805 Dominion Hill Dr, Cary, NC 27519
6beds
4,680sqft
Single Family Residence, Residential
Built in 2004
0.26 Acres Lot
$1,187,200 Zestimate®
$256/sqft
$83/mo HOA
What's special
Luxury finishesAdditional flex roomExpansive third-floor bonus roomSpacious family roomMature treesSerenity of your backyardSpacious secondary bedrooms
- 36 days |
- 744 |
- 40 |
Likely to sell faster than
Zillow last checked:
Listing updated:
Listed by:
Jeremy Cleveland 919-412-2272,
Keller Williams Elite Realty,
Carrie Hughston 919-395-0910,
Keller Williams Elite Realty
Source: Doorify MLS,MLS#: 10179280
Facts & features
Interior
Bedrooms & bathrooms
- Bedrooms: 6
- Bathrooms: 4
- Full bathrooms: 4
Heating
- Forced Air, Natural Gas, None
Cooling
- Central Air, Zoned
Appliances
- Included: Built-In Gas Range, Dishwasher, Disposal, Microwave
- Laundry: Laundry Room, Main Level
Features
- Bathtub/Shower Combination, Ceiling Fan(s), Central Vacuum, Chandelier, Coffered Ceiling(s), Crown Molding, Dual Closets, Granite Counters, High Ceilings, Pantry, Walk-In Closet(s), Walk-In Shower, Whirlpool Tub
- Flooring: Carpet, Tile, Wood
- Number of fireplaces: 1
- Fireplace features: Family Room, Gas
- Common walls with other units/homes: No Common Walls
Interior area
- Total structure area: 4,680
- Total interior livable area: 4,680 sqft
- Finished area above ground: 4,680
- Finished area below ground: 0
Property
Parking
- Total spaces: 4
- Parking features: Garage, Garage Door Opener, Garage Faces Front, Workshop in Garage
- Attached garage spaces: 2
- Uncovered spaces: 2
Features
- Levels: Three Or More
- Stories: 3
- Patio & porch: Covered, Front Porch, Patio, Rear Porch
- Pool features: Community
- Has view: Yes
- View description: Park/Greenbelt
Lot
- Size: 0.26 Acres
- Features: Greenbelt, Landscaped
Details
- Parcel number: 074503120702000 0286075
- Zoning: R20P
- Special conditions: Standard
Construction
Type & style
- Home type: SingleFamily
- Architectural style: Traditional, Transitional
- Property subtype: Single Family Residence, Residential
Materials
- Brick
- Roof: Shingle
Condition
- New construction: No
- Year built: 2004
Utilities & green energy
- Sewer: Public Sewer
- Water: Public
Community & HOA
Community
- Features: Lake, Park, Pool, Tennis Court(s)
- Subdivision: Carpenter Village
HOA
- Has HOA: Yes
- Amenities included: Playground, Pool, Tennis Court(s), Trail(s)
- Services included: Maintenance Grounds
- HOA fee: $83 monthly
Location
- Region: Cary
Financial & listing details
- Price per square foot: $256/sqft
- Tax assessed value: $1,103,019
- Annual tax amount: $9,473
- Date on market: 7/10/2026
- Road surface type: Paved
Estimated market value
$1,187,200
$1.13M - $1.25M
$3,972/mo
Price history
| Date | Event | Price |
|---|---|---|
| 7/23/2026 | Pending sale | $1,199,990$256/sqft |
Source:  Doorify MLS #10179280 Report a problem Doorify MLS #10179280 Report a problem | ||
| 7/10/2026 | Listed for sale | $1,199,990+87.5%$256/sqft |
Source: Doorify MLS #10179280 Report a problem | ||
| 4/22/2015 | Sold | $640,000-1.5%$137/sqft |
Source: Doorify MLS #1974180 Report a problem | ||
| 3/21/2015 | Pending sale | $649,900$139/sqft |
Source: RE/MAX UNITED #1974180 Report a problem | ||
| 3/19/2015 | Price change | $649,900-2.3%$139/sqft |
Source: RE/MAX UNITED #1974180 Report a problem | ||
| 12/20/2014 | Listed for sale | $665,000$142/sqft |
Source: RE/MAX UNITED #1974180 Report a problem | ||
| 11/30/2014 | Pending sale | $665,000$142/sqft |
Source: RE/MAX UNITED #1974180 Report a problem | ||
| 11/3/2014 | Price change | $665,000-1.5%$142/sqft |
Source: RE/MAX UNITED #1974180 Report a problem | ||
| 10/11/2014 | Listed for sale | $674,900+9.9%$144/sqft |
Source: RE/MAX UNITED #1974180 Report a problem | ||
| 1/27/2005 | Sold | $614,000+267.7%$131/sqft |
Source: Public Record Report a problem | ||
| 5/6/2004 | Sold | $167,000$36/sqft |
Source: Public Record Report a problem | ||
Public tax history
| Year | Property taxes | Tax assessment |
|---|---|---|
| 2025 | $9,474 +2.2% | $1,103,019 |
| 2024 | $9,269 +19.8% | $1,103,019 +43.2% |
| 2023 | $7,739 +3.9% | $770,365 |
| 2022 | $7,450 +2.1% | $770,365 |
| 2021 | $7,300 -0.5% | $770,365 |
| 2020 | $7,338 +2.3% | $770,365 +15.3% |
| 2019 | $7,172 | $667,953 |
| 2018 | $7,172 +10.9% | $667,953 |
| 2017 | $6,466 +1.5% | $667,953 +6% |
| 2016 | $6,369 -2.7% | $630,387 -4.9% |
| 2015 | $6,546 +6.1% | $662,922 |
| 2014 | $6,172 | $662,922 |
| 2013 | -- | $662,922 |
| 2012 | -- | $662,922 |
| 2011 | -- | $662,922 |
| 2010 | -- | $662,922 |
| 2009 | -- | $662,922 |
| 2008 | -- | -- |
| 2007 | -- | -- |
| 2006 | -- | -- |
| 2005 | -- | -- |
Find assessor info on the county website
Monthly payment
Est. payment
Payment breakdown
Explore the cost of this home by adjusting the details. Changes won't be saved.Climate risks
Neighborhood: Carpenter Village
Nearby schools
GreatSchools rating
- 7/10Carpenter ElementaryGrades: PK-5Distance: 0.4 mi
- 10/10Alston Ridge MiddleGrades: 6-8Distance: 3.5 mi
- 10/10Green Hope HighGrades: 9-12Distance: 1 mi
Schools provided by the listing agent
- Elementary: Wake County Schools
- Middle: Wake County Schools
- High: Wake County Schools
Source: Doorify MLS. This data may not be complete. We recommend contacting the local school district to confirm school assignments for this home.
- $1,564,4005 bd5 ba5.8k sqft807 Dominion Hill Dr, Cary, NC 27519Off Market
- $1,236,0005 bd4 ba4.5k sqft803 Dominion Hill Dr, Cary, NC 27519Off Market

- $1,135,5005 bd4 ba3.7k sqft801 Dominion Hill Dr, Cary, NC 27519Off Market
- $1,225,0005 bd5 ba4.7k sqft502 Ballad Creek Ct, Cary, NC 27519Sold

- $1,225,0005 bd5 ba4.6k sqft502 Ballad Creek Ct, Morrisville, NC 27560Sold
- $2,821,000-- bd3 ba11k sqft901 Dominion Hill Dr, Cary, NC 27519Off Market
- $1,025,7004 bd4 ba3.4k sqft201 April Bloom Ln, Cary, NC 27519Off Market
- $1,290,4005 bd5 ba4.3k sqft501 Ballad Creek Ct, Cary, NC 27519Off Market
A local agent can set up tours, give advice and negotiate with sellers.
Similar homes
- $1,149,0006 bd5 ba4.6k sqft208 William Henry Way, Cary, NC 27519For Sale
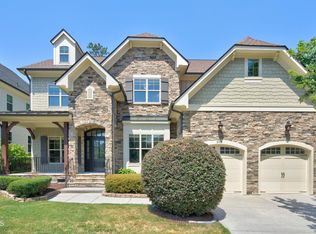
 MLS ID #10174932, Hannah Chan. Doorify MLS
 - $1,240,0005 bd5 ba4.3k sqft122 Brookbank Hill Pl, Cary, NC 27519For Sale
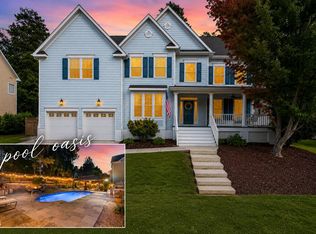 MLS ID #10180934, Dennis de Jong. Doorify MLS
 - $1,120,0005 bd4 ba3.7k sqft707 Magalloway Dr, Cary, NC 27519For Sale
 MLS ID #10176470, Sherry Lockhart. Doorify MLS
 - $1,100,0004 bd6 ba4.5k sqft5707 Highcroft Dr, Cary, NC 27519For Sale
 MLS ID #10178496, Sandy English. Doorify MLS
 - $1,075,0004 bd4 ba3.9k sqft337 Karpen Ln, Cary, NC 27519For SaleMLS ID #10181018, Leigh Roach. Doorify MLS
- $980,0005 bd4 ba3.8k sqft7028 Talton Ridge Dr, Cary, NC 27519For SaleMLS ID #10181616, Shiv Nunna. Doorify MLS
- $995,0005 bd4 ba3.7k sqft102 Pine Stroll Dr, Cary, NC 27519For SaleMLS ID #10180074, Merry Ann Cutler. Doorify MLS
- $1,215,0004 bd4 ba5.2k sqft1049 Kennicott Ave, Cary, NC 27513For SaleMLS ID #10176924, Patricia Denz. Doorify MLS
- $1,050,0005 bd4 ba4.7k sqft1033 Kennicott Ave, Cary, NC 27513For SaleMLS ID #10182013, Karen Coe. Doorify MLS
- $1,490,0005 bd4 ba4.4k sqft275 Hogans Valley Way, Cary, NC 27513For SaleMLS ID #10180896, Shanda Heller. Doorify MLS
- $874,9004 bd3 ba3k sqft622 Mercer Grant Dr, Cary, NC 27519For SaleMLS ID #10181136, Joe Matthews. Doorify MLS
- $1,375,0005 bd5 ba5.2k sqft110 Arrowstone Ct, Morrisville, NC 27560For SaleMLS ID #10184543, Catie Sherry. Doorify MLS
- $949,9005 bd4 ba3.6k sqft114 Castle Garden St, Cary, NC 27513For SaleMLS ID #10184938, Cara Pierce. Doorify MLS
- $1,250,0006 bd7 ba5.7k sqft106 Birkhaven Dr, Cary, NC 27518For SaleMLS ID #10179114, Steve Gillooly. Doorify MLS
- $1,199,9005 bd4 ba3.6k sqft3700 Laurel Hills Rd, Raleigh, NC 27612For SaleMLS ID #10173782, Linda Trevor. Doorify MLS
- $795,0004 bd3 ba3.1k sqft103 Parkgrove Ct, Cary, NC 27519For SaleMLS ID #10173204, David Patchin. Doorify MLS
- $775,0005 bd3 ba3.2k sqft1032 Pueblo Ridge Pl, Cary, NC 27519For SaleMLS ID #10178928, Stacie Morris. Doorify MLS
- $1,274,0006 bd5 ba4.7k sqft137 Aspenridge Dr, Holly Springs, NC 27540For SaleMLS ID #10184899, Heather Donovan. Doorify MLS
- $830,0004 bd4 ba3k sqft2735 Cameron Pond Dr, Cary, NC 27519For SaleMLS ID #10176846, Huazhi Hu. Doorify MLS
- $1,200,0005 bd5 ba4k sqft504 Rockgarden Rd, Chapel Hill, NC 27516For SaleMLS ID #10174476, Wendy Tanson. Doorify MLS
