Country living, stunning future home sites and world class equestrian facilities on 59.72 acres in one of Warren County, Kentucky’s the most scenic and coveted areas! Just minutes from Scottsville Road, this beautiful property offers plenty of space, privacy, and possibilities! Nestled in a peaceful country setting is an adorable rustic 2-bedroom, 3-full bath, log home featuring a loft with 8 additional bunks. Covered wrap around porches provide the ideal outdoor space to enjoy 360 degree views of this stunning property. Equestrian enthusiasts will appreciate the multiple horse barns, including a 16,218 sf twenty-two stall training facility with climate-controlled office, kitchen, and full bathroom, wash-down and hot walker. A second eight stall broodmare barn, riding ring, and multiple plank fenced paddocks complete the venue. Supporting the equestrian operation with ample room for equipment storage is a 136' x50' equipment building with a climate-controlled recreation or shop area. A “back 40” tree lined hay meadow provides usable pasture for horses, livestock, and recreation. Enjoy wide-open spaces, beautiful country views, and the tranquility of rural living right outside your door. The property also holds several gorgeous future building sites, and the Sellers will consider dividing under certain circumstances. The log home and training facility are currently leased to, and operated by long time, award winning Tennessee Walking Horse trainer, Kim Bennett Stables. The trainer has expressed an interest in continuing to operate from these facilities and his presence would certainly add value to any absentee owner.
For sale
$2,099,500
905 Greathouse Rd, Bowling Green, KY 42103
2beds
2,267sqft
Residential Farm
Built in 2015
59.72 Acres Lot
$1,904,900 Zestimate®
$926/sqft
$-- HOA
What's special
- 38 days
- 263
- 11
Likely to sell faster than
Zillow last checked:
Listing updated:
Listed by:
Jeff R Harned 270-590-2332,
Hunt Real Estate Group
Source: RASK,MLS#: RA20265795
Facts & features
Interior
Bedrooms & bathrooms
- Bedrooms: 2
- Bathrooms: 3
- Full bathrooms: 3
- Main level bathrooms: 2
- Main level bedrooms: 2
Rooms
- Room types: Family Room
Primary bedroom
- Level: Main
Bedroom 2
- Level: Main
Primary bathroom
- Level: Main
Bathroom
- Features: Separate Shower
Kitchen
- Features: Eat-in Kitchen
- Level: Main
Living room
- Level: Main
Heating
- Heat Pump, Electric
Cooling
- Heat Pump
Appliances
- Included: Electric Water Heater
- Laundry: Laundry Room
Features
- Cathedral Ceiling(s), Ceiling Fan(s), Walls (Log), Country Kitchen, Eat-in Kitchen
- Flooring: Laminate
- Windows: Vinyl Frame, Wood Frames
- Basement: None
- Has fireplace: No
- Fireplace features: None
Interior area
- Total structure area: 2,267
- Total interior livable area: 2,267 sqft
Property
Parking
- Parking features: None
Accessibility
- Accessibility features: None
Features
- Patio & porch: Covered Deck, Deck
- Exterior features: Other
- Fencing: Other
- Body of water: None
Lot
- Size: 59.72 Acres
- Features: Heavily Wooded, Trees, Wooded, County, Farm
Details
- Parcel number: 066A71D004
- Horse amenities: Horse Facilities
Construction
Type & style
- Home type: SingleFamily
- Architectural style: Cottage,Log Cabin
- Property subtype: Residential Farm
Materials
- Log
- Foundation: Block
- Roof: Metal
Condition
- Year built: 2015
Utilities & green energy
- Sewer: Septic Tank
- Water: City, County
- Utilities for property: Electricity Available
Community & HOA
Community
- Security: Smoke Detector(s)
- Subdivision: None
HOA
- Amenities included: None
Location
- Region: Bowling Green
Financial & listing details
- Price per square foot: $926/sqft
- Tax assessed value: $1,080,700
- Annual tax amount: $2,699
- Price range: $2.1M - $2.1M
- Date on market: 9/22/2026
- Road surface type: Other
Estimated market value
$1,904,900
$1.81M - $2.00M
$2,070/mo
Price history
| Date | Event | Price |
|---|---|---|
| 9/24/2026 | Listed for sale | $2,099,500$926/sqft |
Source:  RASK #RA20265795 Report a problem | ||
Public tax history
| Year | Property taxes | Tax assessment |
|---|---|---|
| 2025 | $2,699 | $1,080,700 |
Find assessor info on the county website
Monthly payment
Est. payment
Payment breakdown
Explore the cost of this home by adjusting the details. Changes won't be saved.Climate risks
Neighborhood: 42103
Nearby schools
Schools provided by the listing agent
- Elementary: Alvaton
- Middle: Drakes Creek
- High: Greenwood
Source: RASK. This data may not be complete. We recommend contacting the local school district to confirm school assignments for this home.
- $1,174,9003 bd3 ba3.3k sqft1011 Greathouse Rd, Bowling Green, KY 42103Off Market
- $180,800-- bd-- ba-- sqft841 Greathouse Rd, Bowling Green, KY 42103Off Market
- $2,908,4005 bd5 ba4.8k sqft825 Greathouse Rd, Bowling Green, KY 42103Off Market
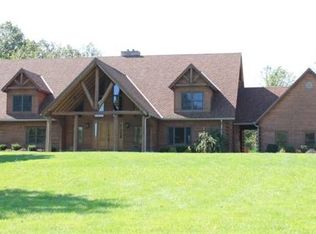
- $450,0003 bd2 ba1.8k sqft1227 Greathouse Rd, Bowling Green, KY 42103Off Market
Similar homes
- $1,250,0003 bd3 ba3.2k sqft277 Ben Thomas South Rd, Bowling Green, KY 42103For Sale
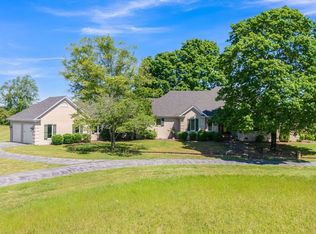
 MLS ID #RA20260524, Tim L Page, Coldwell Banker Legacy Group. RASK
- $2,495,0003 bd2 ba1.5k sqft1345 Jenkins Rd Tract 4, Bowling Green, KY 42101For Sale
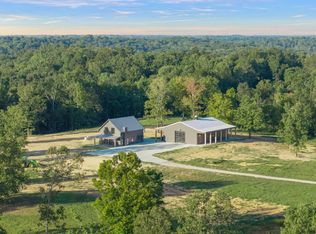 MLS ID #11995516, Eli Moore, National Land Realty, Bowling Green, KY. My State MLS
- $2,225,0005 bd4 ba2.4k sqft1960 Stonehenge Ave, Bowling Green, KY 42101For Sale
 MLS ID #RA20263693, Zack Puckett, Crye-Leike Executive Realty. RASK
- $1,100,0004 bd2 ba2k sqft3309 Anna Sandhill Rd, Bowling Green, KY 42101For Sale
 MLS ID #RA20266218, Tim L Page, Coldwell Banker Legacy Group. RASK
- $1,100,0003 bd2 ba2.3k sqft7212 Nashville Rd, Bowling Green, KY 42104For SaleMLS ID #RA20263493, Beth E Wheeler, Crye-Leike Executive Realty. RASK
- $1,098,7504 bd2 ba2.7k sqft1886 Bowling Green Rd, Scottsville, KY 42164For SaleMLS ID #RA20266250, Stephen A Stucy, Coldwell Banker Legacy Group. RASK
- $2,625,0005 bd4 ba2.4k sqft1956 Stonehenge Ave, Bowling Green, KY 42101For SaleMLS ID #RA20263695, Zack Puckett, Crye-Leike Executive Realty. RASK
- $2,795,375-- bd1 ba1.3k sqft5320 Morgantown Rd, Franklin, KY 42134For SaleMLS ID #RA20245863, Mike C Simpson, Landmark Partners - Real Estate Services. RASK
