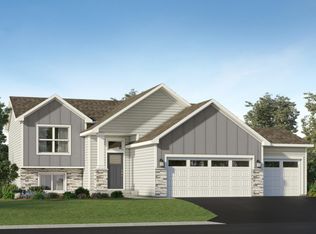
This home is under construction and will be available in July. Experience the perfect blend of modern style and everyday functionality in this stunning 2,328 square foot Courtland II home, overlooking the future city park in Settlers Brook. Step inside to discover an open main level featuring vaulted ceilings in the Great Room and dining area, anchored by a cozy electric fireplace for relaxing evenings. The kitchen is a chef’s dream, boasting sleek cabinetry, designer backsplash options, Silestone® countertops and a full suite of LG® stainless steel appliances. Flexible living space on the main floor adapts to your needs—ideal for a home office or creative retreat. Upstairs, the luxurious owner’s suite offers a glass-enclosed shower and extended height vanity, while two additional bedrooms provide comfort and privacy. The finished walkout lower level adds a spacious recreation room, fourth bedroom and full bath, perfect for guests or entertaining. A finished 3-car garage, programmable smart home features and an irrigation system complete this thoughtfully designed home. With a location close to schools, shopping and no HOA fees, homes like this are in high demand—don’t miss your chance to make it yours!
Closed
$420,000
905 Harvest Trl, Buffalo, MN 55313
4beds
2,328sqft
Single Family
Built in 2026
8,712 Square Feet Lot
$420,100 Zestimate®
$180/sqft
$2,887 Estimated rent
Home value
$420,100
$399,000 - $441,000
$2,887/mo
Zestimate® history
Owner options
List your home for rent
$2,887/mo
Rent Zestimate®
Find your next renter with Zillow Rental Manager. Plus, with online applications, you can quickly screen prospective tenants – for free.
$2,887/mo
Rent Zestimate®
Refinance and save
$2,590/mo
Est. payment
Refinancing to a lower rate could help reduce your monthly payments and save thousands over the life of the loan.
$2,590/mo
Est. payment
Explore your selling options
Work with a Zillow partner agent
Leverage their expertise and Zillow's premium Showcase listings to get your home seen by more buyers.
Get startedList with your own agent
Get your home in front of millions of buyers by listing it on Zillow.
Learn how to do itSell it yourself
Take full control of how buyers see your home on Zillow by listing For Sale by Owner (FSBO).
List your homeWhat's special
Cozy electric fireplaceIrrigation systemExtended height vanityDesigner backsplashSpacious recreation roomSleek cabinetryGlass-enclosed shower
Zillow last checked:
Listing updated:
Listed by:
Tracy Ann Mattson 952-500-3193,
Lennar Sales Corp
Bought with:
David M Jaunich
RE/MAX Results
Source: NorthstarMLS as distributed by MLS GRID,MLS#: 7029638
Facts & features
Interior
Bedrooms & bathrooms
- Bedrooms: 4
- Bathrooms: 3
- Full bathrooms: 2
- 3/4 bathrooms: 1
Bedroom
- Level: Main
- Area: 196 Square Feet
- Dimensions: 14x14
Bedroom 2
- Level: Main
- Area: 132 Square Feet
- Dimensions: 12x11
Bedroom 3
- Level: Main
- Area: 130 Square Feet
- Dimensions: 13x10
Bedroom 4
- Level: Basement
- Area: 100 Square Feet
- Dimensions: 10x10
Dining room
- Level: Main
- Area: 288 Square Feet
- Dimensions: 16x18
Flex room
- Level: Main
- Area: 110 Square Feet
- Dimensions: 10x11
Kitchen
- Level: Main
- Area: 120 Square Feet
- Dimensions: 10x12
Living room
- Level: Main
- Area: 208 Square Feet
- Dimensions: 16x13
Recreation room
- Level: First
- Area: 432 Square Feet
- Dimensions: 27x16
Heating
- Forced Air, Fireplace(s)
Cooling
- Central Air
Appliances
- Included: Air-To-Air Exchanger, Dishwasher, Disposal, Humidifier, Microwave, Range, Refrigerator, Stainless Steel Appliance(s), Tankless Water Heater
- Laundry: In Basement, Gas Dryer Hookup, Lower Level, Washer Hookup
Features
- Basement: Finished,Storage Space,Walk-Out Access
- Number of fireplaces: 1
- Fireplace features: Electric, Family Room, Living Room
Interior area
- Total structure area: 2,328
- Total interior livable area: 2,328 sqft
- Finished area above ground: 1,582
- Finished area below ground: 746
Property
Parking
- Total spaces: 3
- Parking features: Attached, Asphalt, Garage Door Opener
- Attached garage spaces: 3
- Has uncovered spaces: Yes
Accessibility
- Accessibility features: None
Features
- Levels: Three Level Split
- Patio & porch: Front Porch
Lot
- Size: 8,712 Square Feet
- Features: Sod Included in Price
Details
- Foundation area: 1582
- Parcel number: 103274001020
- Zoning description: Other
Construction
Type & style
- Home type: SingleFamily
- Property subtype: Single Family
Materials
- Other, Concrete
- Roof: Age 8 Years or Less,Asphalt
Condition
- New construction: Yes
- Year built: 2026
Details
- Builder name: LENNAR
Utilities & green energy
- Electric: 200+ Amp Service
- Gas: Natural Gas
- Sewer: City Sewer/Connected
- Water: City Water/Connected
Community & HOA
Community
- Subdivision: Settlers Brook
HOA
- Has HOA: No
Location
- Region: Buffalo
Financial & listing details
- Price per square foot: $180/sqft
- Date on market: 3/3/2026
- Cumulative days on market: 62 days
- Date available: 07/06/2026
- Road surface type: Paved
Price history
| Date | Event | Price |
|---|---|---|
| 6/1/2026 | Sold | $420,000-9%$180/sqft |
Source:  NorthstarMLS as distributed by MLS GRID #7029638 Report a problem NorthstarMLS as distributed by MLS GRID #7029638 Report a problem | ||
| 5/4/2026 | Pending sale | $461,725$198/sqft |
Source: NorthstarMLS as distributed by MLS GRID #7029638 Report a problem | ||
| 3/3/2026 | Listed for sale | $461,725+3.5%$198/sqft |
Source: NorthstarMLS as distributed by MLS GRID #7029638 Report a problem | ||
| 3/2/2026 | Listing removed | $445,925$192/sqft |
Source: NorthstarMLS as distributed by MLS GRID #7007813 Report a problem | ||
| 2/24/2026 | Price change | $445,925-3.9%$192/sqft |
Source: NorthstarMLS as distributed by MLS GRID #7007813 Report a problem | ||
| 2/19/2026 | Price change | $463,925+0.2%$199/sqft |
Source:  Lennar Homes Report a problem Lennar Homes Report a problem | ||
| 1/10/2026 | Price change | $462,925+0.7%$199/sqft |
Source: Lennar Homes Report a problem | ||
| 11/20/2025 | Price change | $459,925+0.2%$198/sqft |
Source: Lennar Homes Report a problem | ||
| 10/17/2025 | Price change | $458,925+0.2%$197/sqft |
Source: Lennar Homes Report a problem | ||
| 10/8/2025 | Listed for sale | $457,925$197/sqft |
Source: NorthstarMLS as distributed by MLS GRID #6801659 Report a problem | ||
Public tax history
Tax history is unavailable.
Neighborhood: 55313
Nearby homes
- $393,5755 bd2 ba2.2k sqft911 Harvest Trl, Buffalo, MN 55313Sold
- $365,0004 bd-- ba972 sqft716 Erickson Ln, Buffalo, MN 55313Sold
- $349,7204 bd2 ba1.7k sqft803 Hopkins Ln, Buffalo, MN 55313New Construction

- $443,5254 bd3 ba2.3k sqft907 Harvest Trl, Buffalo, MN 55313Pending

- $363,9903 bd1 ba1.1k sqft804 Erickson Ln, Buffalo, MN 55313Sold
- $384,0003 bd2 ba1.2k sqft805 Hopkins Ln, Buffalo, MN 55313Pending
- $419,7504 bd3 ba2.6k sqft912 Harvest Trl, Buffalo, MN 55313Sold
- $400,0404 bd3 ba1.8k sqft908 Harvest Trl, Buffalo, MN 55313New Construction
Nearby schools
GreatSchools rating
- 5/10Parkside Elementary SchoolGrades: PK-5Distance: 1.1 mi
- 7/10Buffalo Community Middle SchoolGrades: 6-8Distance: 2.1 mi
- 8/10Buffalo Senior High SchoolGrades: 9-12Distance: 2.1 mi
Get a cash offer in 3 minutes
Find out how much your home could sell for in as little as 3 minutes with a no-obligation cash offer.
Estimated market value
$420,100
Get a cash offer in 3 minutes
Find out how much your home could sell for in as little as 3 minutes with a no-obligation cash offer.
Estimated market value
$420,100
- Minnesota
- Wright County
- Buffalo
- 55313
- 905 Harvest Trl
Nearby cities
Nearby zip codes
Other Buffalo Topics
