Skip main navigation
Sold for $439,000
  • $439,000

    905 Highland Ct, Metamora, IL 61548

    5beds
    3,972sqft
    Single Family Residence, Residential
    Built in 1991
    0.53 Acres Lot
    $457,600 Zestimate®
    $111/sqft
    $3,813 Estimated rent

    Home value

    $457,600

    Estimated sales range

    Not available

    $3,813/mo

    Zestimate® history
    Loading
    Loading...

    Owner options

    List your home for rent

    $3,813/mo

    Rent Zestimate®

    Find your next renter with Zillow Rental Manager. Plus, with online applications, you can quickly screen prospective tenants – for free.

    Learn more

    $3,813/mo

    Rent Zestimate®

    Refinance and save

    $3,558/mo

    Est. payment

    Refinancing to a lower rate could help reduce your monthly payments and save thousands over the life of the loan.

    See today's rates

    $3,558/mo

    Est. payment

    Explore your selling options

    Work with a Zillow partner agent

    Leverage their expertise and Zillow's premium Showcase listings to get your home seen by more buyers.

    Get started

    List with your own agent

    Get your home in front of millions of buyers by listing it on Zillow.

    Learn how to do it

    Sell it yourself

    Take full control of how buyers see your home on Zillow by listing For Sale by Owner (FSBO).

    List your home

    What's special

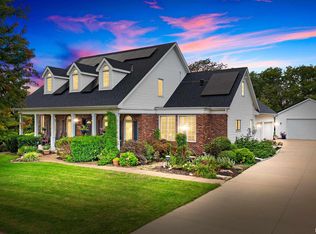
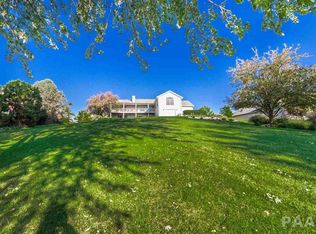
    Live every day like you’re on vacation in this spacious 5BR/3BA ranch on half-acre cul-de-sac lot, near White Oak Lake beach. This quality-built home features a desirable split BR design, plus a finished walkout lower level. The large living room boasts cathedral ceiling, recently added smart lighting, gas fireplace, floor length windows & built-in bookcases. The Noah Herman-built addition offers an open dining area with granite top island, tray ceiling, plentiful natural light & expansive views of wooded area included with the property. Fully applianced oak kitchen w/remodeled countertops, backsplash, and sink ('22), new fridge '24. The primary suite includes walk-in closet, bath w/jetted tub plus recently updated countertop and tile flooring. Spacious walkout lower level boasts 2 recently added BR's ('20), full bath, generous living space with pool table & portable bar (included!), & ample storage. The 3-stall attached garage adjacent to main-floor laundry room has pulldown stairs to attic and new in '23 door openers. The elevated deck brings instant serenity overlooking the heated inground pool, hot tub, and fenced backyard that backs up to the woods. Add'l mentionables: irrigation system w/newer control panel, Andersen windows, central vacuum, new '24 winter pool cover & filter, fresh paint throughout, updated landscaping, lighting & more! Lake rights with property; enjoy fishing, swimming, boating at White Oak Lake, just steps away from this beautiful home.

    Zillow last checked:

    Listing updated:

    Listed by:

    Ryan Blackorby Pref:309-657-6787,

    Jim Maloof Realty, Inc.

    Bought with:

    Holly Salter, 475168897

    Keller Williams Premier Realty

    Source: RMLS Alliance as distributed by MLS GRID,MLS#: PA1258552MLS LogoOriginating MLS: Peoria Area Association of Realtors

    Facts & features

    Interior

    Bedrooms & bathrooms
    • Bedrooms: 5
    • Bathrooms: 3
    • Full bathrooms: 3
    Bedroom 1
    • Level: Main
    • Dimensions: 17ft 8in x 13ft 4in
    Bedroom 2
    • Level: Main
    • Dimensions: 12ft 2in x 11ft 1in
    Bedroom 3
    • Level: Main
    • Dimensions: 12ft 1in x 12ft 7in
    Bedroom 4
    • Level: Basement
    • Dimensions: 13ft 5in x 13ft 0in
    Bedroom 5
    • Level: Basement
    • Dimensions: 13ft 5in x 13ft 0in
    Other
    • Level: Main
    • Dimensions: 15ft 0in x 14ft 0in
    Other
    • Level: Main
    • Dimensions: 21ft 0in x 9ft 0in
    Other
    • Area: 1651
    Additional level
    • Area: 0
    Additional room
    • Description: Storage Room
    • Level: Basement
    • Dimensions: 29ft 6in x 10ft 0in
    Family room
    • Level: Basement
    • Dimensions: 37ft 0in x 17ft 0in
    Kitchen
    • Level: Main
    • Dimensions: 12ft 0in x 8ft 4in
    Laundry
    • Level: Main
    • Dimensions: 12ft 1in x 5ft 9in
    Living room
    • Level: Main
    • Dimensions: 27ft 0in x 18ft 0in
    Main level
    • Area: 2321
    Recreation room
    • Level: Basement
    • Dimensions: 21ft 1in x 13ft 6in
    Heating
    • Forced Air
    Cooling
    • Central Air
    Appliances
    • Included: Dishwasher, Disposal, Range Hood, Microwave, Range, Refrigerator, Water Softener Owned, Washer, Dryer, Gas Water Heater
    Features
    • Bar, Vaulted Ceiling(s), Central Vacuum, Wet Bar, Ceiling Fan(s)
    • Basement: Finished,Full
    • Attic: Storage
    • Number of fireplaces: 1
    • Fireplace features: Gas Log, Living Room
    Interior area
    • Total structure area: 2,321
    • Total interior livable area: 3,972 sqft

    Property

    Parking
    • Total spaces: 3
    • Parking features: Attached, On Street
    • Attached garage spaces: 3
    • Has uncovered spaces: Yes
    • Details: Number Of Garage Remotes: 3
    Features
    • Patio & porch: Deck, Patio
    • Pool features: In Ground
    • Has spa: Yes
    • Spa features: Heated, Bath
    Lot
    • Size: 0.53 Acres
    • Dimensions: 175 x 171 x 74 x 196
    • Features: Cul-De-Sac, Level, Wooded, Sloped
    Details
    • Additional parcels included: N/A
    • Parcel number: 0820301007
    • Zoning description: Residential

    Construction

    Type & style
    • Home type: SingleFamily
    • Architectural style: Ranch
    • Property subtype: Single Family Residence, Residential
    Materials
    • Frame, Brick, Vinyl Siding
    • Foundation: Concrete Perimeter
    • Roof: Shingle
    Condition
    • New construction: No
    • Year built: 1991

    Utilities & green energy

    • Sewer: Public Sewer
    • Water: Public
    • Utilities for property: Cable Available
    Green energy
    • Energy efficient items: High Efficiency Heating

    Community & neighborhood

    Location
    • Region: Metamora
    • Subdivision: White Oak Lake

    HOA & financial

    HOA
    • Has HOA: Yes
    • HOA fee: $400 annually
    • Services included: Lake Rights

    Other

    Other facts
    • Road surface type: Paved

    Price history

    DateEventPrice
    9/4/2025Sold$439,000$111/sqft
    Source: RMLS Alliance as distributed by MLS GRID #PA1258552 Report a problem
    6/21/2025Pending sale$439,000$111/sqft
    Source: RMLS Alliance as distributed by MLS GRID #PA1258552 Report a problem
    6/16/2025Listed for sale$439,000+54%$111/sqft
    Source: RMLS Alliance as distributed by MLS GRID #PA1258552 Report a problem
    7/2/2020Sold$285,000-3.4%$72/sqft
    Source: RMLS Alliance as distributed by MLS GRID #PA1209436 Report a problem
    5/29/2020Pending sale$294,900$74/sqft
    Source: RE/MAX Traders Unlimited #PA1209436 Report a problem
    5/7/2020Price change$294,900-1.7%$74/sqft
    Source: RE/MAX Traders Unlimited #PA1209436 Report a problem
    10/5/2019Price change$299,900-6.3%$76/sqft
    Source: RE/MAX Traders Unlimited #PA1209436 Report a problem
    8/20/2019Price change$319,900-3%$81/sqft
    Source: Adam Merrick Real Estate #PA1206509 Report a problem
    7/3/2019Listed for sale$329,900+22.2%$83/sqft
    Source: Adam Merrick Real Estate #1207613 Report a problem
    12/21/2001Sold$270,000$68/sqft
    Source: Agent Provided Report a problem

    Public tax history

    YearProperty taxesTax assessment
    2024$9,542 +5.3%$128,363 +8.5%
    2023$9,060 +3.2%$118,274 +7.7%
    2022$8,778 +2.9%$109,859 +5.6%
    2021$8,533 +0.3%$104,023 +0.1%
    2020$8,504 +5.8%$103,909 -3%
    2019$8,038 -2.1%$107,122 +0.4%
    2018$8,210 +11.3%$106,685
    2017$7,377 $106,685 -6.1%
    2016$7,377 $113,611 +2.6%
    2015$7,377 $110,732 +3.1%
    2014$7,377 $107,434 +2%
    2013$7,377 $105,338 -1%
    2012-- $106,445 -1%
    2011-- $107,520 +17.1%
    2010$7,377 $91,850 -13.6%
    2009-- $106,260 +22.3%
    2000$5,972 $86,880

    Find assessor info on the county website

    Neighborhood: 61548

    Nearby schools

    GreatSchools rating
    Schools provided by the listing agent
    • Elementary: Germantown
    • High: Metamora

    Source: RMLS Alliance as distributed by MLS GRID. This data may not be complete. We recommend contacting the local school district to confirm school assignments for this home.

    Get pre-qualified for a loan
    At Zillow Home Loans, we can pre-qualify you in as little as 5 minutes with no impact to your credit score.

    An equal housing lender. NMLS #10287.

    Sell for more on Zillow
    Get a Zillow Showcase℠ listing at no additional cost and you could sell for .
    $457,600
    2% more
    +$9,152
    With Zillow Showcase(estimated)
    $466,752