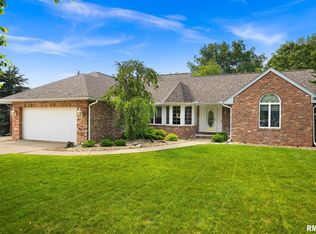
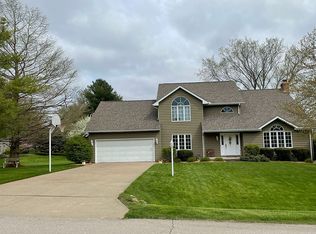
Discover an exceptional property nestled in Germantown Hills, Illinois. This spacious 3,900 square foot home boasts 4 bedrooms and 4.5 bathrooms, offering ample space for comfortable living. Situated on a generous 1.44-acre lot, this residence provides a perfect blend of privacy and convenience. Recently renovated in 2021, the property showcases a modernized kitchen and bathrooms, featuring top-of-the-line appliances and a hidden walk-in pantry. The main level boasts bamboo flooring, while new carpet graces the upper level. A primary suite on the main floor adds to the home's accessibility and comfort. Energy efficiency is a key feature, with a new Geo Thermal HVAC system installed in 2024 and 51 owned solar panels added in 2021. The new roof, also from 2021, ensures long-lasting protection. The walk-out basement includes a sauna for relaxation, while a woodworker's workshop with advanced air filtration systems caters to hobbyists. Additional amenities include a main floor laundry, sunroom, and ample parking with a 3-car attached garage and a 32'x24', 2-car detached garage featuring a full attic. Enjoy lake rights and beach access to White Oak Lake, just two houses away. Nearby attractions include J.R. White Memorial Park, local schools, and convenient shopping options. This property offers a perfect balance of luxury, functionality, and outdoor enjoyment in a desirable community.
Sold for $575,000
Zillow last checked:
Listing updated:
Bought with:
Elizabith G Bradbury Smith, 475.130851
Coldwell Banker Real Estate Group
Source: RMLS Alliance as distributed by MLS GRID,MLS#: PA1252212 Originating MLS: Peoria Area Association of Realtors
Originating MLS: Peoria Area Association of Realtors
Price history
| Date | Event | Price |
|---|---|---|
| 11/22/2024 | Sold | $575,000+4.7%$147/sqft |
Source:  RMLS Alliance as distributed by MLS GRID #PA1252212 Report a problem RMLS Alliance as distributed by MLS GRID #PA1252212 Report a problem | ||
| 9/28/2024 | Pending sale | $549,000$141/sqft |
Source: RMLS Alliance as distributed by MLS GRID #PA1252212 Report a problem | ||
| 9/25/2024 | Price change | $549,000-2.8%$141/sqft |
Source: RMLS Alliance as distributed by MLS GRID #PA1252212 Report a problem | ||
| 9/5/2024 | Price change | $565,000-1.7%$145/sqft |
Source: RMLS Alliance as distributed by MLS GRID #PA1252212 Report a problem | ||
| 8/3/2024 | Listed for sale | $575,000+85.5%$147/sqft |
Source: RMLS Alliance as distributed by MLS GRID #PA1252212 Report a problem | ||
| 11/25/1998 | Sold | $310,000$79/sqft |
Source: Agent Provided Report a problem | ||


Get pre-qualified for a loan
At Zillow Home Loans, we can pre-qualify you in as little as 5 minutes with no impact to your credit score.An equal housing lender. NMLS #10287.
