Welcome to this lovely 3 bedroom and 2 bath home, where modern comfort meets spacious Florida living! This beautifully updated home offers over 2,000 sq. ft. of living space on an almost half-acre lot, tucked near a quiet cul-de-sac in a great neighborhood. Pulling up to the home you'll love the amount of driveway space for you and your guests, or boat. In this community of custom built homes you'll love the space with everyone having large lots, you have room to breathe. Step inside to find a brand-new kitchen featuring elegant stone countertops, stylish new hardware, and an inviting eat-in area perfect for morning coffee or family gatherings. The home's split bedroom floor plan ensures privacy, while the extra living area provides flexible space for entertaining, an office, or a playroom. The primary suite is a true retreat - complete with a huge walk-in closet and a luxurious ensuite bathroom featuring a walk-in shower, jacuzzi tub, and double vanities. Additional upgrades include: new waterproof laminate flooring throughout the kitchen, dining, living, and bonus room, new windows in the master bedroom for energy efficiency and natural light, roof replaced in 2021, A/C units replaced in 2024, water filtration system added in 2022, and your own well and septic for lower utility costs. Enjoy outdoor living with plenty of room to relax or entertain in your expansive yard. This property offers the perfect blend of space, style, and functionality - ready for you to call home! Conveniently located near local amenities, dining, and beautiful Winter Haven lakes and Legoland.
Sold for $370,000
$370,000
905 HILLSIDE COURT S, WINTER HAVEN, FL 33881
3beds
2,077sqft
Single Family Residence
Built in 1986
0.49 Acres Lot
$366,200 Zestimate®
$178/sqft
$2,327 Estimated rent
Home value
$366,200
$337,000 - $399,000
$2,327/mo
Zestimate® history
Owner options
List your home for rent
$2,327/mo
Rent Zestimate®
Find your next renter with Zillow Rental Manager. Plus, with online applications, you can quickly screen prospective tenants – for free.
$2,327/mo
Rent Zestimate®
Refinance and save
$2,504/mo
Est. payment
Refinancing to a lower rate could help reduce your monthly payments and save thousands over the life of the loan.
$2,504/mo
Est. payment
Explore your selling options
Work with a Zillow partner agent
Leverage their expertise and Zillow's premium Showcase listings to get your home seen by more buyers.
Get startedList with your own agent
Get your home in front of millions of buyers by listing it on Zillow.
Learn how to do itSell it yourself
Take full control of how buyers see your home on Zillow by listing For Sale by Owner (FSBO).
List your homeWhat's special
Stylish new hardwareAlmost half-acre lotQuiet cul-de-sacJacuzzi tubSplit bedroom floor planBrand-new kitchenElegant stone countertops
Zillow last checked:
Listing updated:
Listed by:
Tisha Talbot 863-236-7610,
CENTURY 21 MYERS REALTY 863-875-5656
Bought with:
Stephanie Floyd, 3456779
GOLDSMITH PROPERTY SOLUTIONS
Corrie Lovette, 3456155
GOLDSMITH PROPERTY SOLUTIONS
Source: Stellar MLS,MLS#: P4936939 Originating MLS: East Polk
Originating MLS: East Polk
Facts & features
Interior
Bedrooms & bathrooms
- Bedrooms: 3
- Bathrooms: 2
- Full bathrooms: 2
Rooms
- Room types: Den/Library/Office, Dining Room, Utility Room
Primary bedroom
- Features: Ceiling Fan(s), Walk-In Closet(s)
- Level: First
- Area: 192 Square Feet
- Dimensions: 12x16
Bedroom 2
- Features: Ceiling Fan(s), Built-in Closet
- Level: First
- Area: 121 Square Feet
- Dimensions: 11x11
Bedroom 3
- Features: Ceiling Fan(s), Built-in Closet
- Level: First
- Area: 121 Square Feet
- Dimensions: 11x11
Primary bathroom
- Features: Linen Closet
- Level: First
- Area: 192 Square Feet
- Dimensions: 12x16
Dining room
- Features: No Closet
- Level: First
- Area: 121 Square Feet
- Dimensions: 11x11
Kitchen
- Features: No Closet
- Level: First
- Area: 210 Square Feet
- Dimensions: 10x21
Living room
- Level: First
- Area: 400 Square Feet
- Dimensions: 16x25
Heating
- Central
Cooling
- Central Air
Appliances
- Included: Dishwasher, Electric Water Heater, Microwave, Range, Refrigerator, Water Filtration System
- Laundry: Inside, Laundry Room
Features
- Ceiling Fan(s), Eating Space In Kitchen, Solid Surface Counters, Split Bedroom, Stone Counters, Thermostat, Vaulted Ceiling(s), Walk-In Closet(s)
- Flooring: Carpet, Laminate, Tile
- Windows: Blinds, Window Treatments
- Has fireplace: No
Interior area
- Total structure area: 2,605
- Total interior livable area: 2,077 sqft
Property
Parking
- Total spaces: 2
- Parking features: Driveway
- Attached garage spaces: 2
- Has uncovered spaces: Yes
Features
- Levels: One
- Stories: 1
- Exterior features: Lighting, Private Mailbox
- Has view: Yes
- View description: Trees/Woods
Lot
- Size: 0.49 Acres
- Features: Cul-De-Sac, Street Dead-End
- Residential vegetation: Trees/Landscaped
Details
- Parcel number: 262814533501000160
- Special conditions: None
Construction
Type & style
- Home type: SingleFamily
- Architectural style: Ranch
- Property subtype: Single Family Residence
Materials
- Block, Brick, Stucco
- Foundation: Slab
- Roof: Shingle
Condition
- New construction: No
- Year built: 1986
Utilities & green energy
- Sewer: Septic Tank
- Water: Well
- Utilities for property: Electricity Connected, Private
Green energy
- Energy efficient items: Appliances
Community & HOA
Community
- Pet fee: $0 monthly
- Subdivision: COUNTRY ESTATES
HOA
- Has HOA: No
Location
- Region: Winter Haven
Financial & listing details
- Price per square foot: $178/sqft
- Tax assessed value: $274,916
- Annual tax amount: $3,767
- Date on market: 11/14/2025
- Cumulative days on market: 27 days
- Listing terms: Cash,Conventional,FHA,VA Loan
- Ownership: Fee Simple
- Total actual rent: 0
- Electric utility on property: Yes
- Road surface type: Paved
Price history
| Date | Event | Price |
|---|---|---|
| 1/2/2026 | Sold | $370,000-3.9%$178/sqft |
Source:  Stellar MLS #P4936939 Report a problem Stellar MLS #P4936939 Report a problem | ||
| 12/12/2025 | Pending sale | $384,999$185/sqft |
Source: Stellar MLS #P4936939 Report a problem | ||
| 11/14/2025 | Listed for sale | $384,999+52.8%$185/sqft |
Source: Stellar MLS #P4936939 Report a problem | ||
| 2/11/2021 | Sold | $252,000-6.6%$121/sqft |
Source: Public Record Report a problem | ||
| 11/8/2020 | Pending sale | $269,900$130/sqft |
Source: RE/MAX REALTEC GROUP #S5041882 Report a problem | ||
| 10/29/2020 | Listed for sale | $269,900+144.3%$130/sqft |
Source: RE/MAX REALTEC GROUP #S5041882 Report a problem | ||
| 5/11/1998 | Sold | $110,500$53/sqft |
Source: Public Record Report a problem | ||
Public tax history
| Year | Property taxes | Tax assessment |
|---|---|---|
| 2025 | $3,041 -3.4% | $274,916 -2.5% |
| 2024 | $3,149 -17.2% | $281,960 +2.3% |
| 2023 | $3,805 +10.9% | $275,548 +10% |
| 2022 | $3,430 +15.9% | $250,498 +20.7% |
| 2021 | $2,961 +170.2% | $207,572 +79.1% |
| 2020 | $1,096 +0.6% | $115,878 +2.3% |
| 2019 | $1,090 -27% | $113,273 +1.9% |
| 2018 | $1,492 +2.7% | $111,161 +2.1% |
| 2017 | $1,453 +40.5% | $108,875 +2.1% |
| 2016 | $1,034 -1.7% | $106,636 +0.7% |
| 2015 | $1,052 -19.7% | $105,895 +0.8% |
| 2014 | $1,310 +25.3% | $105,055 +1.5% |
| 2013 | $1,046 +3.6% | $103,502 +1.7% |
| 2012 | $1,010 +3.6% | $101,772 +3% |
| 2011 | $975 +0.8% | $98,808 +1.5% |
| 2010 | $967 +0.4% | $97,348 +2.7% |
| 2009 | $963 +6.1% | $94,789 +0.1% |
| 2008 | $908 | $94,694 |
| 2007 | -- | -- |
| 2006 | $1,164 | -- |
| 2005 | -- | -- |
| 2004 | $1,015 -0.7% | -- |
| 2003 | $1,022 +4.4% | $84,961 +4.9% |
| 2002 | $978 +2.3% | $81,025 +1.6% |
| 2001 | $956 | $79,749 |
Find assessor info on the county website
Neighborhood: 33881
Nearby homes
- $388,0004 bd2 ba2.3k sqft903 Hillside Ct S, Winter Haven, FL 33881Off Market
- $374,8003 bd2 ba2.3k sqft907 Hillside Ct S, Winter Haven, FL 33881Off Market
- $518,2004 bd3 ba3k sqft904 Hillside Ct S, Winter Haven, FL 33881Off Market
- $402,8003 bd2 ba2k sqft911 Hillside Ct S, Winter Haven, FL 33881Off Market
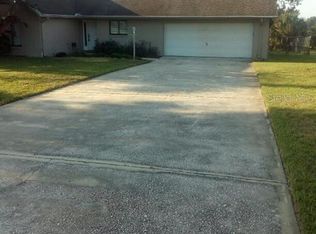
- $460,0004 bd3 ba2.6k sqft901 Hillside Ct S, Winter Haven, FL 33881Off Market
- $358,7003 bd2 ba2k sqft902 Hillside Ct S, Winter Haven, FL 33881Off Market
- $381,0003 bd2 ba1.8k sqft913 Hillside Ct S, Winter Haven, FL 33881Sold
- $402,2003 bd3 ba2k sqft809 Hillside Ct N, Winter Haven, FL 33881Off Market
Nearby schools
GreatSchools rating
- 2/10Elbert Elementary SchoolGrades: PK-5Distance: 1.8 mi
- 3/10Denison Middle SchoolGrades: 6-8Distance: 2.8 mi
- 3/10Winter Haven Senior High SchoolGrades: 9-12Distance: 3 mi
Get a cash offer in 3 minutes
Find out how much your home could sell for in as little as 3 minutes with a no-obligation cash offer.
Estimated market value
$366,200
Get a cash offer in 3 minutes
Find out how much your home could sell for in as little as 3 minutes with a no-obligation cash offer.
Estimated market value
$366,200
- Florida
- Polk County
- Winter Haven
- 33881
- 905 HILLSIDE COURT S
Nearby cities
Nearby neighborhoods
Nearby zip codes
Other Winter Haven Topics
