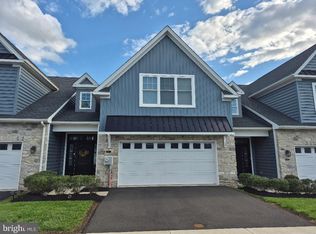
Fabulous 55+ Town home in Prime Location and only a couple years old. Welcome to 905 Holden Court, a rare opportunity to own a nearly-new town home in a small, beautifully maintained 55+ community just minutes from everything you need. This stunning home combines comfort, quality, and low-maintenance living in an unbeatable location. Step inside to find engineered hardwood flooring flowing throughout the main level, leading you into a gourmet kitchen featuring quartz countertops, a large center island, and gas cooking—perfect for entertaining or everyday living. The spacious living area includes a cozy electric fireplace and opens to the home's standout feature: a bright and cheerful sunroom, ideal for morning coffee, afternoon reading, or a peaceful home workspace. Just outside, the patio offers the perfect place to enjoy the fresh air. The main floor primary suite includes two closets and a luxurious en-suite bathroom with double vanity sinks and marble flooring. A powder room and a laundry room conveniently connecting to the two-car garage complete the main level. Upstairs, a versatile loft area provides additional living space, perfect for guests or hobbies, and is flanked by two generously sized bedrooms and a full bath. Enjoy the ease of maintenance-free living in a community designed for comfort, with shopping, dining, and transportation just minutes away and easy access to major highways. Don’t miss this move-in ready gem at 905 Holden Court where lifestyle and location come together effortlessly!
Sold for $615,000
$615,000
905 Holden Ct, Warminster, PA 18974
3beds
2,228sqft
Townhouse
Built in 2022
-- sqft lot
$632,000 Zestimate®
$276/sqft
$3,490 Estimated rent
Home value
$632,000
$588,000 - $676,000
$3,490/mo
Zestimate® history
Owner options
List your home for rent
$3,490/mo
Rent Zestimate®
Find your next renter with Zillow Rental Manager. Plus, with online applications, you can quickly screen prospective tenants – for free.
$3,490/mo
Rent Zestimate®
Refinance and save
$4,142/mo
Est. payment
Refinancing to a lower rate could help reduce your monthly payments and save thousands over the life of the loan.
$4,142/mo
Est. payment
Explore your selling options
Work with a Zillow partner agent
Leverage their expertise and Zillow's premium Showcase listings to get your home seen by more buyers.
Get startedList with your own agent
Get your home in front of millions of buyers by listing it on Zillow.
Learn how to do itSell it yourself
Take full control of how buyers see your home on Zillow by listing For Sale by Owner (FSBO).
List your homeWhat's special
Cozy electric fireplaceQuartz countertopsVersatile loft areaBright and cheerful sunroomMain floor primary suiteLarge center islandGas cooking
Zillow last checked:
Listing updated:
Listed by:
Nick DeLuca 215-208-0228,
KW Empower
Bought with:
Rico Rodriguez, RS352588
Coldwell Banker Hearthside
Source: Bright MLS,MLS#: PABU2102826
Facts & features
Interior
Bedrooms & bathrooms
- Bedrooms: 3
- Bathrooms: 3
- Full bathrooms: 2
- 1/2 bathrooms: 1
- Main level bathrooms: 2
- Main level bedrooms: 1
Basement
- Area: 0
Heating
- Central, Natural Gas
Cooling
- Central Air, Natural Gas
Appliances
- Included: Gas Water Heater
Features
- Has basement: No
- Has fireplace: No
Interior area
- Total structure area: 2,228
- Total interior livable area: 2,228 sqft
- Finished area above ground: 2,228
- Finished area below ground: 0
Property
Parking
- Total spaces: 2
- Parking features: Garage Door Opener, Attached
- Attached garage spaces: 2
Accessibility
- Accessibility features: Other
Features
- Levels: Two
- Stories: 2
- Pool features: None
Details
- Additional structures: Above Grade, Below Grade
- Parcel number: 49009059003
- Zoning: R1
- Special conditions: Standard
Construction
Type & style
- Home type: Townhouse
- Architectural style: A-Frame
- Property subtype: Townhouse
Materials
- Frame
- Foundation: Slab
Condition
- New construction: No
- Year built: 2022
Utilities & green energy
- Sewer: Public Sewer
- Water: Public
Community & HOA
Community
- Senior community: Yes
- Subdivision: None Available
HOA
- Has HOA: Yes
- HOA fee: $215 monthly
- HOA name: ROSE POINTE COMMUNITY ASSOCIATION
Location
- Region: Warminster
- Municipality: WARMINSTER TWP
Financial & listing details
- Price per square foot: $276/sqft
- Tax assessed value: $40,070
- Annual tax amount: $8,732
- Date on market: 8/12/2025
- Listing agreement: Exclusive Agency
- Ownership: Fee Simple
Price history
| Date | Event | Price |
|---|---|---|
| 1/30/2026 | Sold | $615,000-2.4%$276/sqft |
Source:  Bright MLS #PABU2102826 Report a problem Bright MLS #PABU2102826 Report a problem | ||
| 1/20/2026 | Contingent | $629,900$283/sqft |
Source: Bright MLS #PABU2102826 Report a problem | ||
| 10/20/2025 | Price change | $629,900-1.6%$283/sqft |
Source: Bright MLS #PABU2102826 Report a problem | ||
| 10/7/2025 | Price change | $639,900-0.4%$287/sqft |
Source: Bright MLS #PABU2102826 Report a problem | ||
| 9/22/2025 | Price change | $642,500-1.1%$288/sqft |
Source: Bright MLS #PABU2102826 Report a problem | ||
| 9/2/2025 | Price change | $649,900-0.8%$292/sqft |
Source: Bright MLS #PABU2102826 Report a problem | ||
| 8/12/2025 | Listed for sale | $655,000+27.2%$294/sqft |
Source: Bright MLS #PABU2102826 Report a problem | ||
| 11/15/2022 | Sold | $515,000$231/sqft |
Source: Public Record Report a problem | ||
Public tax history
| Year | Property taxes | Tax assessment |
|---|---|---|
| 2025 | $8,732 | $40,070 |
| 2024 | $8,732 | $40,070 |
| 2023 | -- | -- |
| 2022 | -- | -- |
Find assessor info on the county website
Neighborhood: 18974
Nearby homes
- $617,1003 bd2 ba2.2k sqft907 Holden Ct, Warminster, PA 18974Off Market
- $636,1003 bd2 ba2.3k sqft903 Holden Ct, Warminster, PA 18974Off Market
- $629,0003 bd3 ba2.3k sqft909 Holden Ct, Warminster, PA 18974For Sale
- $594,3003 bd2 ba2.2k sqft901 Holden Ct, Warminster, PA 18974Off Market
- $589,5003 bd2 ba2.2k sqft911 Holden Ct, Warminster, PA 18974Off Market
- $270,0002 bd2 ba1k sqft309 Valley Forge Ct, Warminster, PA 18974Sold
- $258,3002 bd1 ba1k sqft311 Valley Forge Ct, Warminster, PA 18974Off Market
- $266,9002 bd1 ba1k sqft313 Valley Forge Ct, Warminster, PA 18974Off Market
Nearby schools
GreatSchools rating
- 7/10McDonald Elementary SchoolGrades: K-5Distance: 2.5 mi
- 8/10Log College Middle SchoolGrades: 6-8Distance: 0.4 mi
- 6/10William Tennent High SchoolGrades: 9-12Distance: 2.8 mi
Schools provided by the listing agent
- District: Centennial
Source: Bright MLS. This data may not be complete. We recommend contacting the local school district to confirm school assignments for this home.
Get a cash offer in 3 minutes
Find out how much your home could sell for in as little as 3 minutes with a no-obligation cash offer.
Estimated market value
$632,000
Get a cash offer in 3 minutes
Find out how much your home could sell for in as little as 3 minutes with a no-obligation cash offer.
Estimated market value
$632,000
- Pennsylvania
- Bucks County
- Warminster
- 18974
- 905 Holden Ct
Nearby cities
Nearby neighborhoods
Nearby zip codes
Other Warminster Topics
