Rare 2-Bedroom + Den | 2 Bath | Two Deeded Parking Spaces + Large Storage | 905 Juniper Experience the ultimate Midtown lifestyle at 905 Juniper, where vibrant city energy meets refined comfort. Perfectly positioned in the heart of Midtown, this exceptional 2-bedroom, 2-bath residence with a versatile bonus den w/bar offers more than just a home; it offers a lifestyle upgrade. Wake up to sweeping city views framed by dramatic floor-to-ceiling windows. Start your mornings in a sleek kitchen featuring granite countertops, stainless steel appliances, and ample space to gather and entertain. The open-concept living and dining areas are filled with natural light and anchored by rich hardwood floors, creating a warm yet sophisticated setting for both relaxing evenings and lively dinner parties. The spacious den provides endless flexibility, ideal as a stylish bar lounge, home office, media room, or creative studio. When it's time to unwind, retreat to the oversized primary suite, complete with a spa-inspired bath designed for true relaxation. Venture outside and discover why Midtown is one of Atlanta's most sought-after neighborhoods. Piedmont Park is practically your backyard, the BeltLine is just minutes away, and the city's best restaurants, caf s, boutiques, and cultural destinations are all within easy reach. With two deeded parking spaces, a large private storage unit, and a boutique building with abundant guest parking, LaSanta Restaurant, and Midtown Life Chiropractor.
Closed
$695,000
905 Juniper St NE Unit 410, Atlanta, GA 30309
2beds
1,456sqft
Condominium, Residential
Built in 2006
-- sqft lot
$699,000 Zestimate®
$477/sqft
$3,220 Estimated rent
Home value
$699,000
$650,000 - $748,000
$3,220/mo
Zestimate® history
Owner options
List your home for rent
$3,220/mo
Rent Zestimate®
Find your next renter with Zillow Rental Manager. Plus, with online applications, you can quickly screen prospective tenants – for free.
$3,220/mo
Rent Zestimate®
Refinance and save
$5,311/mo
Est. payment
Refinancing to a lower rate could help reduce your monthly payments and save thousands over the life of the loan.
$5,311/mo
Est. payment
Explore your selling options
Work with a Zillow partner agent
Leverage their expertise and Zillow's premium Showcase listings to get your home seen by more buyers.
Get startedList with your own agent
Get your home in front of millions of buyers by listing it on Zillow.
Learn how to do itSell it yourself
Take full control of how buyers see your home on Zillow by listing For Sale by Owner (FSBO).
List your homeWhat's special
Home officeSweeping city viewsRich hardwood floorsCreative studioDramatic floor-to-ceiling windowsNatural lightStainless steel appliances
Zillow last checked:
Listing updated:
Listed by:
JARED SAPP,
Atlanta Fine Homes Sotheby's International 404-668-7233
Bought with:
John Bowden, 340245
Harry Norman REALTORS
Source: FMLS GA,MLS#: 7737338
Facts & features
Interior
Bedrooms & bathrooms
- Bedrooms: 2
- Bathrooms: 2
- Full bathrooms: 2
- Main level bathrooms: 2
- Main level bedrooms: 2
Rooms
- Room types: Bonus Room, Den, Office, Other
Primary bedroom
- Features: Master on Main, Split Bedroom Plan, Other
- Level: Master on Main, Split Bedroom Plan, Other
Bedroom
- Features: Master on Main, Split Bedroom Plan, Other
Primary bathroom
- Features: Double Vanity, Separate Tub/Shower, Other
Dining room
- Features: None
Kitchen
- Features: Breakfast Bar, Cabinets Stain, Stone Counters, View to Family Room, Other
Heating
- Forced Air, Natural Gas
Cooling
- Central Air
Appliances
- Included: Disposal, Gas Range, Gas Water Heater, Microwave, Refrigerator, Self Cleaning Oven, Other
- Laundry: Laundry Room
Features
- Double Vanity, Elevator, Entrance Foyer, High Speed Internet, Walk-In Closet(s), Other
- Flooring: Hardwood, Tile
- Windows: Insulated Windows
- Basement: None
- Has fireplace: No
- Fireplace features: None
- Common walls with other units/homes: 2+ Common Walls
Interior area
- Total structure area: 1,456
- Total interior livable area: 1,456 sqft
- Finished area above ground: 1,456
- Finished area below ground: 0
Property
Parking
- Total spaces: 2
- Parking features: Assigned
Accessibility
- Accessibility features: None
Features
- Levels: One
- Stories: 1
- Patio & porch: None
- Exterior features: Balcony, No Dock
- Pool features: None
- Spa features: Community
- Fencing: None
- Has view: Yes
- View description: Other
- Waterfront features: None
- Body of water: None
Lot
- Features: Other
Details
- Additional structures: None
- Parcel number: 14 004900021323
- Other equipment: None
- Horse amenities: None
Construction
Type & style
- Home type: Condo
- Architectural style: Contemporary
- Property subtype: Condominium, Residential
- Attached to another structure: Yes
Materials
- Brick, Brick 4 Sides, Cement Siding
- Foundation: See Remarks
- Roof: Other
Condition
- Resale
- New construction: No
- Year built: 2006
Utilities & green energy
- Electric: Other
- Sewer: Public Sewer
- Water: Public
- Utilities for property: Cable Available, Underground Utilities
Green energy
- Energy efficient items: Thermostat, Windows
- Energy generation: None
Community & HOA
Community
- Features: Homeowners Assoc, Near Beltline, Near Public Transport, Near Schools, Near Shopping, Pool, Other
- Security: Fire Alarm, Key Card Entry, Smoke Detector(s)
- Subdivision: 905 Juniper
HOA
- Has HOA: Yes
- Services included: Door Person, Insurance, Maintenance Grounds, Maintenance Structure, Receptionist, Security
- HOA fee: $1,056 monthly
Location
- Region: Atlanta
Financial & listing details
- Price per square foot: $477/sqft
- Tax assessed value: $619,100
- Annual tax amount: $8,070
- Date on market: 3/18/2026
- Cumulative days on market: 6 days
- Ownership: Condominium
- Road surface type: Paved
Price history
| Date | Event | Price |
|---|---|---|
| 5/6/2026 | Sold | $695,000$477/sqft |
Source:  FMLS GA #7737338 Report a problem FMLS GA #7737338 Report a problem | ||
| 3/27/2026 | Pending sale | $695,000$477/sqft |
Source: FMLS GA #7737338 Report a problem | ||
| 3/18/2026 | Listed for sale | $695,000$477/sqft |
Source: FMLS GA #7737338 Report a problem | ||
| 3/18/2026 | Listing removed | $695,000$477/sqft |
Source: FMLS GA #7712894 Report a problem | ||
| 3/5/2026 | Price change | $695,000-0.6%$477/sqft |
Source: FMLS GA #7712894 Report a problem | ||
| 2/2/2026 | Listed for sale | $699,500-2.2%$480/sqft |
Source: FMLS GA #7712894 Report a problem | ||
| 2/2/2026 | Listing removed | $715,000$491/sqft |
Source: FMLS GA #7634328 Report a problem | ||
| 8/22/2025 | Listed for sale | $715,000+16.3%$491/sqft |
Source: FMLS GA #7634328 Report a problem | ||
| 6/26/2019 | Sold | $615,000+32.3%$422/sqft |
Source:  FMLS GA #6533951 Report a problem FMLS GA #6533951 Report a problem | ||
| 3/27/2015 | Sold | $465,000$319/sqft |
Source: FMLS GA #5394366 Report a problem | ||
| 2/17/2015 | Listed for sale | $465,000+13.4%$319/sqft |
Source: Atlanta Fine Homes, Sotheby's International Realty Report a problem | ||
| 4/21/2006 | Sold | $409,900$282/sqft |
Source: Public Record Report a problem | ||
Public tax history
| Year | Property taxes | Tax assessment |
|---|---|---|
| 2025 | $8,070 +3% | $247,640 +3.4% |
| 2024 | $7,833 +39.3% | $239,560 |
| 2023 | $5,624 -25.2% | $239,560 |
| 2022 | $7,523 +3.6% | $239,560 +3% |
| 2021 | $7,258 -28.7% | $232,600 -5.4% |
| 2020 | $10,184 +61.8% | $246,000 +19.7% |
| 2019 | $6,296 | $205,560 +9.7% |
| 2018 | $6,296 | $187,320 +0.7% |
| 2017 | $6,296 -2.9% | $186,000 |
| 2016 | $6,484 +22.4% | $186,000 +23.4% |
| 2015 | $5,297 -4.1% | $150,720 |
| 2014 | $5,523 | $150,720 |
| 2013 | -- | $150,720 |
| 2012 | $5,416 | $150,720 |
| 2011 | -- | $150,720 |
| 2010 | $5,590 +389% | $150,720 |
| 2009 | $1,143 | $150,720 -5.8% |
| 2008 | -- | $160,000 |
| 2007 | $1,446 | $160,000 |
Find assessor info on the county website
Neighborhood: Midtown
Nearby homes
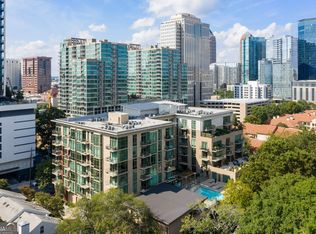
- $714,8002 bd2 ba1.7k sqft905 Juniper St NE UNIT 218, Atlanta, GA 30309Off Market
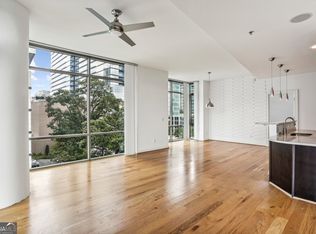
- $847,2002 bd3 ba1.9k sqft905 Juniper St NE UNIT 708, Atlanta, GA 30309Off Market
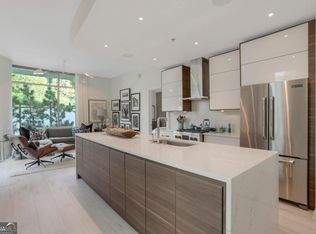
- $760,0002 bd2 ba1.4k sqft905 Juniper St NE UNIT 303, Atlanta, GA 30309Sold
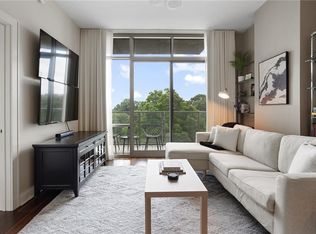
- $365,0001 bd1 ba762 sqft905 Juniper St NE UNIT 701, Atlanta, GA 30309Sold
- $799,0002 bd3 ba1.9k sqft905 Juniper St NE UNIT 705, Atlanta, GA 30309Sold
- $760,0003 bd3 ba1.9k sqft905 Juniper St NE UNIT 805, Atlanta, GA 30309Sold
- $766,7502 bd3 ba1.9k sqft905 Juniper St NE UNIT 808, Atlanta, GA 30309Sold
- $633,5002 bd2 ba1.3k sqft905 Juniper St NE UNIT 115, Atlanta, GA 30309Pending
- $425,0001 bd1 ba1k sqft905 Juniper St NE UNIT 316, Atlanta, GA 30309For Sale
Nearby schools
GreatSchools rating
- 9/10Virginia-Highland Elementary SchoolGrades: PK-5Distance: 1.2 mi
- 9/10David T Howard Middle SchoolGrades: 6-8Distance: 1.6 mi
- 9/10Midtown High SchoolGrades: 9-12Distance: 0.7 mi
Schools provided by the listing agent
- Elementary: Springdale Park
- Middle: David T Howard
- High: Midtown
Source: FMLS GA. This data may not be complete. We recommend contacting the local school district to confirm school assignments for this home.
Get a cash offer in 3 minutes
Find out how much your home could sell for in as little as 3 minutes with a no-obligation cash offer.
Estimated market value
$699,000
Get a cash offer in 3 minutes
Find out how much your home could sell for in as little as 3 minutes with a no-obligation cash offer.
Estimated market value
$699,000
- Georgia
- Fulton County
- Atlanta
- 30309
- Midtown
- 905 Juniper St NE Unit 410
Nearby cities
Nearby neighborhoods
Nearby zip codes
Other Atlanta Topics
