In the heart of Sapphire Pointe, where trails, parks, and community connection define daily life, this five-bedroom home delivers both comfort and possibility. An oversized backyard opens to peaceful open space, while expansive windows flood the interior with natural light, highlighting thoughtful updates and inviting spaces. A main-floor primary suite, complete with its own fireplace and spa-inspired bath, anchors a floor plan designed for ease, flexibility, and style.
An 18-foot vaulted entry opens to the great room, where a stone fireplace rises floor to ceilings and a wall of windows fills the space with natural light. The kitchen offers the perfect blend of function and refinement with a large island, sunny breakfast nook, and a suite of new and luxury appliances, including a KitchenAid double oven, microwave, dishwasher, and JennAir refrigerator and cooktop. Hardwood floors, a formal dining area, office with French doors, and an oversized laundry room with garage access complete the main level with everyday convenience.
With four bedrooms, two full baths, and a second laundry room, the upper level adapts with ease—welcoming guests, supporting study or play, and offering space that grows with you. Downstairs an unfinished, garden-level basement is ready to store, or take on your next project, just one of the ways this home combines everyday ease with future possibility. Outdoor living shines with a welcoming front porch, upper deck, and lower patio overlooking open space, calling for quiet mornings or gatherings that linger into the evening. This is a home built for the way you want to live—now and for years to come.
Sold for $820,000
$820,000
905 Kryptonite Drive, Castle Rock, CO 80108
5beds
6,313sqft
Single Family Residence
Built in 2007
0.27 Acres Lot
$807,600 Zestimate®
$130/sqft
$5,574 Estimated rent
Home value
$807,600
$767,000 - $848,000
$5,574/mo
Zestimate® history
Owner options
List your home for rent
$5,574/mo
Rent Zestimate®
Find your next renter with Zillow Rental Manager. Plus, with online applications, you can quickly screen prospective tenants – for free.
$5,574/mo
Rent Zestimate®
Refinance and save
$5,212/mo
Est. payment
Refinancing to a lower rate could help reduce your monthly payments and save thousands over the life of the loan.
$5,212/mo
Est. payment
Explore your selling options
Work with a Zillow partner agent
Leverage their expertise and Zillow's premium Showcase listings to get your home seen by more buyers.
Get startedList with your own agent
Get your home in front of millions of buyers by listing it on Zillow.
Learn how to do itSell it yourself
Take full control of how buyers see your home on Zillow by listing For Sale by Owner (FSBO).
List your homeWhat's special
Floor-to-ceiling stone fireplaceSpa-inspired ensuitePrivate backyardLuxury appliancesOversized laundry roomMain-floor primary suiteShared ensuite
Zillow last checked:
Listing updated:
Listed by:
Karina Stevens 303-808-6863 kstevens@livsothebysrealty.com,
LIV Sotheby's International Realty
Bought with:
Heather Caras, 100091445
Realty One Group Premier
Source: REcolorado as distributed by MLS GRID,MLS#: 1551178
Facts & features
Interior
Bedrooms & bathrooms
- Bedrooms: 5
- Bathrooms: 4
- Full bathrooms: 3
- 1/2 bathrooms: 1
- Main level bathrooms: 2
- Main level bedrooms: 1
Bedroom
- Description: Features Large Windows For Natural Light, A Walk-In Closet With Built-In Organization, A Ceiling Fan For Comfort And Shares Jack & Jill.
- Level: Upper
Bedroom
- Description: Corner Bedroom With Large Windows For Natural Light, A Walk-In Closet With Built-In Organization, A Ceiling Fan For Comfort And Shares Jack & Jill.
- Level: Upper
Bedroom
- Description: Features A Walk-In Closet With Built-In Organization, A Ceiling Fan For Comfort And An Ensuite.
- Level: Upper
Bedroom
- Description: Oversized Room With Vaulted 12 Ft Ceilings, Double Built-In Desks, Two Closets (One Walk-In, Oversized), A Ceiling Fan, And Large Corner Windows With Abundant Light.
- Level: Upper
Bathroom
- Description: Off The Entry.
- Level: Main
Bathroom
- Description: Jack And Jill With Dual Sinks, And A Separate Water Closet With A Shower/Tub Combo.
- Level: Upper
Bathroom
- Description: Shared Ensuite With Large Countertop, Ample Storage And Shower/Tub Combo.
- Level: Upper
Other
- Description: Spacious Main-Floor Primary Suite Includes A Deck Walkout, Room For A King Bed, A See-Through Fireplace Shared With The Bathroom, And Large Windows Overlooking The Yard And Open Space.
- Level: Main
Other
- Description: Spa-Like Ensuite With Rounded Entryway, Vanity With Double Sinks, A Jetted Soaking Tub Near The Fireplace, A Walk-In Shower And Walk-In Closet.
- Level: Main
Dining room
- Description: Off The Entry, Framed By A Chandelier And Bay Window, With Room To Seat 8-10.
- Level: Main
Great room
- Description: Expansive Gathering Space With 18’ Ceilings, A Wall Of Windows, And A Statement Floor To Ceiling Stone Fireplace.
- Level: Main
Kitchen
- Description: Features A Large Island With Breakfast Bar Seating, Ample Prep And Storage Space, New Kitchenaid Double Oven, Microwave And Dishwasher, With A Jennair Refrigerator And Cooktop, And Eat-In Area With A Bay Window And Deck Walkout.
- Level: Main
Laundry
- Description: Oversized With Garage Access, Offering Ample Counter Space, Storage, And A Utility Sink.
- Level: Main
Laundry
- Description: Secondary Laundry With Frigidaire Dryer And Built In Shelf.
- Level: Upper
Office
- Description: Private Study With 12’ Ceilings, Facing The Front Porch, With French Doors.
- Level: Main
Heating
- Forced Air, Natural Gas
Cooling
- Central Air
Appliances
- Included: Convection Oven, Cooktop, Dishwasher, Disposal, Double Oven, Dryer, Gas Water Heater, Microwave, Refrigerator, Self Cleaning Oven
Features
- Ceiling Fan(s), Eat-in Kitchen, Entrance Foyer, Five Piece Bath, Granite Counters, High Ceilings, Jack & Jill Bathroom, Kitchen Island, Open Floorplan, Pantry, Primary Suite, Sound System, Vaulted Ceiling(s), Walk-In Closet(s)
- Flooring: Carpet, Tile, Wood
- Windows: Bay Window(s), Window Coverings
- Basement: Daylight,Full,Unfinished
- Number of fireplaces: 2
- Fireplace features: Gas, Great Room, Master Bedroom
Interior area
- Total structure area: 6,313
- Total interior livable area: 6,313 sqft
- Finished area above ground: 4,015
- Finished area below ground: 0
Property
Parking
- Total spaces: 3
- Parking features: Concrete
- Attached garage spaces: 3
Features
- Levels: Two
- Stories: 2
- Patio & porch: Covered, Deck, Front Porch, Patio
- Exterior features: Balcony, Garden, Lighting, Private Yard
- Fencing: Full
Lot
- Size: 0.27 Acres
- Features: Landscaped, Many Trees, Meadow, Open Space, Sprinklers In Front, Sprinklers In Rear
- Residential vegetation: Grassed, Wooded
Details
- Parcel number: R0454302
- Special conditions: Standard
Construction
Type & style
- Home type: SingleFamily
- Architectural style: Traditional
- Property subtype: Single Family Residence
Materials
- Brick, Frame
- Foundation: Slab
- Roof: Composition
Condition
- Year built: 2007
Utilities & green energy
- Sewer: Public Sewer
- Utilities for property: Electricity Connected, Natural Gas Connected
Community & HOA
Community
- Subdivision: Sapphire Pointe
HOA
- Has HOA: Yes
- Amenities included: Clubhouse, Park, Playground, Pool, Tennis Court(s), Trail(s)
- Services included: Maintenance Grounds, Recycling, Snow Removal, Trash
- HOA fee: $105 monthly
- HOA name: Sapphire Pointe Master Association
- HOA phone: 303-985-9623
Location
- Region: Castle Rock
Financial & listing details
- Price per square foot: $130/sqft
- Tax assessed value: $902,829
- Annual tax amount: $5,611
- Date on market: 9/1/2025
- Listing terms: Cash,Conventional,FHA,VA Loan
- Exclusions: Inclusions: Kitchen Appliances, Including Refrigerator, Window Coverings, And Frigidaire Dryer In Upstairs Laundry. // Exclusions: Tv And Safe In Primary Bedroom, Patio Furniture And Firepit, Six Pieces Of Petrified Wood, And One Rose Quartz From Front Landscaping. // Negotiable (With Acceptable Offer): Lg Washer And Dryer, Tv And Mount In Family Room With Surround Speakers. // Note: Seller Reserves Right To Remove Up To 12 Bulbs From The Flower Beds Up To 12 Months After Closing And Will Coordinate With Buyer.
- Ownership: Individual
- Electric utility on property: Yes
- Road surface type: Paved
Price history
| Date | Event | Price |
|---|---|---|
| 11/21/2025 | Sold | $820,000-3.5%$130/sqft |
Source:  REcolorado as distributed by MLS GRID #1551178 Report a problem REcolorado as distributed by MLS GRID #1551178 Report a problem | ||
| 10/23/2025 | Pending sale | $850,000$135/sqft |
Source: REcolorado as distributed by MLS GRID #1551178 Report a problem | ||
| 9/1/2025 | Listed for sale | $850,000+70.3%$135/sqft |
Source: REcolorado as distributed by MLS GRID #1551178 Report a problem | ||
| 7/30/2007 | Sold | $499,000$79/sqft |
Source: Public Record Report a problem | ||
Public tax history
| Year | Property taxes | Tax assessment |
|---|---|---|
| 2025 | $5,748 -5% | $56,420 -13.3% |
| 2024 | $6,050 +43.6% | $65,080 -1% |
| 2023 | $4,213 -3.7% | $65,710 +55.4% |
| 2022 | $4,376 | $42,290 -2.8% |
| 2021 | -- | $43,510 +1.9% |
| 2020 | $4,357 +5.7% | $42,680 |
| 2019 | $4,122 | $42,680 +9.9% |
| 2018 | $4,122 +6% | $38,820 |
| 2017 | $3,891 -6.1% | $38,820 +0.2% |
| 2016 | $4,144 -3.7% | $38,740 |
| 2015 | $4,303 -2.3% | $38,740 +15.7% |
| 2014 | $4,404 | $33,480 |
| 2013 | -- | $33,480 -3.4% |
| 2012 | -- | $34,650 |
| 2011 | -- | $34,650 -14.4% |
| 2010 | -- | $40,500 +3.7% |
| 2009 | $2,312 | $39,060 |
| 2008 | -- | $39,060 +234.4% |
| 2006 | $610 | $11,680 |
Find assessor info on the county website
Neighborhood: 80108
Nearby homes
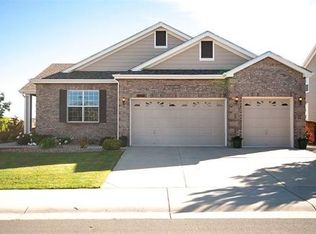
- $781,1003 bd3 ba5.7k sqft883 Kryptonite Dr, Castle Rock, CO 80108Off Market
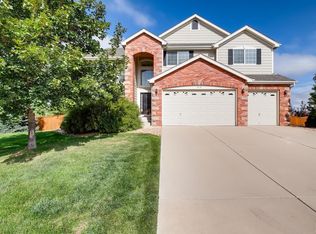
- $804,5004 bd4 ba5.5k sqft919 Kryptonite Dr, Castle Rock, CO 80108Off Market
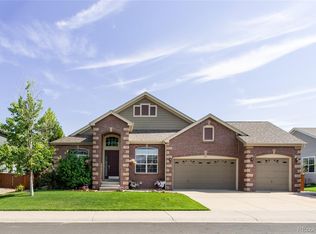
- $696,5003 bd2 ba4.7k sqft869 Kryptonite Dr, Castle Rock, CO 80108Off Market
- $4,3954 bd4 ba5.5k sqft912 Kryptonite Dr, Castle Rock, CO 80108For Rent

- $779,9003 bd3 ba5.7k sqft888 Kryptonite Dr, Castle Rock, CO 80108Off Market
- $935,0005 bd5 ba5.2k sqft941 Kryptonite Dr, Castle Rock, CO 80108Off Market
- $786,1004 bd4 ba5k sqft946 Kryptonite Dr, Castle Rock, CO 80108Off Market
- $923,6004 bd4 ba5.5k sqft855 Kryptonite Dr, Castle Rock, CO 80108Off Market
Nearby schools
GreatSchools rating
- 8/10Sage Canyon Elementary SchoolGrades: PK-6Distance: 3.3 mi
- 6/10Mesa Middle SchoolGrades: 6-8Distance: 4.9 mi
- 6/10Douglas County High SchoolGrades: 9-12Distance: 2.9 mi
Schools provided by the listing agent
- Elementary: Sage Canyon
- Middle: Mesa
- High: Douglas County
- District: Douglas RE-1
Source: REcolorado as distributed by MLS GRID. This data may not be complete. We recommend contacting the local school district to confirm school assignments for this home.
Get a cash offer in 3 minutes
Find out how much your home could sell for in as little as 3 minutes with a no-obligation cash offer.
Estimated market value
$807,600
Get a cash offer in 3 minutes
Find out how much your home could sell for in as little as 3 minutes with a no-obligation cash offer.
Estimated market value
$807,600
- Colorado
- Douglas County
- Castle Rock
- 80108
- 905 Kryptonite Drive
