Skip main navigation
Off market
  • $710,400

    869 Kryptonite Dr, Castle Rock, CO 80108

    3beds
    4,770sqft
    SingleFamily
    Built in 2006
    0.27 Acres Lot
    $710,400 Zestimate®
    $149/sqft
    $3,481 Estimated rent

    Home value

    $710,400

    $675,000 - $746,000

    $3,481/mo

    Zestimate® history
    Loading
    Loading...

    Owner options

    List your home for rent

    $3,481/mo

    Rent Zestimate®

    Find your next renter with Zillow Rental Manager. Plus, with online applications, you can quickly screen prospective tenants – for free.

    Learn more

    $3,481/mo

    Rent Zestimate®

    Refinance and save

    $4,206/mo

    Est. payment

    Refinancing to a lower rate could help reduce your monthly payments and save thousands over the life of the loan.

    See today's rates

    $4,206/mo

    Est. payment

    Explore your selling options

    Work with a Zillow partner agent

    Leverage their expertise and Zillow's premium Showcase listings to get your home seen by more buyers.

    Get started

    List with your own agent

    Get your home in front of millions of buyers by listing it on Zillow.

    Learn how to do it

    Sell it yourself

    Take full control of how buyers see your home on Zillow by listing For Sale by Owner (FSBO).

    List your home

    What's special

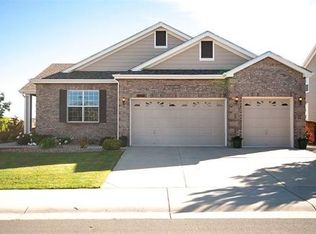
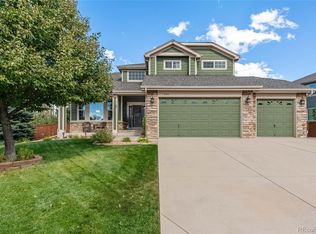
    Last night around 2 AM, I was awakened by a Jeannie who granted me 3 wishes. Somewhat shocked yet overjoyed, I asked her to give me the perfect listing, a beautiful brick ranch-style home w/amazing curb appeal & over 4000 sq feet of fabulous! 'Oh Jeannie, give it soaring ceilings, cozy gas fireplace, lots of sunlight, elegant window coverings, an open floor plan & a huge office w/double doors & hardwood floors! Deliver it to me with a connoisseur's kitchen w/newly finished hardwood floors, 42' high cherry cabinets w/pull outs & glass doors, SS appliances, carrion counter tops, magnificent island & a roomy breakfast bar! Give it a sunny nook & formal dining room with a built-in for the hutch. Make the master bedroom gigantic w/spacious walk-in closet & an en suite 5 piece bath with a jacuzzi tub & wide glass block window. And a main floor laundry room with a utility sink & tons of cabinets! Give it a humongous basement & an oversized 3 car garage! Oh yes, and make the ceiling & attic so high that you could add a second floor to the home! Just then the Jeannie said 'Whoa! This is more than 3 wishes!' I said 'I'm not done! Set the home on a huge, beautifully landscaped lot! Make the backyard stunning with sprinkler & drip system, stamped concrete & a covered deck! And have it back to gorgeous open space! Make the community fabulous with access to a swimming pool, tennis courts, clubhouse, playground, walking paths! Locate it near the outlet mall, rec center, Gemstone Park and Castle Pines Golf Club! The Jeannie said 'Are you done?' I said 'No, soak it in beautiful sapphires and make it a strong house, strong as Superman!' Then poof! The Jeannie was gone and there it was.....the perfect listing! 869 Kryptonite Drive in beautiful Sapphire Pointe!

    This property is off market, which means it's not currently listed for sale or rent on Zillow. This may be different from what's available on other websites or public sources.
    Facts & features

    Interior

    Bedrooms & bathrooms
    • Bedrooms: 3
    • Bathrooms: 2
    • Full bathrooms: 2
    Heating
    • Forced air, Gas
    Cooling
    • Central
    Appliances
    • Included: Dishwasher, Garbage disposal, Microwave, Range / Oven, Refrigerator
    • Laundry: In Unit, Sink
    Features
    • Ceiling Fan(s), Kitchen Island, Pantry, Walk-In Closet(s), Vaulted Ceiling(s), Breakfast Nook, Eat-in Kitchen, Built-in Features, Open Floorplan, Master Suite, Corian Counters, Five Piece Bath, Smoke Free
    • Flooring: Tile, Carpet, Hardwood
    • Windows: Double Pane Windows
    • Basement: Unfinished
    • Has fireplace: Yes
    • Fireplace features: Gas, Gas Log
    • Common walls with other units/homes: No Common Walls
    Interior area
    • Total interior livable area: 4,770 sqft
    • Finished area below ground: 0.00

    Property

    Parking
    • Total spaces: 3
    • Parking features: Garage - Attached
    Features
    • Patio & porch: Deck, Patio, Covered, Front Porch
    • Exterior features: Brick
    • Spa features: Bath
    • Fencing: Full
    Lot
    • Size: 0.27 Acres
    • Features: Open Lot, Landscaped, Sprinklers In Front, Sprinklers In Rear
    Details
    • Parcel number: 235123101078
    • Zoning description: res

    Construction

    Type & style
    • Home type: SingleFamily
    • Architectural style: Traditional
    Materials
    • Frame
    • Roof: Composition
    Condition
    • Year built: 2006

    Utilities & green energy

    • Sewer: Public Sewer
    • Water: Public

    Community & neighborhood

    Security
    • Security features: Smoke Detector(s)
    Location
    • Region: Castle Rock

    HOA & financial

    HOA
    • Has HOA: Yes
    • HOA fee: $74 monthly
    • Amenities included: Clubhouse, Pool, Tennis Court(s), Playground, Trail(s), Park
    • Services included: Trash, Maintenance Grounds, Recycling

    Other

    Other facts
    • Flooring: Wood, Carpet, Tile
    • Sewer: Public Sewer
    • WaterSource: Public
    • Heating: Forced Air, Natural Gas
    • RoadSurfaceType: Paved
    • Appliances: Dishwasher, Refrigerator, Disposal, Microwave, Oven
    • AssociationYN: true
    • FireplaceYN: true
    • InteriorFeatures: Ceiling Fan(s), Kitchen Island, Pantry, Walk-In Closet(s), Vaulted Ceiling(s), Breakfast Nook, Eat-in Kitchen, Built-in Features, Open Floorplan, Master Suite, Corian Counters, Five Piece Bath, Smoke Free
    • GarageYN: true
    • AttachedGarageYN: true
    • Basement: Unfinished
    • SpaYN: true
    • HeatingYN: true
    • PatioAndPorchFeatures: Deck, Patio, Covered, Front Porch
    • CoolingYN: true
    • FireplaceFeatures: Gas, Gas Log
    • RoomsTotal: 9
    • FireplacesTotal: 1
    • AssociationFeeIncludes: Trash, Maintenance Grounds, Recycling
    • ConstructionMaterials: Frame, Brick
    • Roof: Composition
    • WindowFeatures: Double Pane Windows
    • ArchitecturalStyle: Traditional
    • RentIncludes: Water
    • CoveredSpaces: 3
    • CommonWalls: No Common Walls
    • Cooling: Central Air
    • BelowGradeFinishedArea: 0.00
    • StructureType: House
    • AssociationAmenities: Clubhouse, Pool, Tennis Court(s), Playground, Trail(s), Park
    • SecurityFeatures: Smoke Detector(s)
    • Fencing: Full
    • SpaFeatures: Bath
    • LotFeatures: Open Lot, Landscaped, Sprinklers In Front, Sprinklers In Rear
    • LaundryFeatures: In Unit, Sink
    • ZoningDescription: res
    • ExteriorFeatures: Private Yard
    • BuildingName: Sapphire Pointe
    • MlsStatus: Pending
    • Road surface type: Paved

    Price history

    DateEventPrice
    9/3/2020Sold$559,995$117/sqft
    Source: Public Record Report a problem
    7/28/2020Pending sale$559,995$117/sqft
    Source: Re/max Alliance #5463697 Report a problem
    7/24/2020Listed for sale$559,995+37.4%$117/sqft
    Source: Re/max Alliance #5463697 Report a problem
    10/19/2006Sold$407,706$85/sqft
    Source: Public Record Report a problem

    Public tax history

    YearProperty taxesTax assessment
    2025$4,359 -5%$45,750 -9%
    2024$4,589 +24.3%$50,250 -0.9%
    2023$3,693 -3.7%$50,730 +36.8%
    2022$3,836 $37,070 -2.8%
    2021-- $38,140 +3.9%
    2020$3,748 +7%$36,710
    2019$3,503 +6%$36,710 +11.3%
    2018$3,306 -2.1%$32,990
    2017$3,378 +100%$32,990 +4.5%
    2016$1,689 -51.9%$31,580
    2015$3,508 +133.8%$31,580 +17.6%
    2014$1,500 $26,860
    2013-- $26,860 +0.3%
    2012-- $26,780
    2011-- $26,780 -14.9%
    2010-- $31,470 +2.3%
    2009$1,820 $30,750
    2008-- $30,750 +163.3%
    2006$610 $11,680

    Find assessor info on the county website

    Neighborhood: 80108

    Nearby schools

    GreatSchools rating
    Schools provided by the listing agent
    • Elementary: Sage Canyon
    • Middle: Mesa
    • High: Douglas County
    • District: Douglas RE-1

    Source: The MLS. This data may not be complete. We recommend contacting the local school district to confirm school assignments for this home.

    Get a cash offer in 3 minutes
    Find out how much your home could sell for in as little as 3 minutes with a no-obligation cash offer.
    Estimated market value
    $710,400
    Get a cash offer in 3 minutes
    Find out how much your home could sell for in as little as 3 minutes with a no-obligation cash offer.
    Estimated market value
    $710,400