Skip main navigation
Sold for $795,000
  • $795,000

    843 Kryptonite Drive, Castle Rock, CO 80108

    4beds
    5,015sqft
    Single Family Residence
    Built in 2006
    0.27 Acres Lot
    $820,800 Zestimate®
    $159/sqft
    $4,262 Estimated rent

    Home value

    $820,800

    $780,000 - $862,000

    $4,262/mo

    Zestimate® history
    Loading
    Loading...

    Owner options

    List your home for rent

    $4,262/mo

    Rent Zestimate®

    Find your next renter with Zillow Rental Manager. Plus, with online applications, you can quickly screen prospective tenants – for free.

    Learn more

    $4,262/mo

    Rent Zestimate®

    Refinance and save

    $4,718/mo

    Est. payment

    Refinancing to a lower rate could help reduce your monthly payments and save thousands over the life of the loan.

    See today's rates

    $4,718/mo

    Est. payment

    Explore your selling options

    Work with a Zillow partner agent

    Leverage their expertise and Zillow's premium Showcase listings to get your home seen by more buyers.

    Get started

    List with your own agent

    Get your home in front of millions of buyers by listing it on Zillow.

    Learn how to do it

    Sell it yourself

    Take full control of how buyers see your home on Zillow by listing For Sale by Owner (FSBO).

    List your home

    What's special

    Spacious balconyHuge yardGreat schoolsPool tableConveniently close to shoppingBiking trailsMature trees
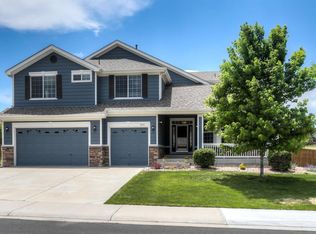
    This beautiful home has it all and is located in the desirable neighborhood of Sapphire Pointe with mature trees and friendly neighbors! The location is conveniently close to shopping, great schools, hiking & biking trails, yet the lot is very private with open space behind and to the Northwest side of the house. This home features tons of natural light, a HUGE yard more than a quarter of an acre, backing to open space, and extra large bedrooms! The kitchen is spacious and features an open concept overlooking the great room. Chefs of all expertise will love cooking with double ovens. The large amount of counter space will be perfect for food prep! Lounge on your spacious balcony while you sip on your favorite cocktail and watch deer and other wildlife in the large open space directly behind your house. Work from home? You will love the office that is on the main level including a fireplace shared with the neighboring great room. The full basement already includes a pool table for your entertainment. Gas line available for outside gas grill. This home truly has it ALL and is priced to sell!

    Zillow last checked:

    Listing updated:

    Listed by:

    Kellee Walker 303-720-0126,

    HomeSmart,

    Kellee Walker 303-720-0126,

    HomeSmart

    Bought with:

    Trezonna Wilcox, 100006159

    Brokers Guild Real Estate

    Source: REcolorado as distributed by MLS GRID,MLS#: 4106619MLS Logo

    Facts & features

    Interior

    Bedrooms & bathrooms
    • Bedrooms: 4
    • Bathrooms: 4
    • Full bathrooms: 3
    • 1/2 bathrooms: 1
    • Main level bathrooms: 1
    Primary bedroom
    • Level: Upper
    Bedroom
    • Level: Upper
    Bedroom
    • Level: Upper
    Bedroom
    • Level: Upper
    Bathroom
    • Level: Main
    Bathroom
    • Level: Upper
    Bathroom
    • Level: Upper
    Bathroom
    • Level: Upper
    Heating
    • Forced Air
    Cooling
    • Central Air
    Appliances
    • Included: Convection Oven, Cooktop, Dishwasher, Disposal, Double Oven, Gas Water Heater, Microwave, Self Cleaning Oven, Water Softener
    Features
    • Built-in Features, Ceiling Fan(s), Eat-in Kitchen, Entrance Foyer, Five Piece Bath, Jack & Jill Bathroom, Kitchen Island, Open Floorplan, Pantry, Smoke Free, Walk-In Closet(s)
    • Flooring: Carpet, Laminate, Wood
    • Windows: Bay Window(s), Double Pane Windows, Window Treatments
    • Basement: Bath/Stubbed,Full,Sump Pump,Unfinished
    • Number of fireplaces: 2
    • Fireplace features: Bedroom, Gas, Gas Log, Great Room, Other
    Interior area
    • Total structure area: 5,015
    • Total interior livable area: 5,015 sqft
    • Finished area above ground: 3,319
    • Finished area below ground: 0

    Property

    Parking
    • Total spaces: 3
    • Parking features: Lighted, Oversized, Storage
    • Attached garage spaces: 3
    Features
    • Levels: Two
    • Stories: 2
    • Patio & porch: Covered, Deck
    • Exterior features: Balcony, Private Yard
    • Fencing: Full
    Lot
    • Size: 0.27 Acres
    • Features: Greenbelt, Level, Open Space, Sprinklers In Front, Sprinklers In Rear
    Details
    • Parcel number: R0454298
    • Special conditions: Standard

    Construction

    Type & style
    • Home type: SingleFamily
    • Architectural style: Traditional
    • Property subtype: Single Family Residence
    Materials
    • Brick, Frame, Wood Siding
    • Foundation: Slab
    • Roof: Composition
    Condition
    • Year built: 2006
    Details
    • Builder name: D.R. Horton, Inc

    Utilities & green energy

    • Sewer: Public Sewer
    • Water: Public
    • Utilities for property: Cable Available, Electricity Connected, Natural Gas Connected, Phone Available

    Community & HOA

    Community
    • Security: Carbon Monoxide Detector(s), Security System, Smart Cameras, Smart Security System, Smoke Detector(s), Video Doorbell
    • Subdivision: Sapphire Pointe
    HOA
    • Has HOA: Yes
    • Amenities included: Clubhouse, Park, Playground, Pool, Tennis Court(s), Trail(s)
    • Services included: Reserve Fund, Maintenance Grounds, Recycling, Trash
    • HOA fee: $94 monthly
    • HOA name: TMMC Property Management
    • HOA phone: 303-985-9623
    Location
    • Region: Castle Rock

    Financial & listing details

    • Price per square foot: $159/sqft
    • Tax assessed value: $877,311
    • Annual tax amount: $5,950
    • Date on market: 10/12/2023
    • Listing terms: Cash,Conventional,FHA,VA Loan
    • Exclusions: Refrigerator, Washer, Dryer, Tv Mount In Office, Tv Mount In Upstairs Bedroom, Sellers' Personal Property
    • Ownership: Individual
    • Electric utility on property: Yes
    • Road surface type: Paved

    Price history

    DateEventPrice
    11/14/2023Sold$795,000$159/sqft
    Source: REcolorado as distributed by MLS GRID #4106619 Report a problem
    10/30/2023Contingent$795,000$159/sqft
    Source: HomeSmart #4106619 Report a problem
    10/17/2023Pending sale$795,000$159/sqft
    Source: REcolorado as distributed by MLS GRID #4106619 Report a problem
    10/12/2023Listed for sale$795,000-8.1%$159/sqft
    Source: REcolorado as distributed by MLS GRID #4106619 Report a problem
    10/6/2022Listing removed--
    Source: HomeSmart Report a problem
    8/4/2022Price change$865,000-1.1%$172/sqft
    Source: REcolorado as distributed by MLS GRID #4106619 Report a problem
    7/7/2022Listed for sale$875,000-1.5%$174/sqft
    Source: REcolorado as distributed by MLS GRID #4106619 Report a problem
    6/30/2022Listing removed--
    Source: HomeSmart Report a problem
    6/17/2022Listed for sale$888,500+88.8%$177/sqft
    Source: REcolorado as distributed by MLS GRID #4106619 Report a problem
    10/6/2006Sold$470,543$94/sqft
    Source: Public Record Report a problem

    Public tax history

    YearProperty taxesTax assessment
    2025$5,192 -5%$54,840 -7.3%
    2024$5,465 +38%$59,150 -1%
    2023$3,959 -3.7%$59,720 +50.3%
    2022$4,113 $39,740 -2.8%
    2021-- $40,890 +3.3%
    2020$4,040 +7%$39,570
    2019$3,775 $39,570 +11.3%
    2018$3,775 +6%$35,550
    2017$3,563 -4.4%$35,550 +2%
    2016$3,728 -3.7%$34,850
    2015$3,871 +0.4%$34,850 +18.9%
    2014$3,857 $29,320
    2013-- $29,320 -3.8%
    2012-- $30,490
    2011-- $30,490 -12.7%
    2010-- $34,920 +1.9%
    2009$2,028 $34,260
    2008-- $34,260 +193.3%
    2006$610 $11,680
    Find assessor info on the county website

    Neighborhood: 80108

    Nearby schools

    GreatSchools rating
    Schools provided by the listing agent
    • Elementary: Sage Canyon
    • Middle: Mesa
    • High: Douglas County
    • District: Douglas RE-1

    Source: REcolorado as distributed by MLS GRID. This data may not be complete. We recommend contacting the local school district to confirm school assignments for this home.

    Get a cash offer in 3 minutes
    Find out how much your home could sell for in as little as 3 minutes with a no-obligation cash offer.
    Estimated market value
    $820,800
    Get a cash offer in 3 minutes
    Find out how much your home could sell for in as little as 3 minutes with a no-obligation cash offer.
    Estimated market value
    $820,800