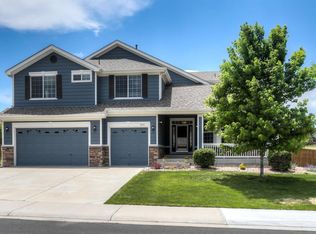
Impeccably Maintained Ranch Home in Sought-After Sapphire Pointe! Pride of ownership shines throughout this exceptional ranch-style residence, ideally located on a beautifully landscaped, nearly one-third acre lot backing to a serene greenbelt and walking path. Recently enhanced with a brand-new 30-year roof and fresh exterior paint, this home offers both peace of mind and undeniable curb appeal. Step inside to find a welcoming foyer, vaulted ceilings, and gleaming hardwood floors that flow into an elegant living and dining area—ideal for entertaining. The expansive family room features a cozy fireplace and abundant natural light, seamlessly connecting to the gourmet kitchen. Designed for function and style, the kitchen boasts rich cabinetry, granite island, stainless steel appliances including a newer gas cooktop and refrigerator, plus a spacious walk-in pantry and casual dining nook. The primary suite is a tranquil retreat with a luxurious five-piece bath and generous walk-in closet. Two additional bedrooms and a full bath with dual sinks are thoughtfully positioned off the kitchen wing. A dedicated home office or den is perfectly placed near the entry for remote work or quiet study. The large laundry room includes additional storage, a utility sink, folding counter, and the washer & dryer. A massive unfinished basement offers endless possibilities for customization or extra storage. Enjoy Colorado’s beautiful seasons from the covered back patio, surrounded by mature trees and natural privacy. Just a short stroll to community amenities including the clubhouse, pool, tennis courts, and scenic trails.
Sold for $760,000
Zillow last checked:
Listing updated:
Bought with:
Kami Carstens, 100054942
LPT Realty
Brad Carstens, 100073026
LPT Realty
Source: REcolorado as distributed by MLS GRID,MLS#: 4491911
Price history
| Date | Event | Price |
|---|---|---|
| 10/10/2025 | Sold | $760,000$159/sqft |
Source:  REcolorado as distributed by MLS GRID #4491911 Report a problem REcolorado as distributed by MLS GRID #4491911 Report a problem | ||
| 9/24/2025 | Pending sale | $760,000$159/sqft |
Source: REcolorado as distributed by MLS GRID #4491911 Report a problem | ||
| 9/4/2025 | Price change | $760,000-1.9%$159/sqft |
Source: REcolorado as distributed by MLS GRID #4491911 Report a problem | ||
| 8/18/2025 | Price change | $775,000-3%$163/sqft |
Source: REcolorado as distributed by MLS GRID #4491911 Report a problem | ||
| 7/12/2025 | Listed for sale | $799,000$168/sqft |
Source: REcolorado as distributed by MLS GRID #4491911 Report a problem | ||
| 7/10/2025 | Pending sale | $799,000$168/sqft |
Source: REcolorado as distributed by MLS GRID #4491911 Report a problem | ||
| 7/6/2025 | Price change | $799,000-3.2%$168/sqft |
Source: REcolorado as distributed by MLS GRID #4491911 Report a problem | ||
| 6/11/2025 | Listed for sale | $825,000+48.6%$173/sqft |
Source: REcolorado as distributed by MLS GRID #4491911 Report a problem | ||
| 10/23/2018 | Sold | $555,000-3.5%$116/sqft |
Source: Public Record Report a problem | ||
| 8/2/2018 | Pending sale | $575,000$121/sqft |
Source: RE/MAX ALLIANCE #4590436 Report a problem | ||
| 7/12/2018 | Listed for sale | $575,000+40.2%$121/sqft |
Source: RE/MAX ALLIANCE #4590436 Report a problem | ||
| 8/30/2006 | Sold | $410,000$86/sqft |
Source: Public Record Report a problem | ||


Get a cash offer in 3 minutes
Find out how much your home could sell for in as little as 3 minutes with a no-obligation cash offer.
Estimated market value
$745,500
