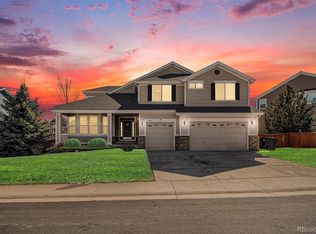
Filled with natural light and designed for both comfort & entertaining, this beautiful home offers exceptional indoor–outdoor living on a spacious, landscaped lot backing to a greenbelt & neighborhood trail.The outdoor living space is highlighted by a covered flagstone patio, water feature, fireplace, and built-in gas grill—perfect for gatherings year-round. Inside, the large kitchen impresses with stainless steel appliances, granite counters, abundant cabinetry, generous pantry, eating space, built-in bar with fridge & wine rack, and expansive windows overlooking the backyard. Kitchen opens seamlessly to the comfortable family room, where a double-sided fireplace is shared with the home office framed by French doors. Formal living room & dining rooms offer additional space for gatherings & home enjoyment. The luxurious, spacious primary suite is a relaxing escape with its own fireplace, vaulted ceiling, walk-in closet, jet tub, glass-block shower, & double vanity. The upper level is completed with an ensuite bedroom, plus two additional bedrooms with a shared bath, providing comfortable accommodations for family or guests. The full unfinished basement offers endless potential to create additional living space tailored to your lifestyle. The finished 3-car garage features cabinetry, floor coating, and exterior access to backyard, adding convenience for weekend projects and plenty of room for all of the cars, bikes, and more. Home is incredibly well maintained throughout and includes a dual HVAC system with a newer A/C unit. Located in the sought-after Sapphire Pointe community, featuring stunning natural terrain, greenbelts, open space, trail system, pool, clubhouse, park, and playground. Ideally situated near a variety of shopping and dining options with easy access to I-25, downtown Castle Rock, and Parker. This home delivers exceptional living, thoughtful design, and an unbeatable setting. Check out www.7424Iridium.com for virtual tour & additional information!
Accepting backups
$800,000
7424 Iridium Way, Castle Rock, CO 80108
4beds
5,008sqft
Single Family Residence
Built in 2007
0.27 Acres Lot
$-- Zestimate®
$160/sqft
$105/mo HOA
What's special
- 26 days
- 897
- 83
Zillow last checked:
Listing updated:
Listed by:
Lisa Arteseros 303-359-7166 lisa@novellaliving.com,
Novella Real Estate
Source: REcolorado as distributed by MLS GRID,MLS#: 2015490
Facts & features
Interior
Bedrooms & bathrooms
- Bedrooms: 4
- Bathrooms: 4
- Full bathrooms: 3
- 1/2 bathrooms: 1
- Main level bathrooms: 1
Bedroom
- Features: Primary Suite
- Level: Upper
- Area: 420 Square Feet
- Dimensions: 20 x 21
Bedroom
- Level: Upper
- Area: 156 Square Feet
- Dimensions: 12 x 13
Bedroom
- Level: Upper
- Area: 169 Square Feet
- Dimensions: 13 x 13
Bedroom
- Level: Upper
- Area: 132 Square Feet
- Dimensions: 12 x 11
Bathroom
- Level: Main
Bathroom
- Features: Primary Suite
- Level: Upper
Bathroom
- Features: En Suite Bathroom
- Level: Upper
Bathroom
- Level: Upper
Dining room
- Level: Main
- Area: 165 Square Feet
- Dimensions: 11 x 15
Family room
- Level: Main
- Area: 270 Square Feet
- Dimensions: 15 x 18
Kitchen
- Level: Main
- Area: 330 Square Feet
- Dimensions: 15 x 22
Laundry
- Level: Main
Living room
- Level: Main
- Area: 169 Square Feet
- Dimensions: 13 x 13
Office
- Level: Main
- Area: 180 Square Feet
- Dimensions: 12 x 15
Heating
- Forced Air, Natural Gas
Cooling
- Central Air
Appliances
- Included: Bar Fridge, Cooktop, Dishwasher, Disposal, Double Oven, Dryer, Gas Water Heater, Microwave, Refrigerator, Washer, Wine Cooler
Features
- Built-in Features, Ceiling Fan(s), Eat-in Kitchen, Five Piece Bath, Granite Counters, High Ceilings, Jack & Jill Bathroom, Kitchen Island, Laminate Counters, Pantry, Primary Suite, Radon Mitigation System, Vaulted Ceiling(s), Walk-In Closet(s)
- Flooring: Carpet, Tile, Vinyl, Wood
- Windows: Double Pane Windows, Window Coverings
- Basement: Full,Unfinished
- Number of fireplaces: 3
- Fireplace features: Family Room, Gas, Other, Outside, Master Bedroom
Interior area
- Total structure area: 5,008
- Total interior livable area: 5,008 sqft
- Finished area above ground: 3,313
- Finished area below ground: 0
Property
Parking
- Total spaces: 3
- Parking features: Concrete, Dry Walled, Exterior Access Door, Floor Coating
- Attached garage spaces: 3
Features
- Levels: Two
- Stories: 2
- Patio & porch: Covered, Front Porch, Patio
- Exterior features: Gas Grill, Private Yard, Water Feature
- Fencing: Full
Lot
- Size: 0.27 Acres
- Features: Greenbelt, Irrigated, Landscaped, Level, Master Planned, Sprinklers In Front, Sprinklers In Rear
Details
- Parcel number: R0454424
- Zoning: PD
- Special conditions: Standard
Construction
Type & style
- Home type: SingleFamily
- Architectural style: Traditional
- Property subtype: Single Family Residence
Materials
- Frame, Stone
- Foundation: Slab
- Roof: Composition
Condition
- Year built: 2007
Details
- Warranty included: Yes
Utilities & green energy
- Electric: 220 Volts in Garage
- Sewer: Public Sewer
- Water: Public
- Utilities for property: Electricity Connected, Natural Gas Connected, Phone Available
Community & HOA
Community
- Security: Radon Detector
- Subdivision: Sapphire Pointe
HOA
- Has HOA: Yes
- Amenities included: Clubhouse, Park, Playground, Pool, Trail(s)
- Services included: Recycling, Trash
- HOA fee: $105 monthly
- HOA name: Sapphire Pointe HOA
- HOA phone: 303-985-9623
Location
- Region: Castle Rock
Financial & listing details
- Price per square foot: $160/sqft
- Tax assessed value: $866,710
- Annual tax amount: $5,418
- Date on market: 9/24/2026
- Listing terms: Cash,Conventional,FHA,VA Loan
- Exclusions: Seller's Personal Property, Shelving In Basement, Bookshelves In Office, Birdfeeders, Flower/Plant Pots, Garage Refrigerator, Iron Decor On Outdoor Fireplace
- Ownership: Corporation/Trust
- Electric utility on property: Yes
- Road surface type: Paved
Estimated market value
Not available
Estimated sales range
Not available
Not available
Price history
| Date | Event | Price |
|---|---|---|
| 10/1/2026 | Pending sale | $800,000$160/sqft |
Source:  REcolorado as distributed by MLS GRID #2015490 Report a problem REcolorado as distributed by MLS GRID #2015490 Report a problem | ||
| 9/24/2026 | Listed for sale | $800,000+23.1%$160/sqft |
Source: REcolorado as distributed by MLS GRID #2015490 Report a problem | ||
| 12/2/2020 | Sold | $650,000+4%$130/sqft |
Source: Public Record Report a problem | ||
| 10/27/2020 | Pending sale | $625,000$125/sqft |
Source: Liv Sotheby's International Realty #5514539 Report a problem | ||
| 10/17/2020 | Listed for sale | $625,000+34.4%$125/sqft |
Source: Liv Sotheby's International Realty #5514539 Report a problem | ||
| 3/14/2014 | Sold | $465,000$93/sqft |
Source: Public Record Report a problem | ||
| 2/6/2014 | Pending sale | $465,000$93/sqft |
Source: RE/MAX SOUTHEAST #6456290 Report a problem | ||
| 11/26/2013 | Listed for sale | $465,000+12.6%$93/sqft |
Source: RE/MAX Southeast Inc. #6456290 Report a problem | ||
| 7/23/2010 | Sold | $413,000-0.5%$82/sqft |
Source: Public Record Report a problem | ||
| 5/30/2010 | Listed for sale | $415,000+4.8%$83/sqft |
Source: RE/MAX Professionals, Inc. #890507 Report a problem | ||
| 11/13/2009 | Sold | $396,000-3.4%$79/sqft |
Source: Public Record Report a problem | ||
| 9/1/2009 | Price change | $409,800-1.7%$82/sqft |
Source: RE/MAX Alliance #781367 Report a problem | ||
| 8/2/2009 | Price change | $416,910-0.3%$83/sqft |
Source: RE/MAX Alliance #781367 Report a problem | ||
| 6/14/2009 | Listed for sale | $418,000+3.5%$83/sqft |
Source: RE/MAX Alliance #781367 Report a problem | ||
| 1/23/2008 | Sold | $403,945$81/sqft |
Source: Public Record Report a problem | ||
Public tax history
| Year | Property taxes | Tax assessment |
|---|---|---|
| 2025 | $5,496 -5% | $54,170 -13.2% |
| 2024 | $5,785 +42.8% | $62,400 -1% |
| 2023 | $4,050 -3.7% | $63,010 +55% |
| 2022 | $4,206 | $40,650 -2.8% |
| 2021 | -- | $41,820 +2.7% |
| 2020 | $4,156 +3% | $40,710 |
| 2019 | $4,036 | $40,710 +7.1% |
| 2018 | $4,036 +6% | $38,010 |
| 2017 | $3,809 -0.9% | $38,010 +5.8% |
| 2016 | $3,842 -3.7% | $35,920 |
| 2015 | $3,990 +87.5% | $35,920 +11% |
| 2014 | $2,128 | $32,350 |
| 2013 | -- | $32,350 +4.7% |
| 2012 | -- | $30,900 |
| 2011 | -- | $30,900 -10.5% |
| 2010 | -- | $34,540 +1.9% |
| 2009 | $2,007 | $33,900 |
| 2008 | -- | $33,900 +508.6% |
| 2007 | -- | $5,570 -52.3% |
| 2006 | $610 | $11,680 |
Find assessor info on the county website
Monthly payment
Est. payment
Payment breakdown
Explore the cost of this home by adjusting the details. Changes won't be saved.Climate risks
Neighborhood: 80108
Nearby schools
Schools provided by the listing agent
- Elementary: Sage Canyon
- Middle: Mesa
- High: Douglas County
- District: Douglas RE-1
Source: REcolorado as distributed by MLS GRID. This data may not be complete. We recommend contacting the local school district to confirm school assignments for this home.

Similar homes
- $799,9994 bd4 ba4.6k sqft652 Cinnabar Ln, Castle Rock, CO 80108For Sale
 MLS ID #1070381, Prerna Kapoor, Real. IRES as distributed by MLS GRID
 - $799,9993 bd3 ba5.7k sqft1872 Graphite Court, Castle Rock, CO 80108For Sale

 MLS ID #5132979, Justina Upham, HomeSmart. REcolorado as distributed by MLS GRID
 - $935,0005 bd5 ba5k sqft7245 Obsidian Lane, Castle Rock, CO 80108For Sale
 MLS ID #4965243, David Wiegand, eXp Realty, LLC. REcolorado as distributed by MLS GRID
 - $699,0004 bd3 ba4.4k sqft4663 N Lariat Drive, Castle Rock, CO 80108For Sale
 MLS ID #4358227, Ray Sage, Orchard Brokerage LLC. REcolorado as distributed by MLS GRID
 - $715,0004 bd4 ba3.8k sqft7414 Halite Court, Castle Rock, CO 80108For SaleMLS ID #2407238, Danielle Dolan, eXp Realty, LLC. REcolorado as distributed by MLS GRID
- $1,065,0005 bd4 ba4.8k sqftCliffside, Castle Rock, CO 80108For SaleMLS ID #8682448, Laura Hooker Daniels, LIV Sotheby's International Realty. REcolorado as distributed by MLS GRID
- $879,9003 bd3 ba4.5k sqft3258 Carabiner Street, Castle Rock, CO 80108For SaleMLS ID #6235090, Tom Ullrich, RE/MAX Professionals. REcolorado as distributed by MLS GRID
- $775,0004 bd4 ba2.6k sqft6161 Stable View Street, Castle Pines, CO 80108For SaleMLS ID #2182414, Steve Nickerson, Real Broker, LLC DBA Real. REcolorado as distributed by MLS GRID
- $665,0004 bd3 ba3.2k sqft3680 Outcrop Court, Castle Rock, CO 80108For SaleMLS ID #3274870, Vignesh Tanneru, SV Realty Group. REcolorado as distributed by MLS GRID
- $785,0005 bd3 ba3.8k sqft6325 Stablecross Trail, Castle Pines, CO 80108For SaleMLS ID #2152670, Seth Jenson, Real Broker, LLC DBA Real. REcolorado as distributed by MLS GRID
- $625,0004 bd4 ba3.6k sqft1780 Peridot Lane, Castle Rock, CO 80108For SaleMLS ID #3960963, The Alan Smith Team, RE/MAX Professionals. REcolorado as distributed by MLS GRID
- $849,0005 bd4 ba3.8k sqft4160 Black Feather Trail, Castle Rock, CO 80104For SaleMLS ID #9321792, Tracy Schuman, Madison & Company Properties. REcolorado as distributed by MLS GRID
- $739,9003 bd3 ba3.8k sqft3726 Outcrop Court, Castle Rock, CO 80108For SaleMLS ID #9934026, Todd Tilghman, RE/MAX Leaders. REcolorado as distributed by MLS GRID
- $1,199,0004 bd5 ba4k sqft857 Pawnee Trail, Castle Rock, CO 80108For SaleMLS ID #3221742, Andrew Willems, RE/MAX Leaders. REcolorado as distributed by MLS GRID
- $760,0004 bd4 ba3.4k sqft1679 Stable View Drive, Castle Rock, CO 80108For SaleMLS ID #5429959, Eva Lorena Albuja, Realty One Group Elevations, LLC. REcolorado as distributed by MLS GRID
- $1,199,0004 bd3 ba4.2k sqft1030 E Possee Road, Castle Rock, CO 80108For SaleMLS ID #8494886, Christina Gillman, Blue Mountain Vistas, LLC. REcolorado as distributed by MLS GRID
- $1,150,0005 bd6 ba6.5k sqft6965 Sapphire Pointe Boulevard, Castle Rock, CO 80108For SaleMLS ID #6420817, Jon JD Dahl, Jd And Associates. REcolorado as distributed by MLS GRID
- $859,9005 bd4 ba4.8k sqft248 Hampshire Lane, Castle Pines, CO 80108For SaleMLS ID #3794906, Piyush Ashra, MB Vibrant Real Estate, Inc. REcolorado as distributed by MLS GRID
