Welcome Home to this beautifully updated 5-bedroom, 4-bath home in the highly desirable Metzler Ranch community. Thoughtfully renovated with today's lifestyle in mind, the main level underwent a stunning remodel in 2020, featuring a gorgeous new kitchen, redesigned laundry room, updated powder bath, refreshed living and family rooms, new cabinetry, sinks, hardware, flooring, wrought iron railings, an updated fireplace, and modern appliances.
Recent improvements completed within the past year include fresh interior and exterior paint, new carpet, and stylish new bathroom tile, making this home truly move-in ready.
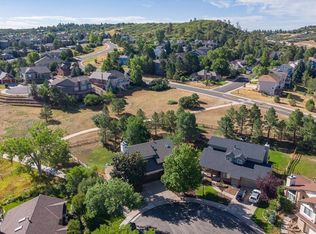
Abundant windows fill the home with natural light while generous storage throughout provides exceptional functionality. Step outside and discover one of the property's most impressive features—a .40-acre lot with expansive front and backyards offering endless possibilities for entertaining, recreation, or simply enjoying the peaceful surroundings. Relax on the Trex deck while taking in the privacy and beauty of the open space directly behind the home.
Metzler Ranch is known for its welcoming atmosphere, friendly neighbors, festive holiday decorations, and neighborhood block parties that create a true sense of community. Enjoy the peaceful feeling of country living while remaining just minutes from historic downtown Castle Rock, shopping, dining, grocery stores, the hospital, parks, trails, and convenient access to I-25.
Whether you're hosting friends on the expansive Trex deck, watching wildlife in the open space, or enjoying a neighborhood block party, this home offers the Colorado lifestyle buyers have been searching for.
For sale
$875,000
4160 Black Feather Trail, Castle Rock, CO 80104
5beds
3,893sqft
:
Get pre-qualified$5,553/mo
Single Family Residence
Built in 2001
0.4 Acres Lot
$-- Zestimate®
$225/sqft
$53/mo HOA
What's special
- 26 days |
- 802 |
- 100 |
Zillow last checked:
Listing updated:
Listed by:
Tracy Schuman 720-212-7515 TracySchuman@Madisonprops.com,
Madison & Company Properties
Source: REcolorado as distributed by MLS GRID,MLS#: 9321792
Facts & features
Interior
Bedrooms & bathrooms
- Bedrooms: 5
- Bathrooms: 4
- Full bathrooms: 3
- 1/2 bathrooms: 1
- Main level bathrooms: 1
Bedroom
- Level: Upper
Bedroom
- Level: Upper
Bedroom
- Level: Upper
Bedroom
- Features: Primary Suite
- Level: Upper
Bedroom
- Level: Basement
Bathroom
- Features: Primary Suite
- Level: Main
Bathroom
- Features: Primary Suite
- Level: Upper
Bathroom
- Features: Primary Suite
- Level: Upper
Bathroom
- Features: Primary Suite
- Level: Basement
Bonus room
- Description: Storage
- Level: Basement
Dining room
- Level: Main
Family room
- Level: Main
Kitchen
- Level: Main
Laundry
- Level: Main
Living room
- Level: Main
Office
- Level: Main
Heating
- Forced Air
Cooling
- Central Air
Appliances
- Included: Convection Oven, Double Oven, Dryer, Range, Refrigerator, Washer
Features
- Ceiling Fan(s), Eat-in Kitchen, Five Piece Bath, Kitchen Island, Walk-In Closet(s)
- Flooring: Carpet, Vinyl
- Windows: Window Coverings
- Basement: Finished,Full
- Number of fireplaces: 1
- Fireplace features: Family Room, Gas, Gas Log
Interior area
- Total structure area: 3,893
- Total interior livable area: 3,893 sqft
- Finished area above ground: 2,579
- Finished area below ground: 841
Video & virtual tour
Property
Parking
- Total spaces: 3
- Parking features: Garage - Attached
- Attached garage spaces: 3
Features
- Levels: Two
- Stories: 2
- Patio & porch: Deck
- Fencing: Full
Lot
- Size: 0.4 Acres
Details
- Parcel number: R0411133
- Zoning: A1
- Special conditions: Standard
Construction
Type & style
- Home type: SingleFamily
- Property subtype: Single Family Residence
Materials
- Brick, Frame
- Roof: Composition
Condition
- Year built: 2001
Utilities & green energy
- Sewer: Public Sewer
- Utilities for property: Electricity Connected
Community & HOA
Community
- Subdivision: Metzler Ranch
HOA
- Has HOA: Yes
- Services included: Trash
- HOA fee: $158 quarterly
- HOA name: Metzler Ranch Filing Njo. 1 Homeowners Association
- HOA phone: 303-841-8658
Location
- Region: Castle Rock
Financial & listing details
- Price per square foot: $225/sqft
- Tax assessed value: $730,247
- Annual tax amount: $3,454
- Date on market: 7/17/2026
- Listing terms: Cash,Conventional,FHA,VA Loan
- Exclusions: Seller's Personal Property
- Ownership: Agent Owner
- Electric utility on property: Yes
- Road surface type: Paved
Estimated market value
Not available
Estimated sales range
Not available
Not available
Price history
| Date | Event | Price |
|---|---|---|
| 7/17/2026 | Listed for sale | $875,000+82.3%$225/sqft |
Source:  REcolorado as distributed by MLS GRID #9321792 Report a problem REcolorado as distributed by MLS GRID #9321792 Report a problem | ||
| 4/16/2018 | Sold | $480,000+62.7%$123/sqft |
Source: Public Record Report a problem | ||
| 11/18/2008 | Sold | $295,000-9.2%$76/sqft |
Source: Public Record Report a problem | ||
| 8/24/2008 | Price change | $324,900-1.2%$83/sqft |
Source: Homes & Land #669627 Report a problem | ||
| 7/8/2008 | Listed for sale | $329,000-6%$85/sqft |
Source: Homes & Land #669627 Report a problem | ||
| 3/4/2005 | Sold | $349,900+32%$90/sqft |
Source: Public Record Report a problem | ||
| 2/2/2001 | Sold | $265,054$68/sqft |
Source: Public Record Report a problem | ||
Public tax history
| Year | Property taxes | Tax assessment |
|---|---|---|
| 2025 | $3,377 -1.4% | $45,640 -12.9% |
| 2024 | $3,424 +45.4% | $52,420 -1% |
| 2023 | $2,354 -4.2% | $52,930 +49.8% |
| 2022 | $2,457 | $35,330 -2.8% |
| 2021 | -- | $36,340 +5.7% |
| 2020 | $2,342 +10.7% | $34,380 |
| 2019 | $2,115 0% | $34,380 +14.1% |
| 2018 | $2,115 +9.2% | $30,130 |
| 2017 | $1,936 -1.9% | $30,130 +0.7% |
| 2016 | $1,974 +94.4% | $29,920 |
| 2015 | $1,016 -44.2% | $29,920 +21.5% |
| 2014 | $1,821 | $24,620 |
| 2013 | -- | $24,620 +2.6% |
| 2012 | -- | $23,990 |
| 2011 | -- | $23,990 +4.1% |
| 2010 | -- | $23,050 -7.6% |
| 2009 | $907 | $24,940 |
| 2008 | -- | $24,940 +5.9% |
| 2007 | -- | $23,540 |
| 2006 | $1,708 +0.5% | $23,540 +0.9% |
| 2004 | $1,699 -28.1% | $23,330 +4% |
| 2003 | $2,364 | $22,440 +3.2% |
| 2002 | -- | $21,750 +208.5% |
| 2001 | $519 +682.6% | $7,050 +768.2% |
| 2000 | $66 | $812 |
Find assessor info on the county website
Monthly payment
Est. payment
Payment breakdown
Explore the cost of this home by adjusting the details. Changes won't be saved.Climate risks
Neighborhood: 80104
Nearby schools
GreatSchools rating
- 8/10Castle Rock Elementary SchoolGrades: PK-6Distance: 1.5 mi
- 5/10Mesa Middle SchoolGrades: 6-8Distance: 3.5 mi
- 7/10Douglas County High SchoolGrades: 9-12Distance: 1 mi
Schools provided by the listing agent
- Elementary: Castle Rock
- Middle: Mesa
- High: Douglas County
- District: Douglas RE-1
Source: REcolorado as distributed by MLS GRID. This data may not be complete. We recommend contacting the local school district to confirm school assignments for this home.
- $618,6004 bd3 ba2.2k sqft1219 Silver Dollar Ct, Castle Rock, CO 80104Off Market
- $800,0004 bd3 ba3.4k sqft4180 Black Feather Trl, Castle Rock, CO 80104Sold

- $742,1003 bd3 ba3.2k sqft1227 Silver Dollar Ct, Castle Rock, CO 80104Off Market
- $682,4004 bd3 ba2.7k sqft1193 Silver Dollar Ct, Castle Rock, CO 80104Off Market
- $720,2006 bd3 ba4.3k sqft4179 Black Feather Trl, Castle Rock, CO 80104Off Market
- $657,0003 bd2 ba3.4k sqft4190 Black Feather Trl, Castle Rock, CO 80104Off Market
- $753,4004 bd3 ba4.6k sqft4151 Black Feather Trl, Castle Rock, CO 80104Off Market
- $690,0005 bd4 ba3.3k sqft4193 Black Feather Trl, Castle Rock, CO 80104Sold
A local agent can set up tours, give advice and negotiate with sellers.
Similar homes
- $875,0006 bd3 ba4.1k sqft395 Dawson Ct, Castle Rock, CO 80104For Sale

 MLS ID #9589074, Derek Johnson, LoKation. elevateMLS
 - $925,0005 bd4 ba5.1k sqft1650 Bent Wedge Point, Castle Rock, CO 80109For Sale

 MLS ID #6158038, The Thayer Group, Keller Williams Action Realty LLC. REcolorado as distributed by MLS GRID
 - $895,0004 bd4 ba4.5k sqft1610 Ridgetrail Ct, Castle Rock, CO 80104For Sale
 MLS ID #8151202, Steven Thayer, Keller Williams Action Realty, LLC. elevateMLS
 - $980,0004 bd4 ba2.8k sqft1307 Wildwood Lane, Castle Rock, CO 80104For Sale
 MLS ID #7715668, Kim Hoffman, Listings.com. REcolorado as distributed by MLS GRID
 - $779,9005 bd4 ba3.8k sqft1390 Whitetail Drive, Castle Rock, CO 80104For SaleMLS ID #2015102, Karina Stevens, LIV Sotheby's International Realty. REcolorado as distributed by MLS GRID
- $900,0003 bd4 ba3.5k sqft1394 Black Pine Court, Castle Rock, CO 80104For SaleMLS ID #5188680, Alexis Petit, The Meridian Group LLC. REcolorado as distributed by MLS GRID
- $879,9005 bd4 ba4.7k sqft1720 Wild Rye Ct, Castle Rock, CO 80109For SaleMLS ID #3507842, Cindy Sheldon, LIV Sotheby's International-Castle Pines. elevateMLS
- $815,0005 bd4 ba3.9k sqft2750 Brush Court, Castle Rock, CO 80108For SaleMLS ID #4822033, Chelsea Mock, HomeSmart Realty. REcolorado as distributed by MLS GRID
- $600,0004 bd3 ba3.5k sqft990 Quarterhorse Trail, Castle Rock, CO 80104For SaleMLS ID #4336464, Jerid Wempen, Titan One Realty Group. REcolorado as distributed by MLS GRID
- $1,045,0007 bd5 ba5.5k sqft899 Tarpan Place, Castle Rock, CO 80104For SaleMLS ID #7785311, Trelora Realty Team, Trelora Realty, Inc.. REcolorado as distributed by MLS GRID
- $549,9005 bd4 ba3.2k sqft607 Branding Iron Lane, Castle Rock, CO 80104For SaleMLS ID #3371827, Michael Cuasito, Real Broker, LLC DBA Real. REcolorado as distributed by MLS GRID
- $689,9004 bd3 ba3k sqft1504 Whitetail Drive, Castle Rock, CO 80104For SaleMLS ID #2673460, The GHS Group, Kentwood Real Estate DTC, LLC. REcolorado as distributed by MLS GRID
- $950,0004 bd4 ba5.2k sqft2303 Ridgetrail Drive, Castle Rock, CO 80104For SaleMLS ID #9631679, The Billy Van Heusen Team, Keller Williams DTC. REcolorado as distributed by MLS GRID
- $815,0005 bd4 ba4.1k sqft1908 Treetop Drive, Castle Rock, CO 80109For SaleMLS ID #8465182, Kathryn Herman, 8z Real Estate. REcolorado as distributed by MLS GRID
- $750,0004 bd4 ba3.8k sqft3719 Mojo Court, Castle Rock, CO 80108For SaleMLS ID #2654966, Linda Clure, LIV Sotheby's International Realty. REcolorado as distributed by MLS GRID
- $949,0005 bd5 ba5k sqft7245 Obsidian Lane, Castle Rock, CO 80108For SaleMLS ID #4965243, David Wiegand, eXp Realty, LLC. REcolorado as distributed by MLS GRID
- $950,0005 bd6 ba5.1k sqft2849 Rising Moon Way, Castle Rock, CO 80109For SaleMLS ID #4714924, Adam Dill, The Platinum Group. elevateMLS
- $599,0004 bd3 ba2.5k sqft3649 Rawhide Circle, Castle Rock, CO 80104For SaleMLS ID #8668604, Oksana Dovgan, LPT Realty. REcolorado as distributed by MLS GRID
- $800,0005 bd4 ba4.1k sqft1308 Rosemary Drive, Castle Rock, CO 80109For SaleMLS ID #2187078, Kirk Wodell, Keller Williams DTC. REcolorado as distributed by MLS GRID
- $775,0004 bd4 ba3.8k sqft1515 Short Grass Court, Castle Rock, CO 80109For SaleMLS ID #7978680, Kirk Wodell, Keller Williams DTC. REcolorado as distributed by MLS GRID
