Seller Offering Up To $15,000 Toward Buyer Closing Costs or Rate Buydown with Acceptable Offer!!
Welcome to this gorgeous modern home in the highly sought-after Canyons community of Castle Pines! Built in 2022, this beautifully designed five-bedroom residence offers exceptional indoor and outdoor living with an open, light-filled floor plan and stylish finishes throughout. The main level features a spacious kitchen with a large island that opens seamlessly to the dining and living areas, creating an inviting space for everyday living and entertaining. The living room is anchored by a cozy fireplace and surrounded by abundant windows that fill the home with natural light. The main-floor primary suite provides a private retreat, while a convenient laundry room with included washer and dryer adds to the ease of daily living. A freshly painted interior ensures that this home is move-in ready!
Upstairs, an expansive loft provides additional flexible living space, along with the remaining bedrooms and bathrooms. The large unfinished basement offers excellent potential for future expansion and is already insulated with daylight windows, allowing you to customize the space to fit your needs.
Enjoy all that The Canyons has to offer, including parks, miles of trails, a resort-style pool, pickleball courts, The Exchange Coffee House, The Canyon House, dining, and more. Ideally located just minutes from Park Meadows, the Denver Tech Center, light rail, Sky Ridge Medical Center, and the Charles Schwab campus. Students attend the highly regarded Rock Canyon High School, making this an exceptional opportunity to enjoy modern living in one of Castle Pines' premier communities.
For sale
Price cut: $25K (11/13)
$724,900
6325 Stablecross Trail, Castle Pines, CO 80108
5beds
3,822sqft
Single Family Residence
Built in 2022
5,053 Square Feet Lot
$-- Zestimate®
$190/sqft
$358/mo HOA
What's special
- 39 days
- 581
- 24
Zillow last checked:
Listing updated:
Listed by:
Seth Jenson 720-989-1210 transactions@jensonhomepartners.com,
Real Broker, LLC DBA Real,
Nathan Spector 720-272-9082,
Real Broker, LLC DBA Real
Source: REcolorado as distributed by MLS GRID,MLS#: 2152670
Facts & features
Interior
Bedrooms & bathrooms
- Bedrooms: 5
- Bathrooms: 3
- Full bathrooms: 2
- 1/2 bathrooms: 1
- Main level bathrooms: 2
- Main level bedrooms: 1
Bedroom
- Features: Primary Suite
- Level: Main
- Area: 246.51 Square Feet
- Dimensions: 16.25 x 15.17
Bedroom
- Level: Upper
- Area: 146.93 Square Feet
- Dimensions: 11.83 x 12.42
Bedroom
- Level: Upper
- Area: 144.93 Square Feet
- Dimensions: 11.08 x 13.08
Bedroom
- Level: Upper
- Area: 137.5 Square Feet
- Dimensions: 11 x 12.5
Bedroom
- Level: Upper
- Area: 136.04 Square Feet
- Dimensions: 10.67 x 12.75
Bathroom
- Level: Main
- Area: 26.22 Square Feet
- Dimensions: 4.92 x 5.33
Bathroom
- Features: En Suite Bathroom, Primary Suite
- Level: Main
- Area: 70.79 Square Feet
- Dimensions: 8.25 x 8.58
Bathroom
- Level: Upper
- Area: 62.89 Square Feet
- Dimensions: 7.33 x 8.58
Dining room
- Level: Main
- Area: 140.7 Square Feet
- Dimensions: 16.08 x 8.75
Kitchen
- Level: Main
- Area: 199.19 Square Feet
- Dimensions: 9.92 x 20.08
Laundry
- Level: Main
- Area: 42.69 Square Feet
- Dimensions: 6.25 x 6.83
Living room
- Level: Main
- Area: 266.61 Square Feet
- Dimensions: 16.08 x 16.58
Loft
- Level: Upper
- Area: 300.74 Square Feet
- Dimensions: 14.67 x 20.5
Heating
- Forced Air
Cooling
- Central Air
Appliances
- Included: Cooktop, Dishwasher, Disposal, Dryer, Freezer, Gas Water Heater, Microwave, Oven, Refrigerator, Washer
- Laundry: In Unit
Features
- Eat-in Kitchen, Five Piece Bath, Granite Counters, Kitchen Island, Open Floorplan, Pantry, Primary Suite, Walk-In Closet(s)
- Flooring: Carpet, Tile, Wood
- Basement: Unfinished
- Number of fireplaces: 1
- Fireplace features: Gas, Gas Log, Living Room
Interior area
- Total structure area: 3,822
- Total interior livable area: 3,822 sqft
- Finished area above ground: 2,535
- Finished area below ground: 0
Video & virtual tour
Property
Parking
- Total spaces: 2
- Parking features: Garage - Attached
- Attached garage spaces: 2
Features
- Levels: Two
- Stories: 2
- Patio & porch: Covered, Front Porch, Patio
- Exterior features: Rain Gutters
- Fencing: Full
Lot
- Size: 5,053 Square Feet
- Features: Landscaped, Level, Sprinklers In Front, Sprinklers In Rear
Details
- Parcel number: R0604389
- Special conditions: Standard
Construction
Type & style
- Home type: SingleFamily
- Property subtype: Single Family Residence
Materials
- Brick, Frame, Vinyl Siding
- Roof: Composition
Condition
- Year built: 2022
Utilities & green energy
- Electric: 110V
- Sewer: Public Sewer
- Utilities for property: Cable Available, Electricity Connected, Internet Access (Wired), Natural Gas Connected
Community & HOA
Community
- Security: Carbon Monoxide Detector(s), Smoke Detector(s)
- Subdivision: The Canyons
HOA
- Has HOA: Yes
- Amenities included: Playground, Pool, Tennis Court(s), Trail(s)
- HOA fee: $358 monthly
- HOA name: The Canyons
- HOA phone: 720-344-2900
Location
- Region: Castle Pines
Financial & listing details
- Price per square foot: $190/sqft
- Tax assessed value: $789,334
- Annual tax amount: $9,024
- Date on market: 10/13/2026
- Listing terms: Cash,Conventional,FHA,VA Loan
- Exclusions: Seller's Personal Possessions.
- Ownership: Individual
- Electric utility on property: Yes
- Road surface type: Paved
Estimated market value
Not available
Estimated sales range
Not available
Not available
Price history
| Date | Event | Price |
|---|---|---|
| 11/13/2026 | Price change | $724,900-3.3%$190/sqft |
Source:  REcolorado as distributed by MLS GRID #2152670 Report a problem | ||
| 10/23/2026 | Price change | $749,900-4.5%$196/sqft |
Source: REcolorado as distributed by MLS GRID #2152670 Report a problem | ||
| 10/13/2026 | Listed for sale | $785,000+4.3%$205/sqft |
Source: REcolorado as distributed by MLS GRID #2152670 Report a problem | ||
| 10/23/2025 | Listing removed | $3,499$1/sqft |
Source: Zillow Rentals Report a problem | ||
| 10/3/2025 | Listed for rent | $3,499$1/sqft |
Source: Zillow Rentals Report a problem | ||
| 10/2/2025 | Listing removed | $3,499$1/sqft |
Source: Zillow Rentals Report a problem | ||
| 9/17/2025 | Listed for rent | $3,499$1/sqft |
Source: Zillow Rentals Report a problem | ||
| 9/17/2025 | Listing removed | $3,499$1/sqft |
Source: Zillow Rentals Report a problem | ||
| 9/11/2025 | Price change | $3,499-2.8%$1/sqft |
Source: Zillow Rentals Report a problem | ||
| 9/6/2025 | Price change | $3,599-2.7%$1/sqft |
Source: Zillow Rentals Report a problem | ||
| 8/18/2025 | Price change | $3,699-2.5%$1/sqft |
Source: Zillow Rentals Report a problem | ||
| 8/6/2025 | Price change | $3,795-1.4%$1/sqft |
Source: Zillow Rentals Report a problem | ||
| 7/4/2025 | Listed for rent | $3,850$1/sqft |
Source: Zillow Rentals Report a problem | ||
| 7/3/2025 | Listing removed | $3,850$1/sqft |
Source: Zillow Rentals Report a problem | ||
| 5/9/2025 | Listed for rent | $3,850+11.6%$1/sqft |
Source: Zillow Rentals Report a problem | ||
| 1/12/2024 | Listing removed | -- |
Source: Zillow Rentals Report a problem | ||
| 11/15/2023 | Price change | $3,450-1.4%$1/sqft |
Source: Zillow Rentals Report a problem | ||
| 10/12/2023 | Price change | $3,500-12.5%$1/sqft |
Source: Zillow Rentals Report a problem | ||
| 9/21/2023 | Price change | $3,999-8.1%$1/sqft |
Source: Zillow Rentals Report a problem | ||
| 9/15/2023 | Price change | $4,350-3.3%$1/sqft |
Source: Zillow Rentals Report a problem | ||
| 8/10/2023 | Listed for rent | $4,500+12.5%$1/sqft |
Source: Zillow Rentals Report a problem | ||
| 6/13/2022 | Listing removed | -- |
Source: Zillow Rental Network Premium Report a problem | ||
| 5/27/2022 | Listed for rent | $4,000$1/sqft |
Source: Zillow Rental Network Premium Report a problem | ||
| 5/23/2022 | Sold | $752,380$197/sqft |
Source: Public Record Report a problem | ||
Public tax history
| Year | Property taxes | Tax assessment |
|---|---|---|
| 2025 | $7,728 -2.7% | $49,330 -1.4% |
| 2024 | $7,940 +129.8% | $50,040 -1% |
| 2023 | $3,455 -9.4% | $50,530 +139.6% |
| 2022 | $3,814 | $21,090 -8% |
| 2021 | -- | $22,930 +63.7% |
| 2020 | $2,345 | $14,010 +32.3% |
| 2019 | -- | $10,590 |
Find assessor info on the county website
Monthly payment
Est. payment
Payment breakdown
Explore the cost of this home by adjusting the details. Changes won't be saved.Climate risks
Neighborhood: 80108
Nearby schools
Schools provided by the listing agent
- Elementary: Buffalo Ridge
- Middle: Rocky Heights
- High: Rock Canyon
- District: Douglas RE-1
Source: REcolorado as distributed by MLS GRID. This data may not be complete. We recommend contacting the local school district to confirm school assignments for this home.
- $746,1004 bd3 ba2.6k sqft6315 Stablecross Trl, Castle Pines, CO 80108Off Market
- $712,0003 bd2 ba3.5k sqft6335 Stablecross Trl, Castle Pines, CO 80108Off Market

- $727,1004 bd3 ba2.6k sqft6305 Stablecross Trl, Castle Pines, CO 80108Off Market
- $710,9003 bd3 ba2.4k sqft6345 Stablecross Trl, Castle Pines, CO 80108Off Market
Similar homes
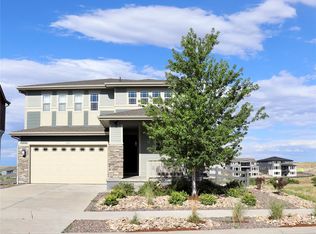
- $725,0004 bd3 ba2.8k sqft1621 Saddlesmith Place, Castle Pines, CO 80108For Sale

 MLS ID #2684164, Jessica Northrop, Compass - Denver. REcolorado as distributed by MLS GRID
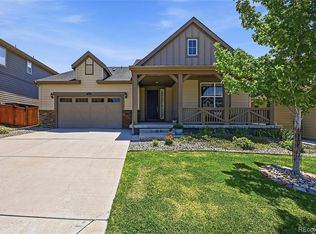
- $760,0004 bd4 ba3.4k sqft1679 Stable View Drive, Castle Pines, CO 80108For Sale
 MLS ID #5429959, Eva Lorena Albuja, Realty One Group Elevations, LLC. REcolorado as distributed by MLS GRID
- $795,0003 bd3 ba4.3k sqft7154 Hyland Hills Street, Castle Pines, CO 80108For Sale
 MLS ID #8698523, Russ Porter, Keller Williams DTC. REcolorado as distributed by MLS GRID
- from $755,9903 bd3 ba2.3k sqft3671 Whitney Plan, Portrait at The Canyons, Castle Pines, CO 80108New Construction
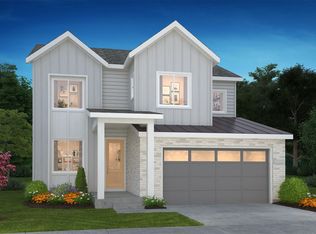 Shea Homes
- $1,025,0005 bd5 ba3.7k sqft7368 Copper Sky Way, Castle Pines, CO 80108For SaleMLS ID #4952301, Kristen Narlinger, Madison & Company Properties. REcolorado as distributed by MLS GRID
- $680,0005 bd4 ba3.6k sqft2860 Paw Print Way, Castle Rock, CO 80109For SaleMLS ID #2064954, Brian Sells, HomeSmart. REcolorado as distributed by MLS GRID
- $860,0004 bd4 ba5.1k sqft4117 Spanish Oaks Way, Castle Rock, CO 80108For SaleMLS ID #5403481, Jordan Wagner, Serhant Colorado LLC. REcolorado as distributed by MLS GRID
- $685,0006 bd4 ba3.6k sqft5958 High Timber Circle, Castle Rock, CO 80104For SaleMLS ID #8278898, Jane Pearson, 1 Percent Lists Mile High. REcolorado as distributed by MLS GRID
- $749,5004 bd3 ba4.3k sqft10383 Knollside Drive, Parker, CO 80134For SaleMLS ID #3948915, Owen Kinyungu, Light & Salt Realty LLC. REcolorado as distributed by MLS GRID
- $690,0005 bd4 ba3.8k sqft18236 Shadbury Lane, Parker, CO 80134For SaleMLS ID #6396292, Dan Turner, South Denver Digs Realty. REcolorado as distributed by MLS GRID
- $669,0003 bd3 ba4.1k sqft4175 Thistlesage Court, Castle Rock, CO 80109For SaleMLS ID #5732784, Steve Spencer, Keller Williams DTC. REcolorado as distributed by MLS GRID
- $715,0004 bd4 ba3.1k sqft10207 Bentwood Circle, Highlands Ranch, CO 80126For SaleMLS ID #7692346, Benjamin Parham, Integrity Realty & Management. REcolorado as distributed by MLS GRID
- $750,0004 bd4 ba3.8k sqft12077 S Wanderlust Way, Parker, CO 80138For SaleMLS ID #5482019, Jason Edwards, The Denver 100 LLC. REcolorado as distributed by MLS GRID
