Thoughtfully curated by Kate Saige Interiors, this four-bedroom home in The Canyons offers a distinctive sense of warmth and refinement. Built in 2021, the home features custom architectural millwork, Visual Comfort lighting, and a cohesive palette of finishes throughout. A custom limestone mantel frames the living room’s gas fireplace, creating an inviting setting for quiet evenings and conversation. The kitchen pairs quartz countertops with stainless steel appliances and an island for casual meals. Upstairs, the primary suite features a private full bath, while two additional bedrooms share a second full bath.
The finished basement extends the living space with a fourth bedroom and a gathering area featuring a custom-built media center. Outdoors, a European-inspired patio and level lawn create a welcoming backyard retreat, with space for dining and lingering around the gas fire pit. A two-car attached garage with EV charging adds everyday convenience, while The Canyons’ clubhouse, pool, parks, and playground offer opportunities to gather and unwind. From its bespoke interior details to its inviting outdoor spaces, this home makes thoughtful design part of everyday life.
For sale
$725,000
1621 Saddlesmith Place, Castle Pines, CO 80108
4beds
2,823sqft
Single Family Residence
Built in 2021
5,576 Square Feet Lot
$-- Zestimate®
$257/sqft
$171/mo HOA
What's special
- 5 days
- 415
- 60
Zillow last checked:
Listing updated:
Listed by:
Jessica Northrop 303-525-0200 JESSICA@JESSICANORTHROP.COM,
Compass - Denver,
The Northrop Group 303-525-0200,
Compass - Denver
Source: REcolorado as distributed by MLS GRID,MLS#: 2684164
Facts & features
Interior
Bedrooms & bathrooms
- Bedrooms: 4
- Bathrooms: 3
- Full bathrooms: 2
- 1/2 bathrooms: 1
- Main level bathrooms: 1
Bedroom
- Features: Primary Suite
- Level: Upper
Bedroom
- Level: Upper
Bedroom
- Level: Upper
Bedroom
- Level: Basement
Bathroom
- Level: Main
Bathroom
- Features: En Suite Bathroom, Primary Suite
- Level: Upper
Bathroom
- Level: Upper
Great room
- Level: Basement
Kitchen
- Level: Main
Living room
- Level: Main
Heating
- Forced Air
Cooling
- Central Air
Appliances
- Included: Dishwasher, Disposal, Dryer, Oven, Refrigerator, Tankless Water Heater, Washer
Features
- Built-in Features, High Speed Internet, Kitchen Island, Primary Suite, Quartz Counters
- Flooring: Carpet, Tile, Vinyl
- Windows: Double Pane Windows, Window Treatments
- Basement: Finished,Sump Pump
- Number of fireplaces: 1
- Fireplace features: Gas, Living Room
Interior area
- Total structure area: 2,823
- Total interior livable area: 2,823 sqft
- Finished area above ground: 2,055
- Finished area below ground: 768
Property
Parking
- Total spaces: 2
- Parking features: Electric Vehicle Charging Station(s), Lighted, Storage
- Attached garage spaces: 2
Features
- Levels: Two
- Stories: 2
- Patio & porch: Covered, Front Porch, Patio
- Exterior features: Fire Pit, Gas Valve, Rain Gutters
- Fencing: Full
- Has view: Yes
- View description: Mountain(s)
Lot
- Size: 5,576 Square Feet
- Features: Landscaped
Details
- Parcel number: R0604293
- Special conditions: Standard
Construction
Type & style
- Home type: SingleFamily
- Architectural style: Mountain Contemporary
- Property subtype: Single Family Residence
Materials
- Frame
- Roof: Composition
Condition
- Year built: 2021
Details
- Builder name: KB Home
Utilities & green energy
- Electric: 220 Volts, 220 Volts in Garage
- Sewer: Public Sewer
- Water: Public
- Utilities for property: Cable Available, Electricity Connected, Natural Gas Available, Natural Gas Connected
Community & HOA
Community
- Security: Carbon Monoxide Detector(s)
- Subdivision: The Canyons
HOA
- Has HOA: Yes
- Amenities included: Clubhouse, Park, Playground, Pool
- Services included: Recycling, Trash
- HOA fee: $141 monthly
- HOA name: Advanced HOA
- HOA phone: 303-903-9760
- Second HOA fee: $30 monthly
- Second HOA name: Canyons Metro District
- Second HOA phone: 303-482-2213
Location
- Region: Castle Pines
Financial & listing details
- Price per square foot: $257/sqft
- Tax assessed value: $732,343
- Annual tax amount: $8,394
- Date on market: 11/11/2026
- Listing terms: Cash,Conventional,Jumbo,Other,VA Loan
- Exclusions: Seller's Personal Property, Staging Items
- Ownership: Individual
- Electric utility on property: Yes
- Road surface type: Paved
Estimated market value
Not available
Estimated sales range
Not available
Not available
Price history
| Date | Event | Price |
|---|---|---|
| 11/7/2026 | Listed for sale | $725,000+35.3%$257/sqft |
Source:  REcolorado as distributed by MLS GRID #2684164 Report a problem | ||
| 8/26/2021 | Sold | $536,010$190/sqft |
Source: Public Record Report a problem | ||
Public tax history
| Year | Property taxes | Tax assessment |
|---|---|---|
| 2025 | $7,316 -2.7% | $45,770 -3.8% |
| 2024 | $7,517 +18.1% | $47,560 -1% |
| 2023 | $6,366 +61.8% | $48,030 +23.6% |
| 2022 | $3,935 | $38,860 +64.2% |
| 2021 | -- | $23,660 +44.7% |
| 2020 | $2,736 | $16,350 +48.5% |
| 2019 | -- | $11,010 |
Find assessor info on the county website
Monthly payment
Est. payment
Payment breakdown
Explore the cost of this home by adjusting the details. Changes won't be saved.Climate risks
Neighborhood: 80108
Nearby schools
Schools provided by the listing agent
- Elementary: Buffalo Ridge
- Middle: Rocky Heights
- High: Rock Canyon
- District: Douglas RE-1
Source: REcolorado as distributed by MLS GRID. This data may not be complete. We recommend contacting the local school district to confirm school assignments for this home.
- $720,4003 bd3 ba2.4k sqft1615 Saddlesmith Pl, Castle Pines, CO 80108Off Market
- $699,6005 bd3 ba2.6k sqft1629 Saddlesmith Pl, Castle Pines, CO 80108Off Market
- $677,9003 bd3 ba2.6k sqft1637 Saddlesmith Pl, Castle Pines, CO 80108Off Market
- $984,3004 bd5 ba3.4k sqft6500 Barnstead Dr, Castle Pines, CO 80108Off Market
Similar homes
- $739,0004 bd3 ba3.5k sqft868 Bramblewood Drive, Castle Pines, CO 80108For Sale

 MLS ID #6077603, Trelora Realty Team, Trelora Realty, Inc.. REcolorado as distributed by MLS GRID
- $839,0005 bd5 ba3.9k sqft231 Back Nine Drive, Castle Pines, CO 80108For Sale
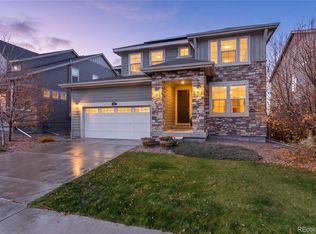 MLS ID #7753679, Sandra Varney, Realty One Group Premier. REcolorado as distributed by MLS GRID
- $725,0004 bd3 ba4k sqft4045 Spanish Oaks Court, Castle Rock, CO 80108For Sale
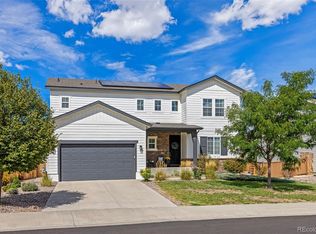 MLS ID #7800656, Chris Cote, Compass - Denver. REcolorado as distributed by MLS GRID
- $714,9003 bd3 ba3.8k sqft3726 Outcrop Court, Castle Rock, CO 80108For Sale
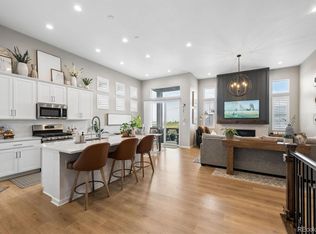 MLS ID #9934026, Todd Tilghman, RE/MAX Leaders. REcolorado as distributed by MLS GRID
- $1,025,0005 bd5 ba3.7k sqft7368 Copper Sky Way, Castle Pines, CO 80108For SaleMLS ID #4952301, Kristen Narlinger, Madison & Company Properties. REcolorado as distributed by MLS GRID
- $589,0005 bd3 ba2.7k sqft3592 Evening Place, Castle Rock, CO 80109For SaleMLS ID #9202428, Joshua St. Romain, RE/MAX Leaders. REcolorado as distributed by MLS GRID
- $744,0004 bd3 ba3.9k sqft13775 Ashgrove Circle, Parker, CO 80134For SaleMLS ID #7170538, Jessica Carcoana, eXp Realty, LLC. REcolorado as distributed by MLS GRID
- $675,0004 bd4 ba3.8k sqft3719 Mojo Court, Castle Rock, CO 80108For SaleMLS ID #2654966, Linda Clure, LIV Sotheby's International Realty. REcolorado as distributed by MLS GRID
- $685,0004 bd4 ba3.4k sqft13994 Shasta Daisy Street, Parker, CO 80134For SaleMLS ID #1887243, Pam Schock, 8z Real Estate. REcolorado as distributed by MLS GRID
- $724,9004 bd3 ba3.9k sqft3361 Ireland Moss Street, Castle Rock, CO 80109For SaleMLS ID #4426063, Amanda Heath, Corcoran Perry & Co.. REcolorado as distributed by MLS GRID
- $674,0004 bd3 ba3k sqft17304 Birds Foot Avenue, Parker, CO 80134For SaleMLS ID #5805530, Joseph Lugo, Madison & Company Properties. REcolorado as distributed by MLS GRID
- $560,0003 bd3 ba2.9k sqft7144 Finsberry Way, Castle Pines, CO 80108For SaleMLS ID #3462234, Tarah Kuna, Serhant Colorado LLC. REcolorado as distributed by MLS GRID
- $650,0005 bd3 ba3.5k sqft17911 Dandy Brush Ln, Parker, CO 80134For Sale
 MLS ID #1071706, Chris Jackson, Madison & Company Properties. IRES as distributed by MLS GRID
- $789,0004 bd3 ba3.7k sqft4351 Soapberry Place, Castle Rock, CO 80108For SaleMLS ID #7913614, Daniel Navarro, SSC and Company LLC. REcolorado as distributed by MLS GRID
- $667,0004 bd3 ba2.8k sqft12749 Horton Court, Parker, CO 80134For SaleMLS ID #3649722, Mike Ober, RE/MAX Alliance. REcolorado as distributed by MLS GRID
- $710,0004 bd4 ba3.2k sqft10198 Greenfield Circle, Parker, CO 80134For SaleMLS ID #9731989, Gifford Dudley, Coldwell Banker Realty 24. REcolorado as distributed by MLS GRID
- $689,9004 bd3 ba3k sqft293 Calhoun Circle, Castle Rock, CO 80104For SaleMLS ID #8556444, Greg Dach, RE/MAX Professionals. REcolorado as distributed by MLS GRID
- $879,9006 bd3 ba3.8k sqft7000 Leilani Drive, Castle Rock, CO 80108For SaleMLS ID #8887396, Myrna Sigler, HomeSmart. REcolorado as distributed by MLS GRID
- $643,0004 bd4 ba3.6k sqft3851 Long Rifle Dr, Castle Rock, CO 80108For Sale
 MLS ID #1776170, Verlee Koskovich GRI , Keller Williams Partners. elevateMLS
- $675,0004 bd4 ba3.1k sqft13956 Scarlet Sage Lane, Parker, CO 80134For SaleMLS ID #3902156, Kimberly Keenan, Keenan Real Estate. REcolorado as distributed by MLS GRID
