Skip main navigation
Sold for $785,000
  • $785,000

    7400 Iridium Way, Castle Rock, CO 80108

    4beds
    6,271sqft
    Single Family Residence
    Built in 2006
    10,846 Square Feet Lot
    $943,600 Zestimate®
    $125/sqft
    $4,895 Estimated rent

    Home value

    $943,600

    $868,000 - $1.03M

    $4,895/mo

    Zestimate® history
    Loading
    Loading...

    Owner options

    List your home for rent

    $4,895/mo

    Rent Zestimate®

    Find your next renter with Zillow Rental Manager. Plus, with online applications, you can quickly screen prospective tenants – for free.

    Learn more

    $4,895/mo

    Rent Zestimate®

    Refinance and save

    $4,665/mo

    Est. payment

    Refinancing to a lower rate could help reduce your monthly payments and save thousands over the life of the loan.

    See today's rates

    $4,665/mo

    Est. payment

    Explore your selling options

    Work with a Zillow partner agent

    Leverage their expertise and Zillow's premium Showcase listings to get your home seen by more buyers.

    Get started

    List with your own agent

    Get your home in front of millions of buyers by listing it on Zillow.

    Learn how to do it

    Sell it yourself

    Take full control of how buyers see your home on Zillow by listing For Sale by Owner (FSBO).

    List your home

    What's special

    Gas fireplaceDouble sided fireplaceMature plantsFull unfinished basementFamily roomMain floor primary suite
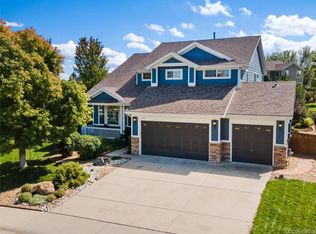
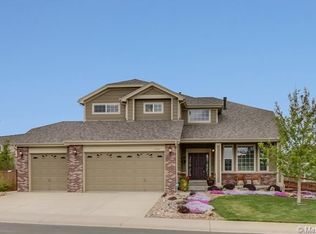
    Welcome home to the coveted Maher Ranch/Sapphire Point subdivision! The moment you enter the beautiful foyer, you will immediately appreciate the attention to detail in every room. It is elegantly designed & absolutely gorgeous. Open main floor plan provides plenty of room for family & friends. The office is the perfect place to get away & get work done in a private first-class environment. Family room has extra tall ceilings and windows to provide extra light and a gas fireplace. Gourmet kitchen has a large pantry, high-end JennAir SS appliances, island with a breakfast bar & breakfast nook with access to the back yard. Laundry room has extra cabinets for storage & a utility sink. Formal dining room has bay windows. This home also has a large main floor primary suite with a 5 piece bathroom, double sided fireplace, huge walk in closet with custom shelving and cabinets. Upstairs features 3 large bedrooms & 2 full bathrooms. Two bedrooms have a Jack & Jill bathroom, 1 bedroom has a large walk in closet and an ensuite full bathroom. Additional laundry room upstairs! The large loft (13.7x24) overlooking the family room is perfect for additional entertaining or family time! The full unfinished basement is ready for your finishing touches! The oversized 3 car garage will stop you in your tracks! Front & back yards have been professionally landscaped w/concrete edging, stamped concrete, mature plants, trees & bushes. Don't delay! Convenient location with easy access to all that Castle Rock has to offer! Contact listing agent for information on a lender paid 1-0 buy down!

    Zillow last checked:

    Listing updated:

    Listed by:

    Sue Kenner 303-929-1418 SUEKENNER@KW.COM,

    Keller Williams DTC

    Bought with:

    Liz Willoughby, 000285401

    RE/MAX Alliance

    Source: REcolorado as distributed by MLS GRID,MLS#: 2216396MLS Logo

    Facts & features

    Interior

    Bedrooms & bathrooms
    • Bedrooms: 4
    • Bathrooms: 4
    • Full bathrooms: 3
    • 1/2 bathrooms: 1
    • Main level bathrooms: 2
    • Main level bedrooms: 1
    Primary bedroom
    • Description: Main Floor Primary Suite With A Double Sided Fireplace, Bay Windows, Ceiling Fan, Access To The Back Yard And A Huge Walk In Closet With Built In Shelving And Cabinets.
    • Level: Main
    • Area: 318.74 Square Feet
    • Dimensions: 17.6 x 18.11
    Bedroom
    • Description: Large Bedroom, Walk In Closet, Jack And Jill Bathroom Set Up
    • Level: Upper
    • Area: 202.53 Square Feet
    • Dimensions: 15.7 x 12.9
    Bedroom
    • Description: Large Bedroom, Jack And Jill Bathroom Set Up
    • Level: Upper
    • Area: 207.9 Square Feet
    • Dimensions: 16.5 x 12.6
    Bedroom
    • Description: Large Bedroom With An Ensuite Bathroom And A Walk In Closet, Ceiling Fan, Manufactured Flooring.
    • Level: Upper
    • Area: 164.56 Square Feet
    • Dimensions: 12.1 x 13.6
    Primary bathroom
    • Description: Large 5 Piece Primary Bath With Double Sinks, Double Sided Fireplace, Jet Tub, Shower, Tile Flooring
    • Level: Main
    • Area: 162.5 Square Feet
    • Dimensions: 13 x 12.5
    Bathroom
    • Level: Main
    • Area: 28.6 Square Feet
    • Dimensions: 5.2 x 5.5
    Bathroom
    • Description: Jack And Jill Set Up
    • Level: Upper
    • Area: 74 Square Feet
    • Dimensions: 7.4 x 10
    Bathroom
    • Description: Ensuite Bathroom
    • Level: Upper
    • Area: 26.72 Square Feet
    • Dimensions: 6.5 x 4.11
    Bonus room
    • Description: 2299 Sq Ft - Ready For Your Finishing Touches!! Egress Windows!!
    • Level: Basement
    • Area: 2761.2 Square Feet
    • Dimensions: 52 x 53.1
    Dining room
    • Description: Bay Window, Manufactured Flooring
    • Level: Main
    • Area: 216.46 Square Feet
    • Dimensions: 13.7 x 15.8
    Dining room
    • Description: Separate Breakfast Nook With Access To The Back Yard.
    • Level: Main
    Family room
    • Description: Large Windows, Gas Fireplace, Ceiling Fan With A Vaulted Ceiling.
    • Level: Main
    • Area: 384.85 Square Feet
    • Dimensions: 17.9 x 21.5
    Kitchen
    • Description: High End Jennair Ss Appliances, Pantry, Island And Separate Eating Area With Access To The Back Yard.
    • Level: Main
    • Area: 283.59 Square Feet
    • Dimensions: 20.7 x 13.7
    Laundry
    • Description: Large Laundry Area With Storage And Utility Sink.
    • Level: Main
    • Area: 111.81 Square Feet
    • Dimensions: 15.11 x 7.4
    Laundry
    • Description: Secondary Laundry Closet Upstairs!!
    • Level: Upper
    Loft
    • Description: Huge Loft Overlooking Family Room. Endless Possibilities!! Play Room, Additional Family Room, Office, Game Room - You Name It!!
    • Level: Upper
    • Area: 334.28 Square Feet
    • Dimensions: 24.4 x 13.7
    Office
    • Description: Large Office With Bay Windows, High Ceiling French Doors, Ceiling Fan And Manufactured Flooring
    • Level: Main
    • Area: 189.95 Square Feet
    • Dimensions: 13.1 x 14.5
    Utility room
    • Description: Huge Unfinished Basement Ready For Your Finishing Touches!
    • Level: Basement
    • Area: 2761.2 Square Feet
    • Dimensions: 52 x 53.1
    Heating
    • Forced Air, Natural Gas
    Cooling
    • Central Air
    Appliances
    • Included: Dishwasher, Disposal, Double Oven, Gas Water Heater, Microwave, Range, Refrigerator
    Features
    • Ceiling Fan(s), Eat-in Kitchen, Five Piece Bath, Granite Counters, High Ceilings, Jack & Jill Bathroom, Kitchen Island, Open Floorplan, Pantry, Primary Suite, Walk-In Closet(s)
    • Flooring: Carpet, Laminate, Tile
    • Windows: Bay Window(s), Window Coverings
    • Basement: Full,Sump Pump,Unfinished
    • Number of fireplaces: 2
    • Fireplace features: Family Room, Master Bedroom
    Interior area
    • Total structure area: 6,271
    • Total interior livable area: 6,271 sqft
    • Finished area above ground: 3,972
    • Finished area below ground: 0

    Property

    Parking
    • Total spaces: 3
    • Parking features: Garage - Attached
    • Attached garage spaces: 3
    Features
    • Levels: Two
    • Stories: 2
    • Patio & porch: Covered, Front Porch, Patio
    • Fencing: Full
    Lot
    • Size: 10,846 Square Feet
    • Features: Greenbelt, Landscaped, Level, Master Planned
    Details
    • Parcel number: R0454423
    • Special conditions: Standard

    Construction

    Type & style
    • Home type: SingleFamily
    • Architectural style: Traditional
    • Property subtype: Single Family Residence
    Materials
    • Brick, Frame, Wood Siding
    • Roof: Composition
    Condition
    • Updated/Remodeled
    • Year built: 2006

    Utilities & green energy

    • Sewer: Public Sewer
    • Water: Public

    Community & HOA

    Community
    • Security: Carbon Monoxide Detector(s), Smoke Detector(s)
    • Subdivision: Sapphire Pointe
    HOA
    • Has HOA: Yes
    • Amenities included: Clubhouse, Pool, Tennis Court(s)
    • Services included: Maintenance Grounds, Recycling, Trash
    • HOA fee: $100 monthly
    • HOA name: TMMC
    • HOA phone: 303-985-9623
    Location
    • Region: Castle Rock

    Financial & listing details

    • Price per square foot: $125/sqft
    • Tax assessed value: $825,000
    • Annual tax amount: $4,245
    • Date on market: 4/24/2024
    • Listing terms: Cash,Conventional,FHA,Jumbo,VA Loan
    • Exclusions: None
    • Ownership: Corporation/Trust

    Price history

    DateEventPrice
    12/17/2024Sold$785,000-1.8%$125/sqft
    Source: REcolorado as distributed by MLS GRID #2216396 Report a problem
    11/7/2024Pending sale$799,000$127/sqft
    Source: REcolorado as distributed by MLS GRID #2216396 Report a problem
    11/4/2024Price change$799,000-2%$127/sqft
    Source: REcolorado as distributed by MLS GRID #2216396 Report a problem
    10/16/2024Price change$815,000-0.9%$130/sqft
    Source: REcolorado as distributed by MLS GRID #2216396 Report a problem
    9/18/2024Price change$822,500-0.9%$131/sqft
    Source: REcolorado as distributed by MLS GRID #2216396 Report a problem
    8/18/2024Price change$830,000-4%$132/sqft
    Source: REcolorado as distributed by MLS GRID #2216396 Report a problem
    7/18/2024Price change$865,000-0.6%$138/sqft
    Source: REcolorado as distributed by MLS GRID #2216396 Report a problem
    6/19/2024Price change$870,000-1.7%$139/sqft
    Source: REcolorado as distributed by MLS GRID #2216396 Report a problem
    5/20/2024Price change$884,900-0.8%$141/sqft
    Source: REcolorado as distributed by MLS GRID #2216396 Report a problem
    4/24/2024Listed for sale$892,000+66%$142/sqft
    Source: REcolorado as distributed by MLS GRID #2216396 Report a problem
    6/22/2023Listing removed--
    Source: Zillow Rentals Report a problem
    5/11/2023Listed for rent$3,795+18.8%$1/sqft
    Source: Zillow Rentals Report a problem
    12/20/2018Listing removed$3,195$1/sqft
    Source: Atlas Report a problem
    12/12/2018Price change$3,195-4.5%$1/sqft
    Source: Pathlight Mgt. Denver Report a problem
    9/10/2018Listed for rent$3,345$1/sqft
    Source: Pathlight Mgt. Denver Report a problem
    5/4/2016Sold$537,400+2.4%$86/sqft
    Source: Public Record Report a problem
    3/29/2016Listed for sale$525,000+25%$84/sqft
    Source: Keller Williams - Denver Tech Center #4323509 Report a problem
    3/22/2012Sold$420,000-2.1%$67/sqft
    Source: Public Record Report a problem
    11/10/2011Listed for sale$429,000-13.6%$68/sqft
    Source: RE/MAX Southeast Inc. #1048726 Report a problem
    12/19/2006Sold$496,408$79/sqft
    Source: Public Record Report a problem

    Public tax history

    YearProperty taxesTax assessment
    2025$5,676 -5%$51,570 -19.8%
    2024$5,976 +40.8%$64,320 -4.9%
    2023$4,245 -3.7%$67,650 +58.8%
    2022$4,411 $42,610 -2.8%
    2021-- $43,850 +2.8%
    2020$4,355 +1.8%$42,660
    2019$4,277 0%$42,660 +5.9%
    2018$4,277 +6%$40,280
    2017$4,037 +96%$40,280 +4.6%
    2016$2,060 -3.7%$38,520
    2015$2,139 -53.6%$38,520 +10%
    2014$4,608 $35,030
    2013-- $35,030 +13.8%
    2012-- $30,780
    2011-- $30,780 -21.3%
    2010-- $39,130 +0.3%
    2009$2,309 $39,010
    2008-- $39,010 +600.4%
    2007-- $5,570 -52.3%
    2006$610 $11,680
    Find assessor info on the county website

    Neighborhood: 80108

    Nearby schools

    GreatSchools rating
    Schools provided by the listing agent
    • Elementary: Sage Canyon
    • Middle: Mesa
    • High: Douglas County
    • District: Douglas RE-1

    Source: REcolorado as distributed by MLS GRID. This data may not be complete. We recommend contacting the local school district to confirm school assignments for this home.

    Get a cash offer in 3 minutes
    Find out how much your home could sell for in as little as 3 minutes with a no-obligation cash offer.
    Estimated market value
    $943,600
    Get a cash offer in 3 minutes
    Find out how much your home could sell for in as little as 3 minutes with a no-obligation cash offer.
    Estimated market value
    $943,600