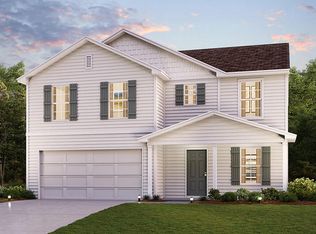
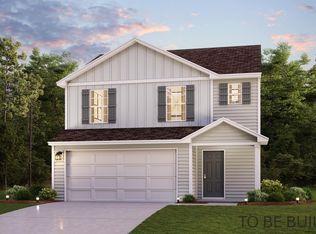
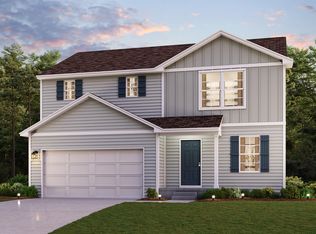
Discover Your Dream Home in the Park Place South Community! The Dupont Plan is a new 2-story home with an open layout that seamlessly connects the Living, Dining, and Kitchen areas, perfect for modern living. The chef's kitchen features cabinetry, quartz countertops and stainless steel appliances, including a smooth-top range, microwave hood, and dishwasher. This thoughtful layout offers a spacious bedroom and full bathroom on the first floor. The second floor houses the serene primary suite with a ensuite bath, dual vanity sinks, and an expansive walk-in closet. Two additional bedrooms share a stylish full bathroom with a Loft Space ideal for a home office or relaxation area. A walk-in Laundry room and energy-efficient Low E insulated dual pane windows add practicality. This home also features a 2 car garage. A 1-year limited home warranty provides peace of mind. Conveniently situated near multiple highways with quick access to La Porte and Westville, Park Place South offers easy access to restaurants, shopping, and recreational activities featured at Indiana Dunes State Park and Lake Michigan. Residents also enjoy being located less than a half hour from Purdue University Northwest's campus in Westville and less than an hour from the South Shore Line into the heart of Chicago.
Pending
$252,990
905 Leighton Rd, Kingsford Heights, IN 46346
4beds
1,774sqft
Single Family Residence
Built in 2026
9,147 Square Feet Lot
$253,000 Zestimate®
$143/sqft
$-- HOA
What's special
Quartz countertopsExpansive walk-in closetSmooth-top rangeDual vanity sinksWalk-in laundry roomStainless steel appliancesMicrowave hood
- 38 days
- 54
- 2
Zillow last checked:
Listing updated:
Listed by:
Octavia Valencia,
Octavia Valencia, Broker 812-260-7228
Source: NIRA as distributed by MLS GRID,MLS#: 842878
Facts & features
Interior
Bedrooms & bathrooms
- Bedrooms: 4
- Bathrooms: 3
- Full bathrooms: 3
Rooms
- Room types: Bedroom 2, Primary Bedroom, Kitchen, Dining Room, Bedroom 4, Bedroom 3
Primary bedroom
- Level: Upper
- Area: 180
- Dimensions: 12.0 x 15.0
Bedroom 2
- Level: Main
- Area: 110
- Dimensions: 10.0 x 11.0
Bedroom 3
- Level: Upper
- Area: 120
- Dimensions: 10.0 x 12.0
Bedroom 4
- Level: Upper
- Area: 130
- Dimensions: 13.0 x 10.0
Dining room
- Level: Main
- Area: 56
- Dimensions: 8.0 x 7.0
Kitchen
- Level: Main
- Area: 126
- Dimensions: 9.0 x 14.0
Heating
- Has Heating (Unspecified Type)
Appliances
- Included: Dishwasher, Range, Microwave
- Laundry: Electric Dryer Hookup, Washer Hookup
Features
- Other
- Has basement: No
- Has fireplace: No
Interior area
- Total structure area: 1,774
- Total interior livable area: 1,774 sqft
- Finished area above ground: 1,774
Video & virtual tour
Property
Parking
- Total spaces: 2
- Parking features: Attached, Garage Door Opener
- Attached garage spaces: 2
Features
- Levels: Two
- Has view: Yes
- View description: Neighborhood
Lot
- Size: 9,147 Square Feet
- Features: Other
Details
- Parcel number: 461519101084000065
- Special conditions: Standard
Construction
Type & style
- Home type: SingleFamily
- Property subtype: Single Family Residence
Condition
- Under Construction
- New construction: Yes
- Year built: 2026
Utilities & green energy
- Electric: Other
- Sewer: Public Sewer
- Water: Public
Community & HOA
Community
- Security: Smoke Detector(s)
- Subdivision: Park Place Ii South
HOA
- Has HOA: No
Location
- Region: Kingsford Heights
Financial & listing details
- Price per square foot: $143/sqft
- Annual tax amount: $300
- Date on market: 7/24/2026
- Listing agreement: Exclusive Right To Sell
- Listing terms: Cash,VA Loan,FHA,Conventional
Estimated market value
$253,000
$240,000 - $266,000
$2,479/mo
Price history
| Date | Event | Price |
|---|---|---|
| 8/19/2026 | Pending sale | $252,990$143/sqft |
Source: | ||
| 7/24/2026 | Listed for sale | $252,990$143/sqft |
Source: | ||
Public tax history
Tax history is unavailable.
Monthly payment
Est. payment
Payment breakdown
Explore the cost of this home by adjusting the details. Changes won't be saved.Climate risks
Neighborhood: 46346
Nearby schools
Schools provided by the listing agent
- Elementary: Kingsford Heights Elementary Sch
- Middle: Kesling Middle School
- High: LaPorte High School
Source: NIRA as distributed by MLS GRID. This data may not be complete. We recommend contacting the local school district to confirm school assignments for this home.