Skip main navigation
Active
  • Price cut: $6K (8/19)
    $240,990

    911 Leighton Rd, Kingsford Heights, IN 46346

    3beds
    1,566sqft
    : 
    $1,587/mo
    Get pre-qualified
    Single Family Residence
    Built in 2026
    9,147 Square Feet Lot
    $241,000 Zestimate®
    $154/sqft
    $-- HOA

    What's special

    Modern designStylish cabinetryQuartz countertopsFlowing open layoutTranquil primary suiteSpacious kitchenStainless steel appliances
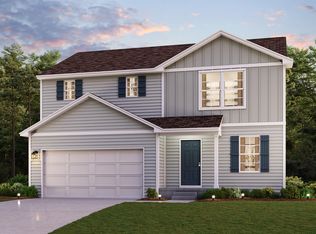
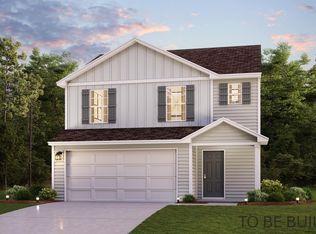
    Discover Your Dream Home in the Park Place II South Community! Welcome to the Auburn Plan where modern design meets comfort. This elegant 2-story home features a flowing open layout that connects a spacious kitchen, sophisticated great room, and inviting dining area. The kitchen is a culinary haven with stylish cabinetry, quartz countertops, and stainless steel appliances, including a range, microwave, and dishwasher. The first floor also includes a convenient powder room. Upstairs, enjoy a tranquil primary suite with a private bath featuring dual vanity sinks and a large loft perfect for relaxation or entertaining. A spacious 2-car garage adds functionality. With energy-efficient Low-E insulated dual-pane windows and a 1-year limited home warranty, this home offers style and peace of mind. Conveniently situated near multiple highways with quick access to La Porte and Westville, Park Place South offers easy access to restaurants, shopping, and recreational activities featured at Indiana Dunes State Park and Lake Michigan. Residents also enjoy being located less than a half hour from Purdue University Northwest's campus in Westville and less than an hour from the South Shore Line into the heart of Chicago.
    46 days
    73
    7

    Zillow last checked:

    Listing updated:

    Listed by:

    Octavia Valencia,

    Octavia Valencia, Broker 812-260-7228

    Source: NIRA as distributed by MLS GRID,MLS#: 842383MLS Logo

      Facts & features

      Interior

      Bedrooms & bathrooms
      • Bedrooms: 3
      • Bathrooms: 3
      • Full bathrooms: 3
      Rooms
      • Room types: Bedroom 2, Primary Bedroom, Kitchen, Dining Room, Bedroom 3
      Primary bedroom
      • Level: Upper
      • Area: 182
      • Dimensions: 14.0 x 13.0
      Bedroom 2
      • Level: Main
      • Area: 110
      • Dimensions: 11.0 x 10.0
      Bedroom 3
      • Level: Upper
      • Area: 110
      • Dimensions: 11.0 x 10.0
      Dining room
      • Level: Main
      • Area: 80
      • Dimensions: 8.0 x 10.0
      Kitchen
      • Level: Main
      • Area: 99
      • Dimensions: 11.0 x 9.0
      Heating
      • Other
      Appliances
      • Included: Dishwasher, Range, Microwave
      • Laundry: Electric Dryer Hookup, Washer Hookup
      Features
      • Other
      • Windows: Insulated Windows
      • Has basement: No
      • Has fireplace: No
      Interior area
      • Total structure area: 1,566
      • Total interior livable area: 1,566 sqft
      • Finished area above ground: 1,566
      Video & virtual tour

      Property

      Parking
      • Total spaces: 2
      • Parking features: Attached, Driveway, Garage Door Opener
      • Attached garage spaces: 2
      • Has uncovered spaces: Yes
      Features
      • Levels: Two
      • Patio & porch: Patio
      • Exterior features: Other
      • Has view: Yes
      • View description: Other
      Lot
      • Size: 9,147 Square Feet
      • Features: Other
      Details
      • Parcel number: 461519101091000065
      • Special conditions: None

      Construction

      Type & style
      • Home type: SingleFamily
      • Property subtype: Single Family Residence
      Condition
      • Under Construction
      • New construction: Yes
      • Year built: 2026

      Utilities & green energy

      • Sewer: Public Sewer
      • Water: Public

      Community & HOA

      Community
      • Security: Carbon Monoxide Detector(s), Smoke Detector(s)
      • Subdivision: Park Place Ii South
      HOA
      • Has HOA: No
      Location
      • Region: Kingsford Heights

      Financial & listing details

      • Price per square foot: $154/sqft
      • Annual tax amount: $300
      • Date on market: 7/16/2026
      • Listing agreement: Exclusive Right To Sell
      • Listing terms: Cash,VA Loan,FHA,Conventional

        Estimated market value

        $241,000

        $229,000 - $253,000

        $2,498/mo

        Price history

        DateEventPrice
        8/19/2026Price change$240,990-2.4%$154/sqft
        Source: NIRA as distributed by MLS GRID #842383 Report a problem
        7/16/2026Listed for sale$246,990$158/sqft
        Source: NIRA as distributed by MLS GRID #842383 Report a problem

        Public tax history

        Tax history is unavailable.

        Monthly payment

        Est. payment

        Payment breakdown

        Explore the cost of this home by adjusting the details. Changes won't be saved.
        All calculations are estimates and provided by Zillow, Inc. for informational purposes only. Actual amounts may vary.
        HOA fees may include property taxes on listings classified as Co-Ops. Contact the listing agent and/or owner for fee details.
        See how much you could borrow to make a competitive offer.

        Climate risks

        Neighborhood: 46346

        Getting around

        1 / 100
        Car-Dependent
        28 / 100
        Somewhat Bikeable

        Nearby schools

        GreatSchools rating
        Schools provided by the listing agent
        • Elementary: Kingsford Heights Elementary Sch
        • Middle: Kesling Middle School
        • High: LaPorte High School

        Source: NIRA as distributed by MLS GRID. This data may not be complete. We recommend contacting the local school district to confirm school assignments for this home.