Skip main navigation
Sold for $760,000
  • Listing Provided by: Keller Williams Realty Central Coast
    Bought with: Keller Williams Realty Central Coast
    $760,000

    905 Madonna Rd #72, San Luis Obispo, CA 93405

    3beds
    1,355sqft
    Townhouse
    Built in 2022
    1,423 Square Feet Lot
    $781,200 Zestimate®
    $561/sqft
    $4,224 Estimated rent

    Home value

    $781,200

    $711,000 - $852,000

    $4,224/mo

    Zestimate® history
    Loading
    Loading...

    Owner options

    List your home for rent

    $4,224/mo

    Rent Zestimate®

    Find your next renter with Zillow Rental Manager. Plus, with online applications, you can quickly screen prospective tenants – for free.

    Learn more

    $4,224/mo

    Rent Zestimate®

    Refinance and save

    $5,039/mo

    Est. payment

    Refinancing to a lower rate could help reduce your monthly payments and save thousands over the life of the loan.

    See today's rates

    $5,039/mo

    Est. payment

    Explore your selling options

    Work with a Zillow partner agent

    Leverage their expertise and Zillow's premium Showcase listings to get your home seen by more buyers.

    Get started

    List with your own agent

    Get your home in front of millions of buyers by listing it on Zillow.

    Learn how to do it

    Sell it yourself

    Take full control of how buyers see your home on Zillow by listing For Sale by Owner (FSBO).

    List your home

    What's special

    Gourmet kitchenBbq areaEn suite bathroomPet stationGenerous primary suiteOpen concept great roomSingle basin sink
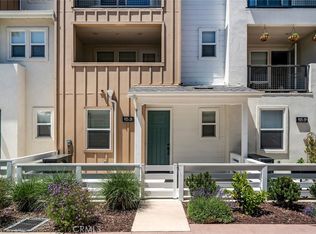
    Nestled within the Orchard Community at San Luis Ranch, this Fig Collection Townhome boasts 3 bedrooms, 3.5 baths, and 1423 Square feet. Community amenities include pool, club house, park, BBQ area and pet station -- giving a fresh take on wellness and connection. Fig Townhomes are the best of everything in a prime location close to shopping, restaurants, freeway access and all that is special about living on the Central Coast. These energy efficient homes come with solar, AC and all electric. This 3 story 2 car garage home offers each bedroom with their own en suite bathroom with spacious decks off of the living area and primary bedroom. The gourmet kitchen features a single basin sink , enormous walk in pantry, upgraded kitchen backsplash and upgraded carpet and flooring throughout. Use the ground floor junior primary suite for a home office or guest space. Open concept great room flows gracefully between deck, media area, eat-in dining and large kitchen with plenty of workspaces and storage. Ascend to the top floor with a generous primary suite, and an additional junior primary. Starter home, investment property or an efficient active lifestyle size-down -- this community has it all and is ready for move-in!

    Zillow last checked:

    Listing updated:

    Listing Provided by:

    Ashlea Boyer DRE #01397619 805-709-0711,

    Keller Williams Realty Central Coast

    Bought with:

    Eric Cruz Puentes, DRE #02248681

    Keller Williams Realty Central Coast

    Source: CRMLS,MLS#: PI25076061MLS LogoOriginating MLS: California Regional MLS

    Facts & features

    Interior

    Bedrooms & bathrooms
    • Bedrooms: 3
    • Bathrooms: 4
    • Full bathrooms: 3
    • 1/2 bathrooms: 1
    • Main level bathrooms: 1
    • Main level bedrooms: 1
    Primary bedroom
    • Features: Main Level Primary
    Primary bedroom
    • Features: Primary Suite
    Bedroom
    • Features: Bedroom on Main Level
    Bathroom
    • Features: Closet, Dual Sinks, Quartz Counters, Separate Shower, Tub Shower
    Kitchen
    • Features: Kitchen/Family Room Combo, Quartz Counters, Walk-In Pantry
    Other
    • Features: Walk-In Closet(s)
    Pantry
    • Features: Walk-In Pantry
    Cooling
    • Central Air
    Appliances
    • Included: Electric Range, Gas Cooktop, Disposal, Gas Range, High Efficiency Water Heater, Refrigerator, Dryer, Washer
    • Laundry: Washer Hookup, Electric Dryer Hookup, Inside, Laundry Room, Upper Level
    Features
    • Eat-in Kitchen, Bedroom on Main Level, Main Level Primary, Primary Suite, Walk-In Pantry, Walk-In Closet(s)
    • Flooring: Carpet, Laminate, Tile
    • Has fireplace: No
    • Fireplace features: None
    • Common walls with other units/homes: 2+ Common Walls
    Interior area
    • Total interior livable area: 1,355 sqft

    Property

    Parking
    • Total spaces: 3
    • Parking features: Garage - Attached
    • Attached garage spaces: 2
    • Uncovered spaces: 1
    Accessibility
    • Accessibility features: None, Parking
    Features
    • Levels: Three Or More
    • Stories: 3
    • Entry location: Ground
    • Patio & porch: Covered, Front Porch
    • Pool features: Community, Heated, Association
    • Has spa: Yes
    • Spa features: Community, Heated
    • Has view: Yes
    • View description: City Lights, Mountain(s), Neighborhood
    Lot
    • Size: 1,423 sqft
    Details
    • Parcel number: 053603037
    • Special conditions: Standard

    Construction

    Type & style
    • Home type: Townhouse
    • Architectural style: Craftsman
    • Property subtype: Townhouse
    • Attached to another structure: Yes
    Materials
    • Foundation: Slab
    Condition
    • New construction: No
    • Year built: 2022

    Utilities & green energy

    • Sewer: Public Sewer
    • Water: Public
    • Utilities for property: Cable Available, Cable Connected, Electricity Available, Electricity Connected, Phone Available, Sewer Available, Sewer Connected, Water Available, Water Connected

    Community & neighborhood

    Community
    • Community features: Biking, Curbs, Dog Park, Gutter(s), Storm Drain(s), Street Lights, Sidewalks, Pool
    Location
    • Region: San Luis Obispo
    • Subdivision: San Luis Obispo(380)

    HOA & financial

    HOA
    • Has HOA: Yes
    • HOA fee: $331 monthly
    • Amenities included: Dog Park, Fire Pit, Outdoor Cooking Area, Barbecue, Pool, Recreation Room, Spa/Hot Tub
    • Association name: San Luis Ranch
    • Association phone: 916-740-2462

    Other

    Other facts
    • Listing terms: Cash to New Loan

    Price history

    DateEventPrice
    7/1/2025Sold$760,000-4.9%$561/sqft
    Source: CRMLS #PI25076061 Report a problem
    6/29/2025Pending sale$799,000$590/sqft
    Source: CRMLS #PI25076061 Report a problem
    6/2/2025Contingent$799,000$590/sqft
    Source: CRMLS #PI25076061 Report a problem
    5/2/2025Price change$799,000-2.6%$590/sqft
    Source: CRMLS #PI25076061 Report a problem
    4/7/2025Price change$820,000+20.6%$605/sqft
    Source: CRMLS #PI25076061 Report a problem
    2/7/2023Pending sale$679,900$502/sqft
    Source: CRMLS #SC22140237 Report a problem
    12/5/2022Price change$679,900-2.2%$502/sqft
    Source: CRMLS #SC22140237 Report a problem
    7/2/2022Listed for sale$695,000$513/sqft
    Source: CRMLS #SC22140237 Report a problem

    Public tax history

    YearProperty taxesTax assessment
    2025$9,993 +1.8%$707,367 +2%
    2024$9,817 +47.3%$693,498 +68.6%
    2023$6,663 $411,274

    Find assessor info on the county website

    Neighborhood: 93405

    Nearby schools

    GreatSchools rating
    Get pre-qualified for a loan
    At Zillow Home Loans, we can pre-qualify you in as little as 5 minutes with no impact to your credit score.

    An equal housing lender. NMLS #10287.

    Sell for more on Zillow
    Get a Zillow Showcase℠ listing at no additional cost and you could sell for .
    $781,200
    2% more
    +$15,624
    With Zillow Showcase(estimated)
    $796,824