Skip main navigation
Sold for $781,250
  • Listing Provided by: Christie's International Real Estate Sereno
    Bought with: Central Coast Sotheby's International Realty
    $781,250

    905 Madonna Rd #73, San Luis Obispo, CA 93405

    3beds
    1,355sqft
    Townhouse
    Built in 2022
    1,411 Square Feet Lot
    $803,100 Zestimate®
    $577/sqft
    $4,224 Estimated rent

    Home value

    $803,100

    $731,000 - $875,000

    $4,224/mo

    Zestimate® history
    Loading
    Loading...

    Owner options

    List your home for rent

    $4,224/mo

    Rent Zestimate®

    Find your next renter with Zillow Rental Manager. Plus, with online applications, you can quickly screen prospective tenants – for free.

    Learn more

    $4,224/mo

    Rent Zestimate®

    Refinance and save

    $5,218/mo

    Est. payment

    Refinancing to a lower rate could help reduce your monthly payments and save thousands over the life of the loan.

    See today's rates

    $5,218/mo

    Est. payment

    Explore your selling options

    Work with a Zillow partner agent

    Leverage their expertise and Zillow's premium Showcase listings to get your home seen by more buyers.

    Get started

    List with your own agent

    Get your home in front of millions of buyers by listing it on Zillow.

    Learn how to do it

    Sell it yourself

    Take full control of how buyers see your home on Zillow by listing For Sale by Owner (FSBO).

    List your home

    What's special

    Private balconyThoughtfully crafted spacePrimary suiteVersatile first-level bedroomCozy landing areaLaundry centerStainless steel appliances
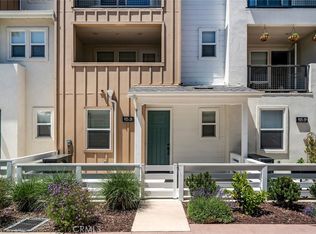
    Discover bright, modern living in this beautifully designed 3-bedroom, 3.5-bathroom townhome offering 1,355 sq ft of thoughtfully crafted space in the sought-after San Luis Ranch. This stylish three-story home features a two-car garage and a versatile first-level bedroom with an ensuite bath—perfect for a private guest suite or a productive home office. Upstairs, enjoy an exceptional open-concept living area filled with natural light, featuring recessed lighting, beautiful flooring, and community views. The spacious kitchen is a true centerpiece, boasting abundant cabinetry, tile backsplash, stainless steel appliances, and a walk-in pantry. A covered patio extends the living space outdoors, while a convenient powder room completes this level. On the third floor, find a cozy landing area with built-in storage and a laundry center. The primary suite is a serene retreat with its own private balcony, ensuite bath with double sink vanity, glass-enclosed shower, and a walk-in closet. An additional bedroom on this floor includes its own ensuite bath with a tub-shower combo and single sink vanity. Nestled in the vibrant core of San Luis Obispo, this home is just moments from top dining, shopping, and entertainment, with easy access to hiking and outdoor recreation at Laguna Lake Park. Come explore all that this modern townhome has to offer in one of the Central Coast’s most desirable communities.

    Zillow last checked:

    Listing updated:

    Listing Provided by:

    Lindsey Harn DRE #01868098 805-441-7744,

    Christie's International Real Estate Sereno

    Bought with:

    Andrea Soderin, DRE #01774160

    Central Coast Sotheby's International Realty

    Bryn Britton, DRE #01884329

    Central Coast Sotheby's International Realty

    Source: CRMLS,MLS#: SC25129154MLS LogoOriginating MLS: California Regional MLS

    Facts & features

    Interior

    Bedrooms & bathrooms
    • Bedrooms: 3
    • Bathrooms: 4
    • Full bathrooms: 3
    • 1/2 bathrooms: 1
    • Main level bathrooms: 1
    • Main level bedrooms: 1
    Primary bedroom
    • Features: Primary Suite
    Bedroom
    • Features: Bedroom on Main Level
    Bathroom
    • Features: Dual Sinks, Separate Shower, Tub Shower
    Other
    • Features: Walk-In Closet(s)
    Pantry
    • Features: Walk-In Pantry
    Heating
    • Forced Air
    Cooling
    • Central Air
    Appliances
    • Included: Dishwasher, Electric Oven, Electric Range, Microwave, Refrigerator, Dryer, Washer
    • Laundry: Laundry Closet, Upper Level
    Features
    • Built-in Features, Balcony, Eat-in Kitchen, Pantry, Recessed Lighting, Bedroom on Main Level, Primary Suite, Walk-In Pantry, Walk-In Closet(s)
    • Flooring: Vinyl
    • Has fireplace: No
    • Fireplace features: None
    • Common walls with other units/homes: 2+ Common Walls
    Interior area
    • Total interior livable area: 1,355 sqft

    Property

    Parking
    • Total spaces: 2
    • Parking features: Garage
    • Attached garage spaces: 2
    Features
    • Levels: Three Or More
    • Stories: 3
    • Entry location: Ground
    • Patio & porch: Covered, Front Porch
    • Pool features: Community, Heated, Association
    • Has spa: Yes
    • Spa features: Community
    • Has view: Yes
    • View description: City Lights, Neighborhood
    Lot
    • Size: 1,411 sqft
    Details
    • Parcel number: 053603038
    • Special conditions: Standard

    Construction

    Type & style
    • Home type: Townhouse
    • Architectural style: Craftsman
    • Property subtype: Townhouse
    • Attached to another structure: Yes
    Materials
    • Foundation: Slab
    Condition
    • Turnkey
    • New construction: No
    • Year built: 2022

    Utilities & green energy

    • Sewer: Public Sewer
    • Water: Public
    • Utilities for property: Cable Available, Electricity Connected, Phone Available, Sewer Connected, Water Connected

    Community & neighborhood

    Security
    • Security features: Carbon Monoxide Detector(s), Smoke Detector(s)
    Community
    • Community features: Biking, Curbs, Dog Park, Gutter(s), Storm Drain(s), Street Lights, Sidewalks, Pool
    Location
    • Region: San Luis Obispo
    • Subdivision: San Luis Obispo(380)

    HOA & financial

    HOA
    • Has HOA: Yes
    • HOA fee: $331 monthly
    • Amenities included: Dog Park, Fire Pit, Outdoor Cooking Area, Barbecue, Pool, Recreation Room, Spa/Hot Tub
    • Association name: San Luis Ranch
    • Association phone: 916-740-2462

    Other

    Other facts
    • Listing terms: Cash,Cash to New Loan
    • Road surface type: Paved

    Price history

    DateEventPrice
    7/16/2025Sold$781,250-0.5%$577/sqft
    Source: CRMLS #SC25129154 Report a problem
    7/10/2025Pending sale$785,000$579/sqft
    Source: CRMLS #SC25129154 Report a problem
    6/23/2025Contingent$785,000$579/sqft
    Source: CRMLS #SC25129154 Report a problem
    6/19/2025Listed for sale$785,000$579/sqft
    Source: CRMLS #SC25129154 Report a problem

    Public tax history

    YearProperty taxesTax assessment
    2025$10,342 +1.8%$739,100 +2%
    2024$10,161 +52.5%$724,608 +76.2%
    2023$6,663 $411,274

    Find assessor info on the county website

    Neighborhood: 93405

    Nearby schools

    GreatSchools rating
    Get pre-qualified for a loan
    At Zillow Home Loans, we can pre-qualify you in as little as 5 minutes with no impact to your credit score.

    An equal housing lender. NMLS #10287.

    Sell for more on Zillow
    Get a Zillow Showcase℠ listing at no additional cost and you could sell for .
    $803,100
    2% more
    +$16,062
    With Zillow Showcase(estimated)
    $819,162