Skip main navigation
Sold
  • Listed by: COMPASS
    Bought with: COMPASS
    $925,000

    905 Martin Luther King Jr Way, Seattle, WA 98122

    3beds
    1,860sqft
    Single Family Residence
    Built in 1915
    3,598.06 Square Feet Lot
    $904,400 Zestimate®
    $497/sqft
    $4,812 Estimated rent

    Home value

    $904,400

    $841,000 - $968,000

    $4,812/mo

    Zestimate® history
    Loading
    Loading...

    Owner options

    List your home for rent

    $4,812/mo

    Rent Zestimate®

    Find your next renter with Zillow Rental Manager. Plus, with online applications, you can quickly screen prospective tenants – for free.

    Learn more

    $4,812/mo

    Rent Zestimate®

    Refinance and save

    $5,540/mo

    Est. payment

    Refinancing to a lower rate could help reduce your monthly payments and save thousands over the life of the loan.

    See today's rates

    $5,540/mo

    Est. payment

    Explore your selling options

    Work with a Zillow partner agent

    Leverage their expertise and Zillow's premium Showcase listings to get your home seen by more buyers.

    Get started

    List with your own agent

    Get your home in front of millions of buyers by listing it on Zillow.

    Learn how to do it

    Sell it yourself

    Take full control of how buyers see your home on Zillow by listing For Sale by Owner (FSBO).

    List your home

    What's special

    Off street parkingLong grassy backyardSpacious kitchenExtra tall ceilingsReal oak floorsWalk in closetsClawfoot soaking tub
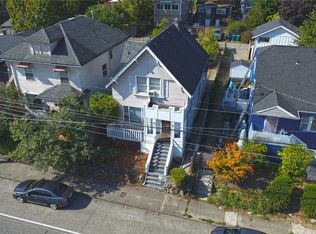
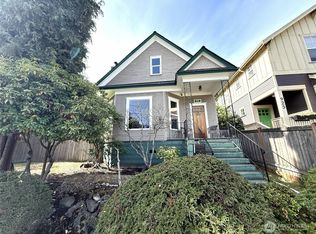
    Historic charm blends w/ modern amenities in this Madrona Craftsman! Central location; Verite for morning coffee, PCC or Madrona Farmers Market for groceries, & Red Cow for dinner. Rocking-chair front porch opens to living & dining rooms w/ extra tall ceilings, real oak floors & rich leaded glass built-ins. Spacious kitchen w/ breakfast nook - perfect for morning coffee! Hardwoods continue upstairs through 2 large bedrooms, both w/ walk in closets! Light & bright upstairs bath w/ clawfoot soaking tub. Downstairs carpet throughout, w/ a 2nd living room or office, 3rd bedroom, laundry, & bathroom w/ large shower. Long, grassy backyard w/ back alley & off street parking; NR3 zoning, great opportunity to build a DADU. Pre-Inspected!

    Zillow last checked:

    Listing updated:

    Listed by:

    Michael Haas,

    COMPASS,

    Rachel Fleming,

    COMPASS

    Bought with:

    Alexandru Motroc, 21012410

    COMPASS

    Source: NWMLS as distributed by MLS GRID,MLS#: 2299144MLS Logo

    Facts & features

    Interior

    Bedrooms & bathrooms
    • Bedrooms: 3
    • Bathrooms: 2
    • Full bathrooms: 1
    • 3/4 bathrooms: 1
    Primary bedroom
    • Level: Second
    Bedroom
    • Level: Second
    Bedroom
    • Level: Lower
    Bathroom full
    • Level: Second
    Bathroom three quarter
    • Level: Lower
    Den office
    • Level: Lower
    Dining room
    • Level: Main
    Entry hall
    • Level: Main
    Family room
    • Level: Lower
    Kitchen with eating space
    • Level: Main
    Living room
    • Level: Main
    Heating
    • Fireplace, Forced Air, Natural Gas
    Cooling
    • None
    Appliances
    • Included: Dishwasher(s), Dryer(s), Disposal, Microwave(s), Refrigerator(s), Stove(s)/Range(s), Washer(s), Garbage Disposal, Water Heater: Gas, Water Heater Location: Basement
    Features
    • Dining Room
    • Flooring: Hardwood, Carpet
    • Basement: Partially Finished
    • Number of fireplaces: 1
    • Fireplace features: Wood Burning, Main Level: 1, Fireplace
    Interior area
    • Total structure area: 1,860
    • Total interior livable area: 1,860 sqft

    Property

    Parking
    • Parking features: Off Street
    Features
    • Levels: Two
    • Stories: 2
    • Entry location: Main
    • Patio & porch: Dining Room, Fireplace, Hardwood, Walk-In Closet(s), Wall to Wall Carpet, Water Heater
    Lot
    • Size: 3,598 sqft
    • Features: Curbs, Open Lot, Paved, Sidewalk, Deck, Fenced-Partially, Gas Available, Patio
    • Topography: Level
    • Residential vegetation: Garden Space
    Details
    • Parcel number: 7960100050
    • Special conditions: Standard

    Construction

    Type & style
    • Home type: SingleFamily
    • Property subtype: Single Family Residence
    Materials
    • Wood Products
    • Roof: Composition
    Condition
    • Year built: 1915
    • Major remodel year: 2016

    Utilities & green energy

    • Electric: Company: Seattle City LIght
    • Sewer: Available, Company: SPU
    • Water: Public, Company: SPU

    Community & neighborhood

    Location
    • Region: Seattle
    • Subdivision: Central Area

    Other

    Other facts
    • Listing terms: Conventional,FHA,VA Loan
    • Cumulative days on market: 472 days

    Price history

    DateEventPrice
    11/19/2024Sold$925,000$497/sqft
    Source: NWMLS as distributed by MLS GRID #2299144 Report a problem
    10/20/2024Pending sale$925,000$497/sqft
    Source: NWMLS as distributed by MLS GRID #2299144 Report a problem
    10/10/2024Listed for sale$925,000+56.8%$497/sqft
    Source: NWMLS as distributed by MLS GRID #2299144 Report a problem
    4/22/2015Sold$590,000-1.7%$317/sqft
    Source: NWMLS as distributed by MLS GRID #747510 Report a problem
    3/24/2015Pending sale$599,900$323/sqft
    Source: Coldwell Banker Bain #747510 Report a problem
    2/26/2015Listed for sale$599,900+46.9%$323/sqft
    Source: Coldwell Banker Bain #747510 Report a problem
    6/30/2014Sold$408,240+16.8%$219/sqft
    Source: Public Record Report a problem
    1/26/2010Listing removed$349,500$188/sqft
    Source: Gerrard Beattie & Knapp #29145328 Report a problem
    12/12/2009Price change$349,500-2.8%$188/sqft
    Source: Gerrard Beattie & Knapp #29145328 Report a problem
    11/14/2009Price change$359,500-2.7%$193/sqft
    Source: Gerrard Beattie & Knapp #29145328 Report a problem
    10/17/2009Listed for sale$369,500+21.1%$199/sqft
    Source: Gerrard Beattie & Knapp #29145328 Report a problem
    10/29/2004Sold$305,000$164/sqft
    Source: NWMLS as distributed by MLS GRID #24090495 Report a problem

    Public tax history

    YearProperty taxesTax assessment
    2025$8,797 +11.1%$825,000 +3.5%
    2024$7,920 +4.8%$797,000 +2.8%
    2023$7,559 +5.8%$775,000 -5.1%
    2022$7,145 +0.4%$817,000 +8.8%
    2021$7,114 +3.9%$751,000 +9.5%
    2020$6,850 +3.3%$686,000 +2.1%
    2019$6,633 +10%$672,000 -1.2%
    2018$6,032 +4.2%$680,000 +19.9%
    2017$5,790 +71%$567,000 +16.2%
    2016$3,387 $488,000 +23.9%
    2015$3,387 $394,000 +17.3%
    2014$3,387 $336,000 +14.3%
    2013$3,387 $294,000 -1.3%
    2012-- $298,000
    2011-- $298,000 -4.8%
    2010-- $313,000
    2009-- $313,000 +3.3%
    2007-- $303,000 +7.8%
    2006-- $281,000 +52.7%
    2005-- $184,000 +54.6%
    2001$1,467 +11.2%$119,000 +16.7%
    2000$1,320 $102,000

    Find assessor info on the county website

    Neighborhood: Mann

    Nearby schools

    GreatSchools rating
    Schools provided by the listing agent
    • Elementary: Madrona Elementary
    • Middle: Meany Mid
    • High: Garfield High

    Source: NWMLS as distributed by MLS GRID. This data may not be complete. We recommend contacting the local school district to confirm school assignments for this home.

    Get a cash offer in 3 minutes
    Find out how much your home could sell for in as little as 3 minutes with a no-obligation cash offer.
    Estimated market value
    $904,400
    Get a cash offer in 3 minutes
    Find out how much your home could sell for in as little as 3 minutes with a no-obligation cash offer.
    Estimated market value
    $904,400