Skip main navigation
Pending
  • Listed by: Windermere Real Estate Midtown • Monica Wilkinson
    $1,300,000

    925 Martin Luther King Jr Way, Seattle, WA 98122

    4beds
    2,440sqft
    : 
    Loading
    Get pre-qualified
    Single Family Residence
    Built in 2006
    3,994 Square Feet Lot
    $1,294,500 Zestimate®
    $533/sqft
    $-- HOA

    What's special

    Beautifully landscaped backyardCherry hardwood floorsSoaring ceilingsRadiant floor heatLarge island with seatingExquisite millwork throughoutClassic craftsman character
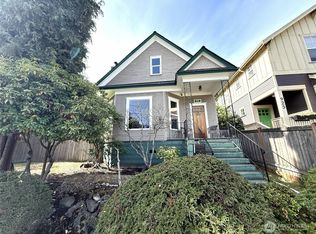
    Blending classic Craftsman character with modern functionality, this inviting 4-bedroom home offers an exceptional lifestyle in Seattle’s vibrant Central District. Natural light streams through oversized windows, highlighting the cherry hardwood floors, soaring ceilings, and exquisite millwork throughout. The kitchen is designed to be the heart of the home, featuring quartz countertops, a 36-inch Viking gas range, and a large island with seating. French doors open directly to the beautifully landscaped backyard, making indoor-outdoor living and entertaining effortless. Upstairs, you'll find three spacious bedrooms, including a private primary suite with an ensuite bathroom, as well as a dedicated laundry room for added convenience. The private lower level adds a flexible bonus room and bathroom, ideal for guests or a quiet home office. Radiant floor heat adds comfort, while air conditioning keeps the home comfortable year-round. A detached two-car garage with alley access offers convenient parking and additional storage. Just moments from the best of the Madison Valley, Madrona, and Seattle’s Central District, you'll find beloved cafés, local restaurants, parks, and convenient transit options nearby. This is a gem you won’t want to miss!
    19 days
    |
    873
    |
    60
    |

    Likely to sell faster than

    Zillow last checked:

    Listing updated:

    Listed by:

    Monica Wilkinson,

    Windermere Real Estate Midtown,

    Larry Wilcynski,

    Windermere Real Estate Midtown

    Source: NWMLS as distributed by MLS GRID,MLS#: 2544156MLS Logo

      Facts & features

      Interior

      Bedrooms & bathrooms
      • Bedrooms: 4
      • Bathrooms: 4
      • Full bathrooms: 2
      • 3/4 bathrooms: 1
      • 1/2 bathrooms: 1
      • Main level bathrooms: 1
      Primary bedroom
      • Level: Second
      Bedroom
      • Level: Second
      Bedroom
      • Level: Second
      Bedroom
      • Level: Lower
      Bathroom full
      • Level: Second
      Bathroom full
      • Level: Second
      Bathroom three quarter
      • Level: Lower
      Other
      • Level: Main
      Dining room
      • Level: Main
      Entry hall
      • Level: Main
      Kitchen with eating space
      • Level: Main
      Living room
      • Level: Main
      Utility room
      • Level: Second
      Heating
      • Fireplace, Ductless, Radiant, Natural Gas
      Cooling
      • Ductless
      Appliances
      • Included: Dishwasher, Disposal, Dryer, Microwave, Refrigerator, Stove(s)/Range(s), Washer, Dishwasher(s), Dryer(s), Garbage Disposal, Microwave(s), Refrigerator(s), Washer(s), Water Heater: Gas, Water Heater Location: Lower Level
      Features
      • Bath Off Primary, Ceiling Fan(s), Dining Room
      • Flooring: Ceramic Tile, Hardwood, Carpet
      • Windows: Dbl Pane/Storm Window
      • Basement: Finished
      • Number of fireplaces: 1
      • Fireplace features: Gas, Main Level: 1, Fireplace
      Interior area
      • Total structure area: 2,440
      • Total interior livable area: 2,440 sqft

      Property

      Parking
      • Total spaces: 2
      • Parking features: Detached Garage
      • Has garage: Yes
      • Covered spaces: 2
      Features
      • Levels: Two
      • Stories: 2
      • Entry location: Main
      • Patio & porch: Bath Off Primary, Ceiling Fan(s), Dbl Pane/Storm Window, Dining Room, Fireplace, Security System, Vaulted Ceiling(s), Walk-In Closet(s), Water Heater, Wine/Beverage Refrigerator
      • Has view: Yes
      • View description: Territorial
      Lot
      • Size: 3,994 Square Feet
      • Features: Curbs, Paved, Sidewalk, Cable TV, Fenced-Partially, Gas Available, High Speed Internet, Patio
      • Topography: Level
      • Residential vegetation: Garden Space
      Details
      • Parcel number: 1189001285
      • Zoning: NR3
      • Zoning description: Jurisdiction: City
      • Special conditions: Standard

      Construction

      Type & style
      • Home type: SingleFamily
      • Architectural style: Craftsman,2 Stories w/Bsmnt
      • Property subtype: Single Family Residence
      Materials
      • Cement Planked, Wood Siding, Wood Products, Cement Plank
      • Foundation: Poured Concrete
      • Roof: Composition
      Condition
      • Very Good
      • Year built: 2006

      Utilities & green energy

      • Electric: Company: Seattle City Light
      • Sewer: Sewer Connected, Company: Seattle Public Utilities
      • Water: Public, Company: Seattle Public Utilities

      Community & HOA

      Community
      • Security: Security System
      • Subdivision: Central Area
      Location
      • Region: Seattle

      Financial & listing details

      • Price per square foot: $533/sqft
      • Tax assessed value: $1,180,000
      • Annual tax amount: $11,560
      • Date on market: 6/22/2026
      • Cumulative days on market: 21 days
      • Listing terms: Conventional
      • Inclusions: Dishwasher(s), Dryer(s), Garbage Disposal, Microwave(s), Refrigerator(s), Stove(s)/Range(s), Washer(s)

        Estimated market value

        $1,294,500

        $1.23M - $1.36M

        $6,105/mo

        Price history

        DateEventPrice
        7/6/2026Pending sale$1,300,000$533/sqft
        Source: NWMLS as distributed by MLS GRID #2544156 Report a problem
        6/23/2026Listed for sale$1,300,000+32%$533/sqft
        Source: NWMLS as distributed by MLS GRID #2544156 Report a problem
        5/2/2019Listing removed$985,000$404/sqft
        Source: Coldwell Banker Bain #1430025 Report a problem
        5/2/2019Listed for sale$985,000-4.4%$404/sqft
        Source: Coldwell Banker Bain #1430025 Report a problem
        5/1/2019Sold$1,030,000+4.6%$422/sqft
        Source: NWMLS as distributed by MLS GRID #1430025 Report a problem
        4/3/2019Pending sale$985,000$404/sqft
        Source: Coldwell Banker Bain #1430025 Report a problem
        3/27/2019Listed for sale$985,000+23.1%$404/sqft
        Source: Coldwell Banker Bain #1430025 Report a problem
        8/19/2011Listing removed$799,950$328/sqft
        Source: Windermere Real Estate/East, Inc. #247935 Report a problem
        7/13/2011Listed for sale$799,950+33.5%$328/sqft
        Source: Windermere Real Estate/East, Inc. #247935 Report a problem
        5/18/2007Sold$599,000+30.2%$245/sqft
        Source: NWMLS as distributed by MLS GRID #26188800 Report a problem
        12/2/2004Sold$460,000$189/sqft
        Source: NWMLS as distributed by MLS GRID #23088933 Report a problem

        Public tax history

        YearProperty taxesTax assessment
        2025$12,315 +6.5%$1,180,000 -1.1%
        2024$11,561 +8.1%$1,193,000 +6.4%
        2023$10,692 +5.8%$1,121,000 -5.2%
        2022$10,108 +0.4%$1,182,000 +8.8%
        2021$10,072 +3.8%$1,086,000 +9.5%
        2020$9,699 +5.8%$992,000 +4.8%
        2019$9,172 +9.9%$947,000 -1.3%
        2018$8,344 -5.3%$959,000 +8.6%
        2017$8,812 +50.8%$883,000 +16.2%
        2016$5,845 $760,000 +7.8%
        2015$5,845 $705,000 +17.3%
        2014$5,845 $601,000 +31.5%
        2013$5,845 $457,000 -1.3%
        2012-- $463,000
        2011-- $463,000 -4.5%
        2010-- $485,000
        2009-- $485,000 +281.9%
        2007-- $127,000 +117.5%
        2006-- $58,400 -62.3%
        2005-- $155,000 +150%
        2001$815 -53%$62,000 -54.4%
        2000$1,733 $136,000
        Find assessor info on the county website

        Monthly payment

        Est. payment

        Payment breakdown

        Explore the cost of this home by adjusting the details. Changes won't be saved.
        All calculations are estimates and provided by Zillow, Inc. for informational purposes only. Actual amounts may vary.
        HOA fees may include property taxes on listings classified as Co-Ops. Contact the listing agent and/or owner for fee details.
        Mortgage interest rates are dependent on a number of factors, including credit score, down payment, and repayment length. Interest rate data provided by Zillow Group Marketplace, Inc. as of 1/1/1970 from various mortgage lenders with which we have lead or other similar arrangements; the Estimated Payment is an average of those rates.
        See how much you could borrow to make a competitive offer.

        Climate risks

        Neighborhood: Mann

        Getting around

        91 / 100
        Walker's Paradise
        60 / 100
        Good Transit
        93 / 100
        Biker's Paradise

        Nearby schools

        GreatSchools rating
        Schools provided by the listing agent
        • Elementary: Madrona Elementary
        • Middle: Meany Mid
        • High: Garfield High

        Source: NWMLS as distributed by MLS GRID. This data may not be complete. We recommend contacting the local school district to confirm school assignments for this home.

        A local agent can set up tours, give advice and negotiate with sellers.

        Browse local experts

        Similar homes