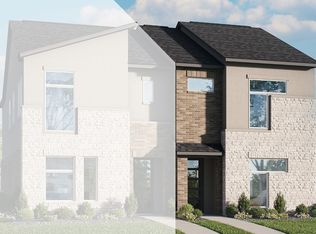
*THESE ARE REPRESENTATIVE PHOTOS* *UNDER CONSTRUCTION* This brand-new three-story Liberty townhome offers 2,176 sqft of easy and convenient living with the owner's suite tucked away from the main living areas for maximum privacy and boasts a walk-in shower and an expansive closet that delivers ultimate storage space. Open to the kitchen and dining room is the spacious great room, which is filled with natural light, providing friends and family a bright space to gather. The first floor features an additional bedroom with a full bath - making it an ideal guest suite, while a study serves as the perfect home office. Enjoy direct access to the two-car garage! The Collin Creek of the future is a vibrant residential community with retail, dining, and entertainment intertwined for true destination living. The new community in the former Collin Creek Mall area incorporates modern amenities and open space where people can live, work, and play. This exciting transformation will be the hub of Plano!
Pending
Price cut: $10K (7/17)
$489,990
905 Meadowcrest Dr, Plano, TX 75075
2beds
1,692sqft
:
Get pre-qualified$3,409/mo
Townhouse
Built in 2026
1,306 Square Feet Lot
$-- Zestimate®
$290/sqft
$-- HOA
What's special
Walk-in shower
- 59 days |
- 150 |
- 2 |
Zillow last checked:
Listing updated:
Listed by:
April Maki 0524758 512-364-5196,
Brightland Homes Brokerage LLC 512-364-5196
Source: NTREIS,MLS#: 21283623
Facts & features
Interior
Bedrooms & bathrooms
- Bedrooms: 2
- Bathrooms: 3
- Full bathrooms: 2
- 1/2 bathrooms: 1
Primary bedroom
- Features: Dual Sinks, Sitting Area in Primary, Walk-In Closet(s)
- Level: Second
- Dimensions: 13 x 15
Bedroom
- Features: Walk-In Closet(s)
- Level: First
- Dimensions: 12 x 12
Dining room
- Level: Second
- Dimensions: 11 x 13
Laundry
- Level: First
- Dimensions: 8 x 8
Living room
- Level: Second
- Dimensions: 16 x 17
Office
- Features: Walk-In Closet(s)
- Level: First
- Dimensions: 11 x 9
Heating
- Central
Cooling
- Central Air, Electric
Appliances
- Included: Dishwasher, Disposal, Microwave
- Laundry: Laundry in Utility Room
Features
- Decorative/Designer Lighting Fixtures, Double Vanity, Eat-in Kitchen, Kitchen Island, Loft, Open Floorplan, Pantry, Walk-In Closet(s)
- Flooring: Carpet, Ceramic Tile, Wood
- Has basement: No
- Has fireplace: No
Interior area
- Total interior livable area: 1,692 sqft
Video & virtual tour
Property
Parking
- Total spaces: 2
- Parking features: Direct Access, Door-Single, Driveway, Garage, Garage Door Opener, Inside Entrance, Kitchen Level, Garage Faces Rear
- Attached garage spaces: 2
Features
- Levels: Two
- Stories: 2
- Pool features: None
Lot
- Size: 1,306 Square Feet
- Features: Interior Lot, Landscaped, Sprinkler System
Details
- Parcel number: 2885012
Construction
Type & style
- Home type: Townhouse
- Architectural style: Traditional
- Property subtype: Townhouse
- Attached to another structure: Yes
Materials
- Brick, Fiber Cement, Rock, Stone
- Foundation: Slab
- Roof: Composition
Condition
- New construction: Yes
- Year built: 2026
Utilities & green energy
- Sewer: Public Sewer
- Water: Public
- Utilities for property: Sewer Available, Water Available
Green energy
- Energy efficient items: Appliances, HVAC, Water Heater
- Water conservation: Low-Flow Fixtures
Community & HOA
Community
- Features: Community Mailbox
- Security: Carbon Monoxide Detector(s), Fire Alarm, Firewall(s), Fire Sprinkler System, Smoke Detector(s)
- Subdivision: Collin Creek
HOA
- Has HOA: Yes
- Services included: Association Management, Maintenance Grounds, Maintenance Structure
- HOA fee: $2,156 other
- HOA name: Essex Community Management
- HOA phone: 972-428-2030
Location
- Region: Plano
Financial & listing details
- Price per square foot: $290/sqft
- Tax assessed value: $135,000
- Annual tax amount: $4,251
- Date on market: 5/28/2026
- Cumulative days on market: 57 days
- Listing terms: Cash,Conventional,FHA,Texas Vet,VA Loan
Estimated market value
Not available
Estimated sales range
Not available
Not available
Price history
| Date | Event | Price |
|---|---|---|
| 7/23/2026 | Pending sale | $489,990$290/sqft |
Source: NTREIS #21283623 Report a problem | ||
| 7/17/2026 | Price change | $489,990-2%$290/sqft |
Source: NTREIS #21283623 Report a problem | ||
| 6/10/2026 | Price change | $499,990-1.7%$296/sqft |
Source: NTREIS #21283623 Report a problem | ||
| 5/28/2026 | Listed for sale | $508,530$301/sqft |
Source: NTREIS #21283623 Report a problem | ||
| 5/11/2026 | Listing removed | $508,530$301/sqft |
Source:  DRB Homes Report a problem DRB Homes Report a problem | ||
| 5/7/2026 | Listed for sale | $508,530$301/sqft |
Source: DRB Homes Report a problem | ||
Public tax history
| Year | Property taxes | Tax assessment |
|---|---|---|
| 2025 | $4,251 +12.8% | $135,000 +23.6% |
| 2024 | $3,768 | $109,200 |
Find assessor info on the county website
Monthly payment
Est. payment
Payment breakdown
Explore the cost of this home by adjusting the details. Changes won't be saved.Climate risks
Neighborhood: 75075
Nearby schools
GreatSchools rating
- 3/10Sigler Elementary SchoolGrades: PK-5Distance: 0.2 mi
- 7/10Wilson Middle SchoolGrades: 6-8Distance: 1.1 mi
- 7/10Vines High SchoolGrades: 9-10Distance: 1.7 mi
Schools provided by the listing agent
- Elementary: Sigler
- Middle: Wilson
- High: Vines,Plano Senior
- District: Plano ISD
Source: NTREIS. This data may not be complete. We recommend contacting the local school district to confirm school assignments for this home.
- $495,5002 bd3 ba1.7k sqft901 Meadowcrest Dr, Plano, TX 75075Off Market
- $135,000-- bd-- ba-- sqft909 Meadowcrest Dr, Plano, TX 75075Off Market
- $135,000-- bd-- ba-- sqft913 Meadowcrest Dr, Plano, TX 75075Off Market
- $135,000-- bd-- ba-- sqft901 Concan Dr, Plano, TX 75075Off Market
- $--2 bd3 ba1.6k sqft917 Meadowcrest Dr, Plano, TX 75075Sold
- $135,000-- bd-- ba-- sqft900 Comfort Dr, Plano, TX 75075Off Market
- $135,000-- bd-- ba-- sqft905 Concan Dr, Plano, TX 75075Off Market
- $--2 bd3 ba1.5k sqft921 Meadowcrest Dr, Plano, TX 75075Sold
A local agent can set up tours, give advice and negotiate with sellers.
A local lender can help you make sure your offer is ready when you are.
Similar homes
- $560,0004 bd5 ba2.3k sqft1016 Comfort Dr, Plano, TX 75075New Construction
 Ashton Woods Homes
 - $550,0004 bd5 ba2.3k sqft1008 Comfort Dr, Plano, TX 75075New Construction
 Ashton Woods Homes
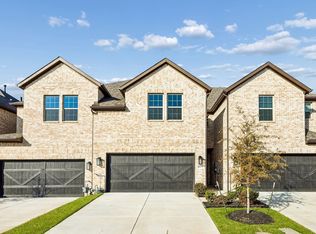
 - $549,0004 bd4 ba2k sqft912 Heart Reef Rd, Plano, TX 75075New Construction
 NTREIS
 - $496,9903 bd3 ba2.2k sqft1402 Marsh Ln, Frisco, TX 75033New Construction
 NTREIS
 - from $492,9903 bd3 ba2.2k sqftEdmonds Plan, Aster Park, McKinney, TX 75071New ConstructionM/I Homes
- from $501,9903 bd3 ba1.4k sqftDERBY Plan, Mustang Square, Plano, TX 75024New ConstructionDR Horton
- $497,9903 bd3 ba1.4k sqft8903 Shoppers Ln, Plano, TX 75024For SaleMLS ID #21208672, Kristapher Haney. NTREIS
- $474,9903 bd3 ba1.9k sqft2518 Campden Mews, Allen, TX 75013New ConstructionNTREIS
- from $442,0003 bd3 ba2k sqftEmmeline Plan, Painted Tree - Woodland North, McKinney, TX 75071New ConstructionNormandy Homes
- $439,5403 bd3 ba1.9k sqft3763 Goddard Rd, McKinney, TX 75071New ConstructionNTREIS
- $489,9903 bd3 ba2k sqft2832 Yampa Dr, McKinney, TX 75071New ConstructionNTREIS
- from $499,9903 bd3 ba2.2k sqftRiley Plan, Hazelwood, Frisco, TX 75033New ConstructionCB Jeni Homes
- $595,0003 bd3 ba2.3k sqft4171 La Plata Dr, Frisco, TX 75034For SaleMLS ID #21315339, Pasha Djavaherian. NTREIS
- $499,0004 bd3 ba2.4k sqft3775 Goddard Rd, McKinney, TX 75071New ConstructionNTREIS
- from $480,0003 bd3 ba2.3k sqftLouis Plan, Painted Tree - Woodland North, McKinney, TX 75071New ConstructionNormandy Homes
- from $488,0004 bd3 ba2.4k sqftRemy Plan, Painted Tree - Woodland North, McKinney, TX 75071New ConstructionNormandy Homes
- $552,9904 bd3 ba2.3k sqft3040 Corvara Dr, Prosper, TX 75078New ConstructionMLS ID #21327627, Cindy Petty. NTREIS
- $554,9904 bd3 ba2.3k sqft3042 Corvara Dr, Prosper, TX 75078New ConstructionMLS ID #21327664, Cindy Petty. NTREIS
- from $507,9904 bd3 ba2.1k sqftChapelle II Plan, Painted Tree - Woodland West, McKinney, TX 75071New ConstructionNormandy Homes
- from $487,9903 bd2 ba1.6k sqftPlan Dawson Plan, Mosaic: 40ft. lots, Prosper, TX 75078New ConstructionHighland Homes
