Welcome home to this beautifully UPDATED custom-built residence in the gated community of Van Zandt Farms. Situated on a full acre, you’ll enjoy peaceful country living with NO CITY TAXES, all while being just minutes from the conveniences of Alliance Town Center. Step inside to find luxurious hardwood floors, crown molding, detailed trim work, and fresh neutral paint throughout. This spacious floor plan offers 4 bedrooms, 3 full baths, 2 living areas, and a dedicated media room—perfect for both everyday living and entertaining. The first floor also features a private guest bedroom and full bath, ideal for visitors.The chef’s kitchen is designed to impress with newer Kitchen Aid appliances, commercial grade zline hood, new high velocity garbage disposal, RO filter for drinking water, a 5 burner gas cooktop, double oven, granite countertops, dual sinks, and abundant storage space including a large walk in pantry. The primary suite is a true retreat, showcasing a see-through gas fireplace and a COMPLETELY REMODELED spa-like bathroom featuring a frameless glass tiled shower with double shower heads & a hand shower, freestanding soaking tub, new vanities with under-mount sinks, elegant dolomite countertops, and Delta fixtures throughout primary. Recent upgrades throughout the home include new carpet in select areas, a new heating and cooling system downstairs, wrought iron fencing, and additional concrete to widen the driveway and extend the back patio—enhancing both functionality and outdoor living. Enjoy time with neighbors at the community pool or take a stroll around the scenic ponds, park, and playground. All three highly rated Northwest ISD schools are conveniently located just down the street. Additional updates include: Epoxy flooring in garage, 2022 tankless water heater, lighting, and ceiling fans. Roof replaced in 2018. You won't want to miss this gem.
Sold
Price Unknown
905 Morton Hill Ln, Haslet, TX 76052
4beds
3,137sqft
Single Family Residence
Built in 2002
1.01 Acres Lot
$675,300 Zestimate®
$--/sqft
$2,694 Estimated rent
Home value
$675,300
$642,000 - $709,000
$2,694/mo
Zestimate® history
Owner options
List your home for rent
$2,694/mo
Rent Zestimate®
Find your next renter with Zillow Rental Manager. Plus, with online applications, you can quickly screen prospective tenants – for free.
$2,694/mo
Rent Zestimate®
Refinance and save
$1,200/mo
Est. payment
Refinancing to a lower rate could help reduce your monthly payments and save thousands over the life of the loan.
$1,200/mo
Est. payment
Explore your selling options
Work with a Zillow partner agent
Leverage their expertise and Zillow's premium Showcase listings to get your home seen by more buyers.
Get startedList with your own agent
Get your home in front of millions of buyers by listing it on Zillow.
Learn how to do itSell it yourself
Take full control of how buyers see your home on Zillow by listing For Sale by Owner (FSBO).
List your homeWhat's special
See-through gas fireplaceEpoxy flooring in garageWrought iron fencingFresh neutral paint throughoutSpacious floor planGranite countertopsLuxurious hardwood floors
Zillow last checked:
Listing updated:
Listed by:
Rebekah Gilbert 0699931 817-354-7653,
Century 21 Mike Bowman, Inc. 817-354-7653
Bought with:
Julie Bologna, 0639175
eXp Realty LLC
Source: NTREIS,MLS#: 21253486
Facts & features
Interior
Bedrooms & bathrooms
- Bedrooms: 4
- Bathrooms: 3
- Full bathrooms: 3
Primary bedroom
- Features: Fireplace, Sitting Area in Primary, Walk-In Closet(s)
- Level: First
- Dimensions: 16 x 16
Bedroom
- Features: Split Bedrooms, Walk-In Closet(s)
- Level: Second
- Dimensions: 14 x 11
Bedroom
- Features: Walk-In Closet(s)
- Level: Second
- Dimensions: 11 x 10
Bedroom
- Level: First
- Dimensions: 11 x 10
Primary bathroom
- Features: Dual Sinks, En Suite Bathroom, Granite Counters, Garden Tub/Roman Tub, Multiple Shower Heads
- Level: First
- Dimensions: 13 x 12
Dining room
- Level: First
- Dimensions: 13 x 13
Other
- Level: First
- Dimensions: 8 x 5
Other
- Level: Second
- Dimensions: 9 x 5
Game room
- Level: Second
- Dimensions: 22 x 17
Kitchen
- Features: Breakfast Bar, Built-in Features, Butler's Pantry, Kitchen Island, Pantry, Walk-In Pantry
- Level: First
- Dimensions: 13 x 12
Living room
- Level: First
- Dimensions: 19 x 17
Media room
- Level: Second
- Dimensions: 18 x 13
Utility room
- Features: Built-in Features, Sink, Utility Room
- Level: First
- Dimensions: 10 x 9
Heating
- Central, Propane
Cooling
- Central Air, Ceiling Fan(s), Electric
Appliances
- Included: Dishwasher, Electric Oven, Gas Cooktop, Disposal, Microwave, Vented Exhaust Fan
- Laundry: Washer Hookup, Dryer Hookup, Laundry in Utility Room
Features
- Wet Bar, Decorative/Designer Lighting Fixtures, Granite Counters, High Speed Internet, Kitchen Island, Open Floorplan, Cable TV, Vaulted Ceiling(s), Walk-In Closet(s), Wired for Sound
- Flooring: Carpet, Ceramic Tile, Hardwood
- Windows: Window Coverings
- Has basement: No
- Number of fireplaces: 2
- Fireplace features: Gas Log, Gas Starter, Living Room, Primary Bedroom, See Through, Stone
Interior area
- Total interior livable area: 3,137 sqft
Property
Parking
- Total spaces: 2
- Parking features: Additional Parking, Door-Single, Garage, Garage Door Opener, Garage Faces Side
- Attached garage spaces: 2
Features
- Levels: Two
- Stories: 2
- Patio & porch: Covered
- Pool features: None, Community
Lot
- Size: 1.01 Acres
Details
- Parcel number: 07790821
Construction
Type & style
- Home type: SingleFamily
- Architectural style: Traditional,Detached
- Property subtype: Single Family Residence
- Attached to another structure: Yes
Materials
- Brick
- Foundation: Slab
- Roof: Composition
Condition
- Year built: 2002
Utilities & green energy
- Sewer: Aerobic Septic
- Water: Community/Coop
- Utilities for property: Propane, Septic Available, Separate Meters, Water Available, Cable Available
Community & HOA
Community
- Features: Fishing, Fenced Yard, Lake, Playground, Park, Pool, Trails/Paths
- Security: Smoke Detector(s)
- Subdivision: Van Zandt Farms Fossil Creek
HOA
- Has HOA: Yes
- Services included: All Facilities, Association Management, Maintenance Grounds
- HOA fee: $1,200 annually
- HOA name: Spectrum Association Management
- HOA phone: 972-992-3444
Location
- Region: Haslet
Financial & listing details
- Tax assessed value: $479,989
- Annual tax amount: $7,785
- Date on market: 4/30/2026
- Cumulative days on market: 3 days
- Listing terms: Cash,Conventional,FHA,VA Loan
Price history
| Date | Event | Price |
|---|---|---|
| 6/5/2026 | Sold | -- |
Source: NTREIS #21253486 Report a problem | ||
| 5/11/2026 | Pending sale | $675,000$215/sqft |
Source: NTREIS #21253486 Report a problem | ||
| 5/4/2026 | Contingent | $675,000$215/sqft |
Source: NTREIS #21253486 Report a problem | ||
| 4/30/2026 | Listed for sale | $675,000+13.4%$215/sqft |
Source: NTREIS #21253486 Report a problem | ||
| 6/2/2023 | Sold | -- |
Source: NTREIS #20169446 Report a problem | ||
| 5/8/2023 | Pending sale | $595,000$190/sqft |
Source: NTREIS #20169446 Report a problem | ||
| 5/3/2023 | Contingent | $595,000$190/sqft |
Source: NTREIS #20169446 Report a problem | ||
| 4/27/2023 | Price change | $595,000-0.8%$190/sqft |
Source: NTREIS #20169446 Report a problem | ||
| 1/19/2023 | Price change | $599,900-1.7%$191/sqft |
Source: NTREIS #20169446 Report a problem | ||
| 11/11/2022 | Price change | $610,000-3.2%$194/sqft |
Source: NTREIS #20169446 Report a problem | ||
| 10/7/2022 | Price change | $630,000-3.1%$201/sqft |
Source: NTREIS #20169446 Report a problem | ||
| 9/23/2022 | Listed for sale | $650,000$207/sqft |
Source: NTREIS #20169446 Report a problem | ||
| 2/1/2006 | Sold | -- |
Source: Agent Provided Report a problem | ||
Public tax history
| Year | Property taxes | Tax assessment |
|---|---|---|
| 2025 | $2,582 -21.4% | $479,989 -18.6% |
| 2024 | $3,284 +8.2% | $590,000 -14.2% |
| 2023 | $3,035 -10.7% | $687,346 +20% |
| 2022 | $3,400 +8.9% | $572,971 +22.1% |
| 2021 | $3,123 +8.4% | $469,260 +9.2% |
| 2020 | $2,881 -0.4% | $429,651 -0.4% |
| 2019 | $2,892 +2.2% | $431,280 +3.2% |
| 2018 | $2,829 -64.2% | $417,833 +9.8% |
| 2017 | $7,912 +11.6% | $380,431 +10.2% |
| 2016 | $7,093 +3.5% | $345,316 +6.2% |
| 2015 | $6,854 | $325,300 |
| 2014 | $6,854 | $325,300 +8.3% |
| 2013 | -- | $300,500 -3.7% |
| 2012 | -- | $312,100 +8.5% |
| 2011 | -- | $287,600 +0.8% |
| 2010 | -- | $285,300 -3.4% |
| 2009 | -- | $295,200 -11.8% |
| 2008 | -- | $334,800 +4.9% |
| 2007 | -- | $319,241 -1.7% |
| 2006 | -- | $324,926 +24.4% |
| 2005 | -- | $261,140 -1.7% |
| 2004 | -- | $265,652 +3% |
| 2003 | -- | $257,800 +544.5% |
| 2002 | -- | $40,000 |
Find assessor info on the county website
Neighborhood: 76052
Nearby homes
- $1,576,352-- bd-- ba418k sqft3507 W Bonds Ranch Rd, Fort Worth, TX 76131Off Market
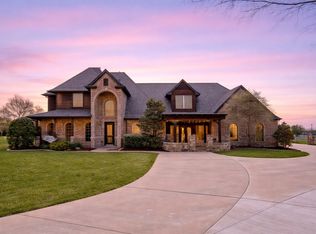
- $--6 bd5 ba5.2k sqft901 Morton Hill Ln, Haslet, TX 76052Sold
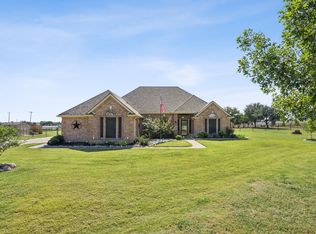
- $--3 bd2 ba1.9k sqft909 Morton Hill Ln, Haslet, TX 76052Sold
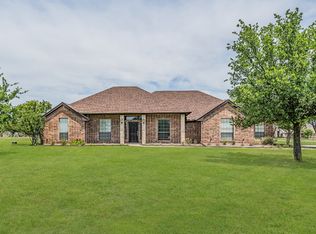
- $--4 bd2 ba2k sqft900 Morton Hill Ln, Haslet, TX 76052Sold
- $748,6004 bd3 ba3.5k sqft10916 Morton Hill Ln, Haslet, TX 76052Off Market
- $629,6003 bd2 ba3.1k sqft908 Morton Hill Ln, Haslet, TX 76052Off Market
- $760,7004 bd3 ba3.6k sqft917 Morton Hill Ln, Haslet, TX 76052Off Market
- $--4 bd3 ba2.9k sqft800 Round Hill Rd, Fort Worth, TX 76131Sold
Nearby schools
GreatSchools rating
- 7/10Sonny & Allegra Nance Elementary SchoolGrades: PK-5Distance: 0.6 mi
- 8/10Leo Adams MiddleGrades: 6-8Distance: 1.3 mi
- 7/10V R Eaton High SchoolGrades: 9-12Distance: 1.3 mi
Schools provided by the listing agent
- Elementary: Sonny And Allegra Nance
- Middle: Leo Adams
- High: Eaton
- District: Northwest ISD
Source: NTREIS. This data may not be complete. We recommend contacting the local school district to confirm school assignments for this home.
Get a cash offer in 3 minutes
Find out how much your home could sell for in as little as 3 minutes with a no-obligation cash offer.
Estimated market value
$675,300
Get a cash offer in 3 minutes
Find out how much your home could sell for in as little as 3 minutes with a no-obligation cash offer.
Estimated market value
$675,300
- Texas
- Tarrant County
- Haslet
- 76052
- 905 Morton Hill Ln
Nearby cities
Nearby neighborhoods
Nearby zip codes
Other Haslet Topics
