Located in the sought-after gated community of Van Zandt Farms and zoned to Northwest ISD, this 3-bedroom, 2-bath home with a study offers space, style and functionality. Situated on over an acre, the home boasts an open-concept floorplan and additional insulated and heated 812 sf garage workshop with seasonal storage. An entertainer's dream, the large living area includes two dining spaces and fully appointed kitchen seamlessly blended together with engineered wood floors and crown molding. The kitchen includes a new electric range cooktop and is fully open to both dining areas for added convenience and perfect for everyday living. Large windows allow abundant natural light throughout. The spacious primary suite offers high ceilings, an ensuit bathroom with dual sinks, walk-in shower, separate soaking tub and custom walk-in closet. The two additional bedrooms have walk-in closets and share a shiplap appointed bathroom with a built-in linen closet. The private room adjacent to the main living area is the ideal for a home office or additional living space. The backyard is an idyllic setting to grill, watch a sunset and enjoy the 812 sf garage workshop built in 2016. A private, 440-foot water well with sand filter provides water to the entire sprinkler system meaning you'll save thousands a year keeping your yard green. Updates include a new roof and gutters in October 2021, heat pump in December 2022, freestanding cooktop in 2025, 30-amp RV plug in driveway, 30-amp power in workshop and whole house surge protector. Don’t miss this opportunity to own this updated home in one of Haslet's most desirable neighborhoods. Schedule your showing today!
Sold
Price Unknown
909 Morton Hill Ln, Haslet, TX 76052
3beds
1,967sqft
Single Family Residence
Built in 2002
1.01 Acres Lot
$534,800 Zestimate®
$--/sqft
$1,980 Estimated rent
Home value
$534,800
$497,000 - $578,000
$1,980/mo
Zestimate® history
Owner options
List your home for rent
$1,980/mo
Rent Zestimate®
Find your next renter with Zillow Rental Manager. Plus, with online applications, you can quickly screen prospective tenants – for free.
$1,980/mo
Rent Zestimate®
Refinance and save
$605/mo
Est. payment
Refinancing to a lower rate could help reduce your monthly payments and save thousands over the life of the loan.
$605/mo
Est. payment
Explore your selling options
Work with a Zillow partner agent
Leverage their expertise and Zillow's premium Showcase listings to get your home seen by more buyers.
Get startedList with your own agent
Get your home in front of millions of buyers by listing it on Zillow.
Learn how to do itSell it yourself
Take full control of how buyers see your home on Zillow by listing For Sale by Owner (FSBO).
List your homeWhat's special
Engineered wood floorsOpen-concept floorplanAbundant natural lightSeparate soaking tubCrown moldingCustom walk-in closetBuilt-in linen closet
Zillow last checked:
Listing updated:
Listed by:
Jamie Walk 0620118 214-293-7510,
James Walk 214-293-7510
Bought with:
Jena Fakner
Rogers Healy and Associates
Source: NTREIS,MLS#: 21085514
Facts & features
Interior
Bedrooms & bathrooms
- Bedrooms: 3
- Bathrooms: 2
- Full bathrooms: 2
Primary bedroom
- Features: Built-in Features, Closet Cabinetry, Dual Sinks, En Suite Bathroom, Garden Tub/Roman Tub, Separate Shower, Walk-In Closet(s)
- Level: First
- Dimensions: 15 x 13
Bedroom
- Features: Ceiling Fan(s), En Suite Bathroom, Walk-In Closet(s)
- Level: First
- Dimensions: 12 x 11
Bedroom
- Features: Built-in Features, Closet Cabinetry, En Suite Bathroom, Walk-In Closet(s)
- Level: First
- Dimensions: 12 x 11
Primary bathroom
- Features: Built-in Features
- Level: First
- Dimensions: 9 x 11
Breakfast room nook
- Features: Built-in Features
- Level: First
- Dimensions: 10 x 10
Dining room
- Level: First
- Dimensions: 13 x 12
Other
- Features: Built-in Features
- Level: First
- Dimensions: 10 x 5
Living room
- Features: Fireplace
- Level: First
- Dimensions: 19 x 17
Office
- Level: First
- Dimensions: 13 x 12
Utility room
- Features: Built-in Features, Utility Sink
- Level: First
- Dimensions: 11 x 6
Heating
- Electric, Heat Pump
Cooling
- Central Air, Ceiling Fan(s)
Appliances
- Included: Dishwasher, Electric Cooktop, Electric Oven, Electric Range, Electric Water Heater, Disposal, Microwave
- Laundry: Common Area, Washer Hookup, Electric Dryer Hookup, Laundry in Utility Room
Features
- Chandelier, Decorative/Designer Lighting Fixtures, Double Vanity, Eat-in Kitchen, Granite Counters, High Speed Internet, Kitchen Island, Open Floorplan, Cable TV, Vaulted Ceiling(s), Walk-In Closet(s)
- Flooring: Carpet, Ceramic Tile, Engineered Hardwood
- Windows: Window Coverings
- Has basement: No
- Number of fireplaces: 1
- Fireplace features: Living Room, Masonry, Wood Burning
Interior area
- Total interior livable area: 1,967 sqft
Property
Parking
- Total spaces: 4
- Parking features: Additional Parking, Concrete, Door-Multi, Direct Access, Door-Single, Driveway, Enclosed, Garage Faces Front, Garage, Garage Door Opener, Heated Garage, Lighted, On Site, Oversized, Parking Pad, Private, Garage Faces Side, Workshop in Garage, Boat, RV Access/Parking
- Attached garage spaces: 4
- Has uncovered spaces: Yes
Features
- Levels: One
- Stories: 1
- Patio & porch: Rear Porch, Covered
- Exterior features: Storage
- Pool features: None, Community
- Fencing: Perimeter,Wood,Wrought Iron
Lot
- Size: 1.01 Acres
- Features: Acreage, Back Yard, Lawn, Landscaped, Level, Subdivision, Sprinkler System
- Residential vegetation: Cleared
Details
- Parcel number: 07790813
- Other equipment: Call Listing Agent, Irrigation Equipment
Construction
Type & style
- Home type: SingleFamily
- Architectural style: Traditional,Detached
- Property subtype: Single Family Residence
- Attached to another structure: Yes
Materials
- Brick
- Foundation: Slab
- Roof: Composition
Condition
- Year built: 2002
Utilities & green energy
- Sewer: Aerobic Septic, Septic Tank
- Water: Public, Well
- Utilities for property: Electricity Available, Electricity Connected, Septic Available, Separate Meters, Water Available, Cable Available
Community & HOA
Community
- Features: Clubhouse, Fishing, Fenced Yard, Playground, Pool, Trails/Paths, Gated
- Security: Security System, Gated Community, Smoke Detector(s)
- Subdivision: Van Zandt Farms Fossil Creek
HOA
- Has HOA: Yes
- Services included: All Facilities, Association Management, Maintenance Grounds
- HOA fee: $605 semi-annually
- HOA name: Spectrum Management
- HOA phone: 817-900-1899
Location
- Region: Haslet
Financial & listing details
- Tax assessed value: $480,000
- Annual tax amount: $8,038
- Date on market: 10/16/2025
- Cumulative days on market: 62 days
- Exclusions: Refrigerator
- Electric utility on property: Yes
- Road surface type: Asphalt
Price history
| Date | Event | Price |
|---|---|---|
| 2/4/2026 | Sold | -- |
Source: NTREIS #21085514 Report a problem | ||
| 1/19/2026 | Pending sale | $550,000$280/sqft |
Source: NTREIS #21085514 Report a problem | ||
| 12/19/2025 | Contingent | $550,000$280/sqft |
Source: NTREIS #21085514 Report a problem | ||
| 10/16/2025 | Listed for sale | $550,000+120%$280/sqft |
Source: NTREIS #21085514 Report a problem | ||
| 2/3/2015 | Sold | -- |
Source: Agent Provided Report a problem | ||
| 1/21/2015 | Pending sale | $250,000$127/sqft |
Source: RE/MAX HERITAGE III #13076991 Report a problem | ||
| 1/13/2015 | Listed for sale | $250,000+14.2%$127/sqft |
Source: RE/MAX HERITAGE III #13076991 Report a problem | ||
| 2/13/2012 | Sold | -- |
Source: Agent Provided Report a problem | ||
| 1/15/2012 | Price change | $219,000-4.4%$111/sqft |
Source: RE/MAX Masters #11697471 Report a problem | ||
| 12/17/2011 | Listed for sale | $229,000$116/sqft |
Source: RE/MAX Masters #11697471 Report a problem | ||
Public tax history
| Year | Property taxes | Tax assessment |
|---|---|---|
| 2025 | $1,668 -4.2% | $480,000 |
| 2024 | $1,741 -2.9% | $480,000 -14.9% |
| 2023 | $1,792 | $564,080 +17.5% |
| 2022 | -- | $480,270 +29.4% |
| 2021 | $1,799 +5.2% | $371,058 +8.5% |
| 2020 | $1,710 -0.2% | $342,018 -0.4% |
| 2019 | $1,714 +5% | $343,233 +8.7% |
| 2018 | $1,632 -63.6% | $315,846 +4.8% |
| 2017 | $4,482 +1.8% | $301,247 +10.1% |
| 2016 | $4,403 -10.9% | $273,671 +15.3% |
| 2015 | $4,941 | $237,300 |
| 2014 | $4,941 | $237,300 +7.5% |
| 2013 | -- | $220,700 -3.4% |
| 2012 | -- | $228,500 +11.1% |
| 2011 | -- | $205,700 |
| 2010 | -- | $205,700 -5.3% |
| 2009 | -- | $217,200 +5.8% |
| 2008 | -- | $205,363 |
| 2007 | -- | $205,363 +5.3% |
| 2006 | -- | $195,116 +4.7% |
| 2005 | -- | $186,381 -1.6% |
| 2004 | -- | $189,368 +2% |
| 2003 | -- | $185,600 +364% |
| 2002 | -- | $40,000 |
Find assessor info on the county website
Neighborhood: 76052
Nearby homes
- $771,2004 bd3 ba3.6k sqft917 Morton Hill Ln, Haslet, TX 76052Off Market
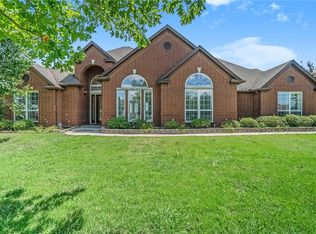
- $--4 bd3 ba3.1k sqft905 Morton Hill Ln, Haslet, TX 76052Sold
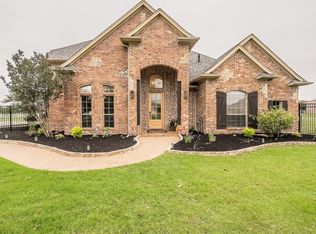
- $632,2003 bd2 ba3.1k sqft908 Morton Hill Ln, Haslet, TX 76052Off Market
- $766,2005 bd5 ba4.3k sqft916 Morton Hill Ln, Haslet, TX 76052Off Market
- $--4 bd2 ba2k sqft900 Morton Hill Ln, Haslet, TX 76052Sold
- $1,576,352-- bd-- ba418k sqft3507 W Bonds Ranch Rd, Fort Worth, TX 76131Off Market
- $--6 bd5 ba5.2k sqft901 Morton Hill Ln, Haslet, TX 76052Sold
- $613,1003 bd2 ba3.2k sqft925 Morton Hill Ln, Haslet, TX 76052Off Market
Nearby schools
GreatSchools rating
- 7/10Sonny & Allegra Nance Elementary SchoolGrades: PK-5Distance: 0.6 mi
- 8/10Leo Adams MiddleGrades: 6-8Distance: 1.3 mi
- 7/10V R Eaton High SchoolGrades: 9-12Distance: 1.3 mi
Schools provided by the listing agent
- Elementary: Sonny And Allegra Nance
- Middle: Leo Adams
- High: Eaton
- District: Northwest ISD
Source: NTREIS. This data may not be complete. We recommend contacting the local school district to confirm school assignments for this home.
Get a cash offer in 3 minutes
Find out how much your home could sell for in as little as 3 minutes with a no-obligation cash offer.
Estimated market value
$534,800
Get a cash offer in 3 minutes
Find out how much your home could sell for in as little as 3 minutes with a no-obligation cash offer.
Estimated market value
$534,800
- Texas
- Tarrant County
- Haslet
- 76052
- 909 Morton Hill Ln
Nearby cities
Nearby neighborhoods
Nearby zip codes
Other Haslet Topics
