Welcome to the beautiful Monroe Rambler floorplan in our Viridian community! * Ask me about our low interest rate. This thoughtfully designed 3-bedroom home offers comfort, functionality, and style in every detail. The main level features 9' ceilings and a spacious family room that flows seamlessly into the grand kitchen-perfect for entertaining. The kitchen showcases 42" upper cabinets with crown molding, upgraded soft-close cabinetry, stainless steel gas appliances, and sleek quartz countertops in both the kitchen and bathrooms. Durable laminate flooring extends through the kitchen, dining, and family areas, adding both elegance and convenience. Bedroom 1 suite includes a tray ceiling and a luxurious grand bath complete with a garden tub, walk-in shower, and dual vanity sinks. 50-gallon water heater, and an unfinished basement for rental suite, or extra living space. With its versatile layout, premium finishes, and future-ready design, the Monroe is a home that truly has it all. Ask me about our generous home warranties, active radon Mitigation System, and Smart Home Package, which is included in this home. Square footage figures are provided as a courtesy estimate only and were obtained from building plans. No representation or warranties are made regarding school districts and assignments; please conduct your own investigation regarding current/future school boundaries
Pending
Price cut: $15K (6/19)
$629,990
905 N 1650 E #269, Salem, UT 84653
3beds
3,575sqft
Single Family Residence
Built in 2025
8,276 Square Feet Lot
$631,400 Zestimate®
$176/sqft
$34/mo HOA
What's special
Stainless steel gas appliancesUpgraded soft-close cabinetryPremium finishes
- 66 days |
- 87 |
- 3 |
Zillow last checked:
Listing updated:
Listed by:
Jeffrey Anderson 801-509-9492,
D.R. Horton, Inc,
Kira Kay Anderson 385-985-5913,
D.R. Horton, Inc
Source: UtahRealEstate.com,MLS#: 2154860
Facts & features
Interior
Bedrooms & bathrooms
- Bedrooms: 3
- Bathrooms: 2
- Full bathrooms: 2
- Main level bedrooms: 3
Rooms
- Room types: Master Bathroom
Primary bedroom
- Level: First
Heating
- Central, >= 95% efficiency
Cooling
- Central Air
Appliances
- Included: Disposal, Gas Oven, Gas Range, Free-Standing Range
- Laundry: Electric Dryer Hookup
Features
- Separate Bath/Shower, Walk-In Closet(s), Smart Thermostat
- Flooring: Carpet, Laminate
- Doors: Sliding Doors
- Windows: Double Pane Windows
- Basement: Entrance,Full
- Has fireplace: No
Interior area
- Total structure area: 3,575
- Total interior livable area: 3,575 sqft
- Finished area above ground: 1,792
Property
Parking
- Total spaces: 3
- Parking features: Garage - Attached
- Attached garage spaces: 3
Accessibility
- Accessibility features: Single Level Living
Features
- Stories: 2
- Patio & porch: Porch, Patio, Open Porch, Open Patio
- Has private pool: Yes
- Pool features: Association
Lot
- Size: 8,276 Square Feet
- Features: Corner Lot
- Residential vegetation: Landscaping: Full
Details
- Parcel number: 544540269
- Zoning: RES
- Zoning description: Single-Family
Construction
Type & style
- Home type: SingleFamily
- Architectural style: Rambler/Ranch
- Property subtype: Single Family Residence
Materials
- Asphalt, Concrete, Stucco
- Roof: Asphalt
Condition
- Und. Const.
- New construction: Yes
- Year built: 2025
- Major remodel year: 2025
Details
- Warranty included: Yes
Utilities & green energy
- Water: Culinary
- Utilities for property: Natural Gas Connected, Electricity Connected, Sewer Connected, Water Connected
Community & HOA
Community
- Features: Clubhouse
- Subdivision: Viridian
HOA
- Has HOA: Yes
- Amenities included: Biking Trails, Clubhouse, Trail(s), Picnic Area, Playground, Pool
- HOA fee: $34 monthly
- HOA name: FCS
Location
- Region: Salem
Financial & listing details
- Price per square foot: $176/sqft
- Annual tax amount: $4,930
- Date on market: 5/1/2026
- Listing terms: Cash,Conventional,FHA,VA Loan
- Acres allowed for irrigation: 0
- Electric utility on property: Yes
Estimated market value
$631,400
$587,000 - $676,000
$2,811/mo
Price history
| Date | Event | Price |
|---|---|---|
| 6/25/2026 | Listed for sale | $629,990$176/sqft |
Source:  DR Horton Report a problem DR Horton Report a problem | ||
| 6/24/2026 | Pending sale | $629,990$176/sqft |
Source:  UtahRealEstate.com #2154860 Report a problem UtahRealEstate.com #2154860 Report a problem | ||
| 6/19/2026 | Price change | $629,990-2.3%$176/sqft |
Source: UtahRealEstate.com #2154860 Report a problem | ||
| 6/12/2026 | Price change | $644,990-0.8%$180/sqft |
Source: UtahRealEstate.com #2154860 Report a problem | ||
| 6/10/2026 | Price change | $649,990-3%$182/sqft |
Source: UtahRealEstate.com #2154860 Report a problem | ||
| 5/29/2026 | Price change | $669,990-2.2%$187/sqft |
Source: DR Horton Report a problem | ||
| 5/1/2026 | Listed for sale | $684,990$192/sqft |
Source: UtahRealEstate.com #2154860 Report a problem | ||
Public tax history
Tax history is unavailable.
Monthly payment
Est. payment
Payment breakdown
Explore the cost of this home by adjusting the details. Changes won't be saved.Climate risks
Neighborhood: 84653
Nearby schools
GreatSchools rating
- 6/10Salem SchoolGrades: PK-6Distance: 2.1 mi
- 7/10Valley View MiddleGrades: 6-7Distance: 1.5 mi
- 7/10Salem Hills High SchoolGrades: 9-12Distance: 2 mi
Schools provided by the listing agent
- Elementary: Salem
- Middle: Salem Jr
- High: Salem Hills
- District: Nebo
Source: UtahRealEstate.com. This data may not be complete. We recommend contacting the local school district to confirm school assignments for this home.
- $629,9903 bd2 ba3.5k sqft906 N 1650 E #264, Salem, UT 84653Pending
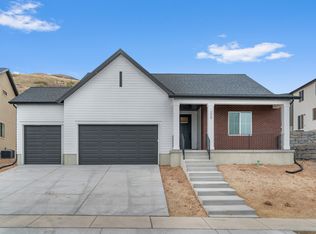
- $819,9904 bd3 ba4.5k sqft868 N 1600 E #271, Salem, UT 84653New Construction

- $206,4003 bd2 ba1.7k sqft837 N 1650 E, Salem, UT 84653Off Market
- $234,9003 bd3 ba2.2k sqft832 N 1600 E, Salem, UT 84653Off Market
- $206,4004 bd2 ba2.5k sqft838 N 1650 E, Salem, UT 84653Off Market
- $607,9004 bd2 ba2.5k sqft825 N 1650 E, Salem, UT 84653Off Market
- $240,8003 bd2 ba1.9k sqft814 N 1600 E, Salem, UT 84653Off Market
- $614,0003 bd2 ba1.7k sqft797 N 1650 E, Salem, UT 84653Off Market
A local agent can set up tours, give advice and negotiate with sellers.
Similar homes
- $624,9903 bd3 ba2.9k sqft884 N 1820 E #431, Salem, UT 84653New Construction

 UtahRealEstate.com
 - $624,9903 bd3 ba2.9k sqft907 N 1820 E #427, Salem, UT 84653New Construction
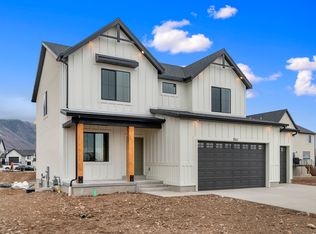 UtahRealEstate.com
 - $634,9903 bd2 ba3.5k sqft857 N 1820 E #429, Salem, UT 84653New Construction
 DR Horton
 - $649,9903 bd3 ba3.4k sqft858 N 1820 E #430, Salem, UT 84653New Construction
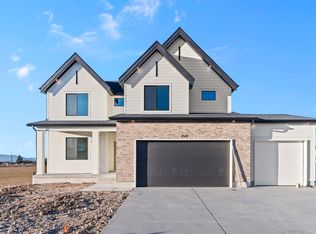 MLS ID #2169570, Rylee Gagon, D.R. Horton, Inc. UtahRealEstate.com
 - $649,9903 bd3 ba3.4k sqft883 N 1820 E #428, Salem, UT 84653New ConstructionDR Horton
- from $598,9903 bd3 ba3.4k sqftGardner Plan, Viridian, Salem, UT 84653New ConstructionDR Horton
- from $715,9904 bd3 ba4.4k sqftSydney Plan, Viridian, Salem, UT 84653New ConstructionDR Horton
- from $526,9903 bd3 ba3k sqftClover Plan, Viridian, Salem, UT 84653New ConstructionDR Horton
- $537,9903 bd3 ba3k sqft1956 E Belmont Ln #312, Salem, UT 84653New ConstructionUtahRealEstate.com
- $819,9904 bd3 ba4.5k sqft868 N 1600 E #271, Salem, UT 84653New ConstructionUtahRealEstate.com
- $509,9903 bd3 ba2.7k sqft1993 E Corriente Dr #344, Salem, UT 84653New ConstructionUtahRealEstate.com
- $634,9004 bd3 ba4.2k sqft2153 E 270 N #48, Spanish Fork, UT 84660New ConstructionMLS ID #2169644, Carlos Alfredo Gatica-Alvarado, KW WESTFIELD. UtahRealEstate.com
- $609,9003 bd2 ba3.4k sqft2302 E 320 N #41M, Spanish Fork, UT 84660New ConstructionMLS ID #2151484, Jake Chad Argyle, KW WESTFIELD. UtahRealEstate.com
- from $649,9903 bd2 ba3.6k sqftCambridge Plan, Carson Ridge - Salem, Salem, UT 84653New ConstructionVisionary Homes
- $576,5005 bd3 ba2.3k sqft244 N 200 E, Salem, UT 84653For SaleMLS ID #2161728, Dallin Nelson, Berkshire Hathaway HomeServices Elite Real Estate. UtahRealEstate.com
- $604,9003 bd3 ba3.2k sqft291 N Slant Rd #46M, Spanish Fork, UT 84660New ConstructionMLS ID #2151661, Carlos Alfredo Gatica-Alvarado, KW WESTFIELD. UtahRealEstate.com
- $679,0004 bd3 ba2.3k sqft1221 S Annies Ln #18, Spanish Fork, UT 84660For SaleMLS ID #2167901, Tanner Jones, Berkshire Hathaway HomeServices Elite Real Estate. UtahRealEstate.com
- $754,9903 bd3 ba4.4k sqft4125 N 560 W #9, Erda, UT 84074New ConstructionDR Horton
- from $659,9903 bd3 ba3.7k sqftSummerlyn Plan, Carson Ridge - Salem, Salem, UT 84653New ConstructionVisionary Homes
- $659,5004 bd3 ba3.1k sqft2535 W Santa Fe Dr, Mapleton, UT 84664For SaleMLS ID #2171919, Michael Heslop, Jupidoor LLC. UtahRealEstate.com
