Stunning new modern home in Douglas Park, just steps from the lively Western Avenue District's shops and restaurants! This thoughtfully designed residence blends luxury and functionality with sleek wood and tile flooring throughout and an open-concept living area featuring a built-in bookcase, custom staircase storage drawers, wine rack and chic bar—perfect for entertaining. The chef’s kitchen is a showstopper, boasting a 48” JennAir double oven range, cabinet-depth dual full-size side-by-side refrigerator and freezer, Makalu granite countertops, a large center island with seating and storage and a walk-in pantry. A formal dining room offers the flexibility to be used as an optional study. With 3 bedrooms—each with its own ensuite bath and walk-in closet—this home is designed for comfort and privacy. The spacious main-level primary suite includes sliding doors to the backyard, a spa-like bath with soaking tub, walk-in shower, dual sinks and a large walk-in closet. Upstairs, you’ll find two additional bedroom suites, a versatile bonus room and a large utility storage area. Additional features include two convenient half baths (one on each level), an epoxy-coated garage floor and a covered back patio with a cozy fireplace overlooking a fully fenced backyard—offering ideal space to add a pool if desired. Exceptional craftsmanship in a prime location close to dining, shopping and entertainment—don’t miss this modern gem in the heart of Oklahoma City!
Sold for $835,000
$835,000
905 NW 44th St, Oklahoma City, OK 73118
3beds
3,114sqft
Single Family Residence
Built in 2022
7,000 Square Feet Lot
$848,400 Zestimate®
$268/sqft
$4,528 Estimated rent
Home value
$848,400
$797,000 - $908,000
$4,528/mo
Zestimate® history
Owner options
List your home for rent
$4,528/mo
Rent Zestimate®
Find your next renter with Zillow Rental Manager. Plus, with online applications, you can quickly screen prospective tenants – for free.
$4,528/mo
Rent Zestimate®
Refinance and save
$5,311/mo
Est. payment
Refinancing to a lower rate could help reduce your monthly payments and save thousands over the life of the loan.
$5,311/mo
Est. payment
Explore your selling options
Work with a Zillow partner agent
Leverage their expertise and Zillow's premium Showcase listings to get your home seen by more buyers.
Get startedList with your own agent
Get your home in front of millions of buyers by listing it on Zillow.
Learn how to do itSell it yourself
Take full control of how buyers see your home on Zillow by listing For Sale by Owner (FSBO).
List your homeWhat's special
Walk-in showerFully fenced backyardFormal dining roomBuilt-in bookcaseMain-level primary suiteDual sinksMakalu granite countertops
Zillow last checked:
Listing updated:
Listed by:
Wendy W Chong 405-751-4848,
RE/MAX Preferred,
Patrick Chong 405-609-9140,
RE/MAX Preferred
Bought with:
Abby Mclaughlin, 177179
Keller Williams Realty Elite
Source: MLSOK/OKCMAR as distributed by MLS GRID,MLS#: 1172302
Facts & features
Interior
Bedrooms & bathrooms
- Bedrooms: 3
- Bathrooms: 5
- Full bathrooms: 3
- 1/2 bathrooms: 2
Heating
- Zoned
Cooling
- Zoned
Appliances
- Included: Dishwasher, Disposal, Microwave, Refrigerator, Built-In Electric Oven, Free-Standing Gas Range
- Laundry: Laundry Room
Features
- Paint Woodwork
- Flooring: Tile, Wood
- Number of fireplaces: 1
- Fireplace features: Insert
Interior area
- Total structure area: 3,114
- Total interior livable area: 3,114 sqft
Property
Parking
- Total spaces: 2
- Parking features: Concrete
- Garage spaces: 2
Features
- Levels: Two
- Stories: 2
- Patio & porch: Patio
- Fencing: Wood
Lot
- Size: 7,000 Square Feet
- Features: Interior Lot
Details
- Parcel number: 905NW44th73118
- Special conditions: None
Construction
Type & style
- Home type: SingleFamily
- Architectural style: Modern
- Property subtype: Single Family Residence
Materials
- Brick & Frame, EFIS, Stucco
- Foundation: Slab
- Roof: Composition
Condition
- Year built: 2022
Details
- Builder name: Stockton Homes
Utilities & green energy
- Utilities for property: Public
Community & HOA
Location
- Region: Oklahoma City
Financial & listing details
- Price per square foot: $268/sqft
- Tax assessed value: $351,461
- Annual tax amount: $531
- Date on market: 5/30/2025
Price history
| Date | Event | Price |
|---|---|---|
| 7/11/2025 | Sold | $835,000-1.6%$268/sqft |
Source:  MLSOK/OKCMAR as distributed by MLS GRID #1172302 Report a problem MLSOK/OKCMAR as distributed by MLS GRID #1172302 Report a problem | ||
| 6/27/2025 | Pending sale | $849,000$273/sqft |
Source: MLSOK/OKCMAR as distributed by MLS GRID #1172302 Report a problem | ||
| 5/30/2025 | Price change | $849,000-5.6%$273/sqft |
Source: MLSOK/OKCMAR as distributed by MLS GRID #1172302 Report a problem | ||
| 2/1/2025 | Price change | $899,000-2.8%$289/sqft |
Source: MLSOK/OKCMAR as distributed by MLS GRID #1145023 Report a problem | ||
| 11/23/2024 | Price change | $925,000-1.5%$297/sqft |
Source: MLSOK/OKCMAR as distributed by MLS GRID #1145023 Report a problem | ||
| 9/27/2024 | Price change | $939,000-1.1%$302/sqft |
Source: MLSOK/OKCMAR as distributed by MLS GRID #1112310 Report a problem | ||
| 5/16/2024 | Listed for sale | $949,000$305/sqft |
Source: MLSOK/OKCMAR as distributed by MLS GRID #1112310 Report a problem | ||
| 5/20/2020 | Listing removed | $650 |
Source: Tom Steiner & Associates Report a problem | ||
| 5/19/2020 | Listed for rent | $650+0.8% |
Source: Tom Steiner & Associates Report a problem | ||
| 8/1/2019 | Listing removed | $645 |
Source: Tom Steiner & Associates Report a problem | ||
| 7/27/2019 | Listed for rent | $645+3.2% |
Source: Tom Steiner & Associates Report a problem | ||
| 6/14/2018 | Listing removed | $625 |
Source: Zillow Rental Manager Report a problem | ||
| 6/7/2018 | Listed for rent | $625 |
Source: Zillow Rental Manager Report a problem | ||
Public tax history
| Year | Property taxes | Tax assessment |
|---|---|---|
| 2025 | $4,751 +795% | $38,660 +802.2% |
| 2024 | $531 +5.9% | $4,285 +5% |
| 2023 | $501 | $4,080 |
Find assessor info on the county website
Neighborhood: Edgemere Heights
Nearby homes
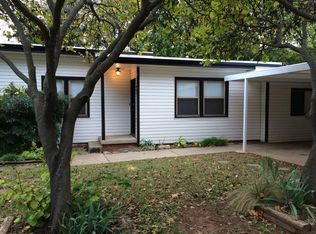
- $180,8002 bd1 ba1k sqft901 NW 44th St, Oklahoma City, OK 73118Off Market
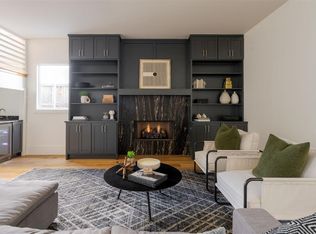
- $850,0004 bd4 ba3.5k sqft907 NW 44th St, Oklahoma City, OK 73118Sold
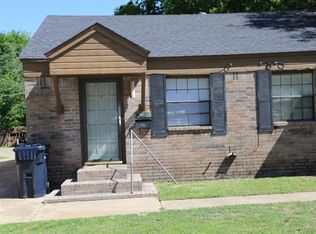
- $850,0001 bd1 ba800 sqft909 NW 44th St, Oklahoma City, OK 73118Sold
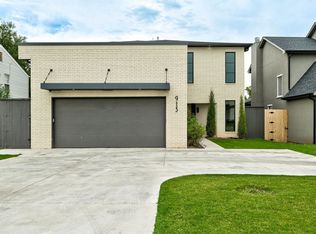
- $1,071,1003 bd4 ba-- sqft913 NW 44th St, Oklahoma City, OK 73118Off Market
- $190,9002 bd1 ba925 sqft917 NW 44th St, Oklahoma City, OK 73118Off Market
- $260,6002 bd2 ba1.5k sqft904 NW 45th St, Oklahoma City, OK 73118Off Market
- $208,4003 bd1 ba1.2k sqft4502 N Francis Ave, Oklahoma City, OK 73118Off Market
- $893,3007,000 Square Feet908 NW 45th St, Oklahoma City, OK 73118Off Market
Nearby schools
GreatSchools rating
- 6/10Wilson Elementary SchoolGrades: PK-4Distance: 1.8 mi
- 2/10Moon Middle SchoolGrades: 5-8Distance: 2 mi
- 1/10Douglass High SchoolGrades: 9-12Distance: 4.1 mi
Schools provided by the listing agent
- Elementary: Wilson ES
- Middle: Moon MS
- High: Douglass HS
Source: MLSOK/OKCMAR as distributed by MLS GRID. This data may not be complete. We recommend contacting the local school district to confirm school assignments for this home.
Get a cash offer in 3 minutes
Find out how much your home could sell for in as little as 3 minutes with a no-obligation cash offer.
Estimated market value
$848,400
Get a cash offer in 3 minutes
Find out how much your home could sell for in as little as 3 minutes with a no-obligation cash offer.
Estimated market value
$848,400
Nearby cities
Nearby neighborhoods
Nearby zip codes
Other Oklahoma City Topics
