Modern Luxury Just Minutes from Western Avenue!
Located among other high-end custom homes, this newly built property by Stockton Homes blends timeless design with upscale finishes and a layout built for today’s lifestyle. With flexible living spaces, designer touches, and a backyard ready for entertaining—or a future pool—this home offers both comfort and sophistication in one of Oklahoma City’s most connected locations.
Inside, natural light fills the open-concept main floor, where the living area centers around a gas fireplace with built-in shelving. The kitchen is a chef’s dream with a six-burner Jenn-Air gas range, dual refrigerators, walk-in pantry, and a large granite island ideal for everyday use or entertaining. A custom wet bar with wine fridge and built-in rack adds both convenience and character.
The main-level primary suite offers private patio access and a spa-inspired bath with soaking tub, walk-in shower, dual vanities, and a custom closet with built-ins. At the front of the home, a flex room can be styled as a formal dining area or home office.
Upstairs, you will find three spacious bedrooms—two with private en-suite bathrooms, one featuring a step-in shower and the other a tub/shower combo. A central flex space with built-in shelving and large windows offers the perfect setup for a second living area, playroom, or workspace. A separate tiled storage room adds practical functionality, keeping everything organized and out of sight.
The fully fenced backyard includes a covered patio with gas fireplace, brick privacy wall, and room for a future pool—offering rare indoor-outdoor living in a central location near Crown Heights, Nichols Hills, and the Western Avenue District.
Sold for $850,000
$850,000
907 NW 44th St, Oklahoma City, OK 73118
4beds
3,568sqft
Single Family Residence
Built in 2024
7,000 Square Feet Lot
$-- Zestimate®
$238/sqft
$4,242 Estimated rent
Home value
Not available
Estimated sales range
Not available
$4,242/mo
Zestimate® history
Owner options
List your home for rent
$4,242/mo
Rent Zestimate®
Find your next renter with Zillow Rental Manager. Plus, with online applications, you can quickly screen prospective tenants – for free.
$4,242/mo
Rent Zestimate®
Refinance and save
$4,330/mo
Est. payment
Refinancing to a lower rate could help reduce your monthly payments and save thousands over the life of the loan.
$4,330/mo
Est. payment
Explore your selling options
Work with a Zillow partner agent
Leverage their expertise and Zillow's premium Showcase listings to get your home seen by more buyers.
Get startedList with your own agent
Get your home in front of millions of buyers by listing it on Zillow.
Learn how to do itSell it yourself
Take full control of how buyers see your home on Zillow by listing For Sale by Owner (FSBO).
List your homeWhat's special
Private patio accessDesigner touchesBuilt-in shelvingWalk-in showerStep-in showerSpa-inspired bathFully fenced backyard
Zillow last checked:
Listing updated:
Listed by:
Cassidy Johnson 405-606-1914,
Keller Williams Realty Elite
Bought with:
Julie Snowder, 180287
Sage Sotheby's Realty
Rob Allen, 173362
Sage Sotheby's Realty
Source: MLSOK/OKCMAR as distributed by MLS GRID,MLS#: 1172225
Facts & features
Interior
Bedrooms & bathrooms
- Bedrooms: 4
- Bathrooms: 4
- Full bathrooms: 3
- 1/2 bathrooms: 1
Heating
- Central
Cooling
- Has cooling: Yes
Appliances
- Included: Dishwasher, Microwave, Refrigerator, Warming Drawer, Water Heater, Free-Standing Gas Range
- Laundry: Laundry Room
Features
- Ceiling Fan(s), Paint Woodwork, Stained Wood
- Flooring: Tile, Wood
- Number of fireplaces: 2
- Fireplace features: Insert
Interior area
- Total structure area: 3,568
- Total interior livable area: 3,568 sqft
Property
Parking
- Total spaces: 2
- Parking features: Concrete
- Garage spaces: 2
Features
- Levels: Two
- Stories: 2
- Patio & porch: Patio
- Exterior features: Rain Gutters
- Fencing: Wood
Lot
- Size: 7,000 Square Feet
- Features: Interior Lot
Details
- Parcel number: 907NW44th73118
- Special conditions: None
Construction
Type & style
- Home type: SingleFamily
- Architectural style: Modern
- Property subtype: Single Family Residence
Materials
- EFIS, Stucco
- Foundation: Slab
- Roof: Composition
Condition
- Year built: 2024
Details
- Builder name: Stockton Homes
Utilities & green energy
- Utilities for property: Cable Available, High Speed Internet, Public
Community & HOA
Location
- Region: Oklahoma City
Financial & listing details
- Price per square foot: $238/sqft
- Tax assessed value: $228,436
- Annual tax amount: $531
- Date on market: 5/30/2025
- Listing terms: Cash,Conventional,Sell FHA or VA
- Electric utility on property: Yes
Price history
| Date | Event | Price |
|---|---|---|
| 8/29/2025 | Sold | $850,000-4.4%$238/sqft |
Source:  MLSOK/OKCMAR as distributed by MLS GRID #1172225 Report a problem MLSOK/OKCMAR as distributed by MLS GRID #1172225 Report a problem | ||
| 7/20/2025 | Pending sale | $889,000$249/sqft |
Source: MLSOK/OKCMAR as distributed by MLS GRID #1172225 Report a problem | ||
| 5/30/2025 | Price change | $889,000-6.3%$249/sqft |
Source: MLSOK/OKCMAR as distributed by MLS GRID #1172225 Report a problem | ||
| 3/25/2025 | Price change | $949,000+5.6%$266/sqft |
Source: MLSOK/OKCMAR as distributed by MLS GRID #1145083 Report a problem | ||
| 2/1/2025 | Price change | $899,000-5.3%$252/sqft |
Source: MLSOK/OKCMAR as distributed by MLS GRID #1145083 Report a problem | ||
| 12/4/2024 | Price change | $949,000-1.7%$266/sqft |
Source: MLSOK/OKCMAR as distributed by MLS GRID #1145083 Report a problem | ||
| 9/27/2024 | Price change | $965,000-1%$270/sqft |
Source: MLSOK/OKCMAR as distributed by MLS GRID #1108663 Report a problem | ||
| 9/6/2024 | Price change | $975,000-2%$273/sqft |
Source: MLSOK/OKCMAR as distributed by MLS GRID #1108663 Report a problem | ||
| 7/21/2024 | Listed for sale | $995,000$279/sqft |
Source: MLSOK/OKCMAR as distributed by MLS GRID #1108663 Report a problem | ||
| 6/29/2024 | Listing removed | -- |
Source: MLSOK/OKCMAR as distributed by MLS GRID #1108663 Report a problem | ||
| 5/16/2024 | Listed for sale | $995,000$279/sqft |
Source: MLSOK/OKCMAR as distributed by MLS GRID #1108663 Report a problem | ||
Public tax history
| Year | Property taxes | Tax assessment |
|---|---|---|
| 2015 | $1,718 | $15,841 +5% |
| 2014 | $1,718 +3.3% | $15,087 +5% |
| 2013 | $1,662 +5.9% | $14,368 +5% |
| 2012 | $1,570 -2.6% | $13,685 -0.2% |
| 2011 | $1,612 +7.5% | $13,714 +4.5% |
| 2010 | $1,500 +5.8% | $13,119 +5% |
| 2009 | $1,417 +13.3% | $12,494 +5% |
| 2008 | $1,251 | $11,899 +5% |
| 2007 | $1,251 +5.6% | $11,332 +5% |
| 2006 | $1,185 +5.9% | $10,792 +5% |
| 2005 | $1,119 | $10,279 |
Find assessor info on the county website
Neighborhood: Edgemere Heights
Nearby homes
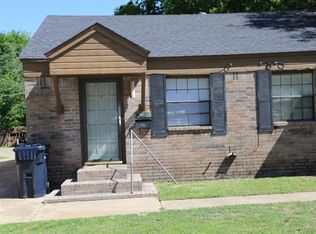
- $850,0001 bd1 ba800 sqft909 NW 44th St, Oklahoma City, OK 73118Sold
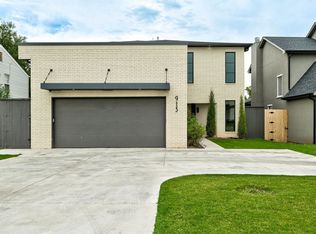
- $835,0003 bd5 ba3.1k sqft905 NW 44th St, Oklahoma City, OK 73118Sold

- $1,091,7003 bd4 ba-- sqft913 NW 44th St, Oklahoma City, OK 73118Off Market
- $190,8002 bd1 ba925 sqft917 NW 44th St, Oklahoma City, OK 73118Off Market
- $180,3002 bd1 ba1k sqft901 NW 44th St, Oklahoma City, OK 73118Off Market
- $163,8002 bd1 ba1k sqft937 NW 44th St, Oklahoma City, OK 73118Off Market
- $898,8007,000 Square Feet908 NW 45th St, Oklahoma City, OK 73118Off Market
- $218,9003 bd1 ba973 sqft912 NW 45th St, Oklahoma City, OK 73118Off Market
Nearby schools
GreatSchools rating
- 6/10Wilson Elementary SchoolGrades: PK-4Distance: 1.8 mi
- 2/10Moon Middle SchoolGrades: 5-8Distance: 2 mi
- 1/10Douglass High SchoolGrades: 9-12Distance: 4.1 mi
Schools provided by the listing agent
- Elementary: Wilson ES
- Middle: Moon MS
- High: Douglass HS
Source: MLSOK/OKCMAR as distributed by MLS GRID. This data may not be complete. We recommend contacting the local school district to confirm school assignments for this home.


Get pre-qualified for a loan
At Zillow Home Loans, we can pre-qualify you in as little as 5 minutes with no impact to your credit score.An equal housing lender. NMLS #10287.
Nearby cities
Nearby neighborhoods
Nearby zip codes
Other Oklahoma City Topics
