Move-in ready and beautifully updated in the Weddington Schools district!
Welcome to this stunning full brick 4–5 bedroom, 3.5 bath home with 3 car side load garage filled with premium improvements and thoughtful care throughout. From the moment you step inside, it’s clear this residence has been meticulously maintained and upgraded at every turn. Extensive "site finished" hardwoods have now been added on most of the 1st floor. Hardwood stair treads add to the elegance.
At the center of the home is an expansive Chef's kitchen designed for both everyday living and effortless entertaining, featuring quartz countertops, a large island with plenty of seating, updated GE Profile 5 burner cooktop, microwave, dishwasher & refrigerator (December 2021 & January 2022), double ovens and a window sink overlooking the backyard. Open floor plan with dual staircases. The kitchen flows seamlessly into the breakfast area and huge great room with custom stacked stone fireplace—creating an ideal layout for gatherings large or small.
A formal dining room and flexible living space provide even more room to relax or host, while a main-level office/den offers versatility and has even served as a comfortable guest bedroom, (5TH).
Upstairs, you’ll find four generously sized bedrooms plus a spacious bonus room with surround sound w/ Bose speakers that convey. Perfect for a playroom, media space, or home gym. The huge owner's suite is a true retreat, complete with a beautifully renovated spa-like bath in 2025 featuring double vanities, soaking tub with stylish tub filler and oversized frameless walk-in shower and beautiful dual closets.
The list of upgrades is extensive, including a new roof & gutters (2023), two new HVAC systems (2021), sealed crawlspace by Moisture Loc (2023), interior lighting updates, new comfort height toilets, exterior lighting (2024), gas water heater (2019) & newer paints.
Outside, enjoy a backyard ready for fun with rubber mulch and a high end playset that can remain. Oversized deck. Beautifully finished garage with lots of storage space. And don’t forget—residents enjoy access to the Wesley Oaks community amenities including a pool, clubhouse, and playground.
This home has been lovingly cared for and is truly ready for its next chapter. A rare opportunity in one of Union County’s most sought-after school districts—don’t miss it!
Closed
$875,000
905 Patricians Ln, Wesley Chapel, NC 28110
4beds
4,188sqft
Single Family Residence
Built in 2005
0.55 Acres Lot
$872,000 Zestimate®
$209/sqft
$3,714 Estimated rent
Home value
$872,000
$811,000 - $933,000
$3,714/mo
Zestimate® history
Owner options
List your home for rent
$3,714/mo
Rent Zestimate®
Find your next renter with Zillow Rental Manager. Plus, with online applications, you can quickly screen prospective tenants – for free.
$3,714/mo
Rent Zestimate®
Refinance and save
$5,081/mo
Est. payment
Refinancing to a lower rate could help reduce your monthly payments and save thousands over the life of the loan.
$5,081/mo
Est. payment
Explore your selling options
Work with a Zillow partner agent
Leverage their expertise and Zillow's premium Showcase listings to get your home seen by more buyers.
Get startedList with your own agent
Get your home in front of millions of buyers by listing it on Zillow.
Learn how to do itSell it yourself
Take full control of how buyers see your home on Zillow by listing For Sale by Owner (FSBO).
List your homeWhat's special
Oversized deckFull brickHardwood stair treadsNewer paintsFlexible living spaceBreakfast areaInterior lighting updates
Zillow last checked:
Listing updated:
Listed by:
Patrick Nooney patricknooney@remax.net,
RE/MAX Executive,
Mark Hatcher,
RE/MAX Executive
Bought with:
Jennifer Deckbar
Coldwell Banker Realty
Source: Canopy MLS as distributed by MLS GRID,MLS#: 4347178
Facts & features
Interior
Bedrooms & bathrooms
- Bedrooms: 4
- Bathrooms: 4
- Full bathrooms: 3
- 1/2 bathrooms: 1
Primary bedroom
- Level: Upper
- Area: 261.38 Square Feet
- Dimensions: 14' 0" X 18' 8"
Bedroom s
- Level: Upper
- Area: 162 Square Feet
- Dimensions: 13' 6" X 12' 0"
Bedroom s
- Level: Upper
- Area: 145.94 Square Feet
- Dimensions: 12' 5" X 11' 9"
Bedroom s
- Level: Upper
- Area: 176.04 Square Feet
- Dimensions: 12' 0" X 14' 8"
Bathroom half
- Level: Main
- Area: 30 Square Feet
- Dimensions: 5' 0" X 6' 0"
Bathroom full
- Level: Upper
- Area: 205.73 Square Feet
- Dimensions: 15' 4" X 13' 5"
Bathroom full
- Level: Upper
- Area: 70 Square Feet
- Dimensions: 7' 0" X 10' 0"
Bathroom full
- Level: Upper
- Area: 76.06 Square Feet
- Dimensions: 7' 5" X 10' 3"
Bonus room
- Level: Upper
- Area: 303.19 Square Feet
- Dimensions: 19' 3" X 15' 9"
Breakfast
- Level: Main
- Area: 169.62 Square Feet
- Dimensions: 11' 0" X 15' 5"
Dining room
- Level: Main
- Area: 210.33 Square Feet
- Dimensions: 13' 6" X 15' 7"
Great room
- Level: Main
- Area: 308 Square Feet
- Dimensions: 19' 3" X 16' 0"
Kitchen
- Level: Main
- Area: 203.29 Square Feet
- Dimensions: 11' 8" X 17' 5"
Laundry
- Level: Main
- Area: 69 Square Feet
- Dimensions: 11' 6" X 6' 0"
Living room
- Level: Main
- Area: 224 Square Feet
- Dimensions: 14' 0" X 16' 0"
Office
- Level: Main
- Area: 171 Square Feet
- Dimensions: 12' 0" X 14' 3"
Heating
- Central, Forced Air, Natural Gas
Cooling
- Central Air
Appliances
- Included: Dishwasher, Disposal, Double Oven, Electric Cooktop, Gas Water Heater, Microwave, Refrigerator
- Laundry: Laundry Room, Main Level
Features
- Breakfast Bar, Soaking Tub, Kitchen Island, Open Floorplan, Walk-In Closet(s), Walk-In Pantry
- Flooring: Carpet, Tile, Wood
- Windows: Insulated Windows
- Has basement: No
- Attic: Pull Down Stairs
- Fireplace features: Gas Log, Great Room
Interior area
- Total structure area: 4,188
- Total interior livable area: 4,188 sqft
- Finished area above ground: 4,188
- Finished area below ground: 0
Property
Parking
- Total spaces: 3
- Parking features: Driveway, Attached Garage, Garage Faces Side, Garage on Main Level
- Attached garage spaces: 3
- Has uncovered spaces: Yes
Features
- Levels: Two
- Stories: 2
- Patio & porch: Deck
- Pool features: Community
Lot
- Size: 0.55 Acres
- Features: Level, Wooded
Details
- Parcel number: 06048403
- Zoning: AM0
- Special conditions: Standard
- Other equipment: Surround Sound
Construction
Type & style
- Home type: SingleFamily
- Property subtype: Single Family Residence
Materials
- Brick Full
- Foundation: Crawl Space
Condition
- New construction: No
- Year built: 2005
Details
- Builder model: The Somerset
Utilities & green energy
- Sewer: County Sewer
- Water: County Water
Community & HOA
Community
- Features: Clubhouse, Playground
- Subdivision: The Estates At Wesley Oaks
HOA
- Has HOA: Yes
- HOA name: Kuester
Location
- Region: Wesley Chapel
Financial & listing details
- Price per square foot: $209/sqft
- Tax assessed value: $898,900
- Annual tax amount: $4,379
- Date on market: 2/27/2026
- Cumulative days on market: 54 days
- Listing terms: Cash,Conventional
- Road surface type: Concrete, Paved
Price history
| Date | Event | Price |
|---|---|---|
| 5/20/2026 | Sold | $875,000-2.7%$209/sqft |
Source:  Canopy MLS as distributed by MLS GRID #4347178 Report a problem Canopy MLS as distributed by MLS GRID #4347178 Report a problem | ||
| 2/27/2026 | Listed for sale | $899,000+5.8%$215/sqft |
Source: Canopy MLS as distributed by MLS GRID #4347178 Report a problem | ||
| 1/1/2026 | Listing removed | $849,500$203/sqft |
Source: Canopy MLS as distributed by MLS GRID #4255344 Report a problem | ||
| 12/5/2025 | Price change | $849,500-0.1%$203/sqft |
Source: Canopy MLS as distributed by MLS GRID #4255344 Report a problem | ||
| 11/11/2025 | Price change | $850,000-1.7%$203/sqft |
Source: Canopy MLS as distributed by MLS GRID #4255344 Report a problem | ||
| 10/29/2025 | Price change | $865,000-0.6%$207/sqft |
Source: Canopy MLS as distributed by MLS GRID #4255344 Report a problem | ||
| 9/20/2025 | Price change | $870,000-0.6%$208/sqft |
Source: Canopy MLS as distributed by MLS GRID #4255344 Report a problem | ||
| 8/30/2025 | Price change | $875,000-1.7%$209/sqft |
Source: Canopy MLS as distributed by MLS GRID #4255344 Report a problem | ||
| 8/19/2025 | Price change | $890,000-0.2%$213/sqft |
Source: Canopy MLS as distributed by MLS GRID #4255344 Report a problem | ||
| 7/29/2025 | Price change | $892,000-0.3%$213/sqft |
Source: Canopy MLS as distributed by MLS GRID #4255344 Report a problem | ||
| 7/18/2025 | Price change | $895,000-2.2%$214/sqft |
Source: Canopy MLS as distributed by MLS GRID #4255344 Report a problem | ||
| 7/8/2025 | Price change | $915,000-1.1%$218/sqft |
Source: Canopy MLS as distributed by MLS GRID #4255344 Report a problem | ||
| 6/23/2025 | Price change | $925,000-1.5%$221/sqft |
Source: Canopy MLS as distributed by MLS GRID #4255344 Report a problem | ||
| 6/9/2025 | Price change | $939,500-1.1%$224/sqft |
Source: Canopy MLS as distributed by MLS GRID #4255344 Report a problem | ||
| 5/23/2025 | Price change | $949,500-0.1%$227/sqft |
Source: Canopy MLS as distributed by MLS GRID #4255344 Report a problem | ||
| 5/20/2025 | Price change | $950,000-2.6%$227/sqft |
Source: Canopy MLS as distributed by MLS GRID #4255344 Report a problem | ||
| 5/6/2025 | Listed for sale | $975,000+61.2%$233/sqft |
Source: Canopy MLS as distributed by MLS GRID #4255344 Report a problem | ||
| 10/26/2021 | Sold | $605,000-3.8%$144/sqft |
Source: Canopy MLS as distributed by MLS GRID #3764799 Report a problem | ||
| 9/22/2021 | Pending sale | $629,000+51.6%$150/sqft |
Source: Canopy MLS as distributed by MLS GRID #3764799 Report a problem | ||
| 5/19/2006 | Sold | $415,000$99/sqft |
Source: Public Record Report a problem | ||
Public tax history
| Year | Property taxes | Tax assessment |
|---|---|---|
| 2025 | $4,379 +27.3% | $898,900 +68.4% |
| 2024 | $3,440 +0.9% | $533,900 |
| 2023 | $3,408 | $533,900 |
| 2022 | $3,408 +0.2% | $533,900 |
| 2021 | $3,401 +0.3% | $533,900 +23.9% |
| 2020 | $3,390 +0.5% | $431,000 |
| 2019 | $3,374 | $431,000 0% |
| 2018 | $3,374 | $431,040 +0% |
| 2017 | $3,374 -3.6% | $431,000 0% |
| 2016 | $3,501 | $431,040 |
| 2015 | $3,501 +13.3% | $431,040 -4.1% |
| 2014 | $3,089 | $449,660 |
| 2013 | -- | $449,660 |
| 2012 | -- | $449,660 |
| 2011 | -- | $449,660 |
| 2010 | -- | $449,660 |
| 2009 | $3,076 | $449,660 |
| 2008 | $3,076 +6.2% | $449,660 +13% |
| 2007 | $2,896 +81.5% | $397,860 +62.6% |
| 2006 | $1,596 | $244,750 |
Find assessor info on the county website
Neighborhood: 28110
Nearby homes
- $755,2005 bd4 ba3.3k sqft903 Patricians Ln, Monroe, NC 28110Off Market
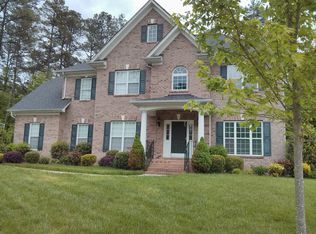
- $925,5005 bd3 ba4.1k sqft907 Patricians Ln, Monroe, NC 28110Off Market
- $927,0005 bd4 ba3.8k sqft904 Patricians Ln, Monroe, NC 28110Off Market
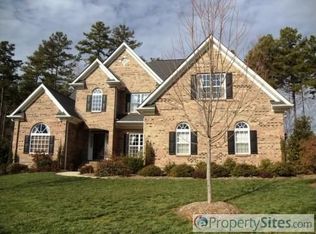
- $897,4005 bd3 ba4.1k sqft906 Patricians Ln, Monroe, NC 28110Off Market
- $771,1005 bd4 ba3.4k sqft900 Patricians Ln, Monroe, NC 28110Off Market
- $798,0005 bd3 ba3.3k sqft910 Patricians Ln, Monroe, NC 28110Off Market
- $275,0005 bd4 ba3.8k sqft5003 Trinity Trace Ln, Monroe, NC 28110Sold
- $780,4005 bd4 ba3.4k sqft4904 Trinity Trace Ln, Wesley Chapel, NC 28110Off Market
Nearby schools
GreatSchools rating
- 10/10Wesley Chapel Elementary SchoolGrades: K-5Distance: 1.1 mi
- 10/10Weddington Middle SchoolGrades: 6-8Distance: 2.5 mi
- 9/10Weddington High SchoolGrades: 9-12Distance: 2.7 mi
Schools provided by the listing agent
- Elementary: Wesley Chapel
- Middle: Weddington
- High: Weddington
Source: Canopy MLS as distributed by MLS GRID. This data may not be complete. We recommend contacting the local school district to confirm school assignments for this home.
Get a cash offer in 3 minutes
Find out how much your home could sell for in as little as 3 minutes with a no-obligation cash offer.
Estimated market value
$872,000
Get a cash offer in 3 minutes
Find out how much your home could sell for in as little as 3 minutes with a no-obligation cash offer.
Estimated market value
$872,000
- North Carolina
- Union County
- Wesley Chapel
- 28110
- 905 Patricians Ln
Nearby cities
Nearby zip codes
Other Wesley Chapel Topics
