Welcome to 5003 Trinity Trace Lane, an exceptional all-brick residence gracefully positioned on a quiet cul-de-sac in The Estates at Wesley Oaks, ideally located in the sought-after Wesley Chapel area. This expansive five-bedroom, four-bath home offers timeless elegance, refined comfort, and thoughtful functionality throughout; with beautiful wood flooring and No Carpet. The impressive main level features soaring ceilings, a well-appointed kitchen with double ovens and a new microwave, a luxurious primary suite complete with a soaking tub, separate shower, dual vanities, and a generous walk-in closet. A secondary bedroom, full bath, and versatile flex room; perfect for a private office, study, or sitting room. Upstairs, discover three additional bedrooms, two full baths, and a spacious bonus room, offering exceptional flexibility for guests, recreation, or additional living space. Two staircases provide convenient access and an elegant sense of flow throughout the home. Outdoor living is equally inviting, with a beautiful two-level rear deck designed for relaxing and entertaining. The screened-in portion features a ceiling fan and electrical access for a television, creating an ideal setting for year-round enjoyment. A side-entry three-car garage, with two separate doors, provides abundant parking and storage. Combining generous proportions, elevated finishes, and everyday livability, this distinguished Wesley Chapel residence offers a truly exceptional place to call home.
Active
Price cut: $6K (10/1)
$965,000
5003 Trinity Trace Ln, Monroe, NC 28110
5beds
3,878sqft
Single Family Residence
Built in 2005
0.43 Acres Lot
$946,200 Zestimate®
$249/sqft
$68/mo HOA
What's special
Soaring ceilingsSpacious bonus roomSeparate showerVersatile flex roomQuiet cul-de-sacBeautiful wood flooringGenerous walk-in closet
- 44 days
- 414
- 17
Zillow last checked:
Listing updated:
Listed by:
Melissa Dunston melissa@dunstonpropertygroup.com,
Dunston Property Group LLC
Source: Canopy MLS as distributed by MLS GRID,MLS#: 4412558
Facts & features
Interior
Bedrooms & bathrooms
- Bedrooms: 5
- Bathrooms: 4
- Full bathrooms: 4
- Main level bedrooms: 2
Primary bedroom
- Level: Main
Bedroom s
- Level: Main
Bedroom s
- Level: Upper
Bathroom full
- Level: Main
Bathroom full
- Level: Upper
Bonus room
- Level: Upper
Dining room
- Level: Main
Flex space
- Level: Main
Kitchen
- Level: Main
Living room
- Level: Main
Heating
- Forced Air, Natural Gas
Cooling
- Central Air
Appliances
- Included: Microwave, Convection Oven, Dishwasher, Disposal, Double Oven, Electric Cooktop
- Laundry: Electric Dryer Hookup, Laundry Room
Features
- Has basement: No
- Fireplace features: Gas
Interior area
- Total structure area: 3,878
- Total interior livable area: 3,878 sqft
- Finished area above ground: 3,878
- Finished area below ground: 0
Video & virtual tour
Property
Parking
- Total spaces: 3
- Parking features: Driveway, Attached Garage, Garage Faces Side, Garage on Main Level
- Attached garage spaces: 3
- Has uncovered spaces: Yes
Features
- Levels: Two
- Stories: 2
- Waterfront features: None
Lot
- Size: 0.43 Acres
Living quarters
- Secondary features: Main Level Garage
Details
- Parcel number: 06048327
- Zoning: AJ0
- Special conditions: Standard
Construction
Type & style
- Home type: SingleFamily
- Property subtype: Single Family Residence
Materials
- Brick Full
- Foundation: Crawl Space
Condition
- New construction: No
- Year built: 2005
Utilities & green energy
- Sewer: County Sewer
- Water: County Water
- Utilities for property: Cable Available, Electricity Connected, Underground Power Lines, Underground Utilities, Wired Internet Available
Community & HOA
Community
- Subdivision: The Estates at Wesley Oaks
HOA
- Has HOA: Yes
- HOA fee: $408 semi-annually
- HOA name: Kuester Management
- HOA phone: 888-600-5044
Location
- Region: Monroe
Financial & listing details
- Price per square foot: $249/sqft
- Tax assessed value: $876,500
- Annual tax amount: $4,072
- Date on market: 8/18/2026
- Cumulative days on market: 45 days
- Listing terms: Cash,Conventional
- Electric utility on property: Yes
- Road surface type: Concrete, Paved
Estimated market value
$946,200
$899,000 - $994,000
$3,221/mo
Price history
| Date | Event | Price |
|---|---|---|
| 10/1/2026 | Price change | $965,000-0.6%$249/sqft |
Source:  Canopy MLS as distributed by MLS GRID #4412558 Report a problem Canopy MLS as distributed by MLS GRID #4412558 Report a problem | ||
| 8/18/2026 | Listed for sale | $971,000+253.1%$250/sqft |
Source: Canopy MLS as distributed by MLS GRID #4412558 Report a problem | ||
| 3/6/2025 | Sold | $275,000-19.1%$71/sqft |
Source: Public Record Report a problem | ||
| 7/11/2013 | Sold | $340,000+4.3%$88/sqft |
Source: Canopy MLS as distributed by MLS GRID #2052584 Report a problem | ||
| 8/12/2012 | Listing removed | $325,900+5.4%$84/sqft |
Source: RE/MAX Executive Realty #2052584 Report a problem | ||
| 6/22/2012 | Sold | $309,065-5.2%$80/sqft |
Source: Agent Provided Report a problem | ||
| 11/18/2011 | Listed for sale | $325,900-33.4%$84/sqft |
Source: RE/MAX EXECUTIVE REALTY #2052584 Report a problem | ||
| 4/12/2006 | Sold | $489,000$126/sqft |
Source: Public Record Report a problem | ||
Public tax history
| Year | Property taxes | Tax assessment |
|---|---|---|
| 2025 | $4,072 +26.3% | $876,500 +70.7% |
| 2024 | $3,223 +0.4% | $513,400 |
| 2023 | $3,211 | $513,400 |
| 2022 | $3,211 +0.2% | $513,400 |
| 2021 | $3,204 -0.6% | $513,400 +22.6% |
| 2020 | $3,224 +0.5% | $418,600 |
| 2019 | $3,208 | $418,600 +0% |
| 2018 | $3,208 | $418,560 0% |
| 2017 | $3,208 -3.7% | $418,600 +0% |
| 2016 | $3,331 | $418,560 |
| 2015 | $3,331 +8.4% | $418,560 -6.5% |
| 2014 | $3,074 | $447,470 |
| 2013 | -- | $447,470 |
| 2012 | -- | $447,470 |
| 2011 | -- | $447,470 |
| 2010 | -- | $447,470 |
| 2009 | $3,061 | $447,470 |
| 2008 | $3,061 +8% | $447,470 +14.9% |
| 2007 | $2,835 +12.1% | $389,500 +0.4% |
| 2006 | $2,529 | $387,900 |
Find assessor info on the county website
Monthly payment
Est. payment
Payment breakdown
Explore the cost of this home by adjusting the details. Changes won't be saved.Climate risks
Neighborhood: 28110
Similar homes
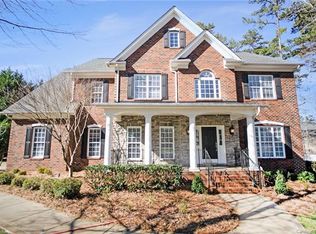
- $899,9995 bd4 ba4.4k sqft6324 Pumpernickel Ln, Monroe, NC 28110For Sale

 MLS ID #4392681, Larry Thompson, EXP Realty LLC Mooresville. Canopy MLS as distributed by MLS GRID
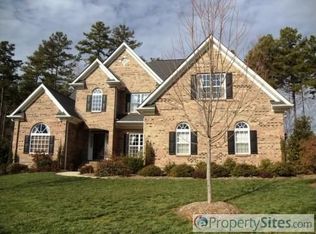
 - $975,0005 bd4 ba3.5k sqft1002 Heather Glen Dr, Matthews, NC 28104For Sale
 MLS ID #4418895, John Holzer, Nitro Realty Group LLC. Canopy MLS as distributed by MLS GRID
 - $1,015,0004 bd4 ba3.8k sqft912 Manorwood Dr, Waxhaw, NC 28173For Sale
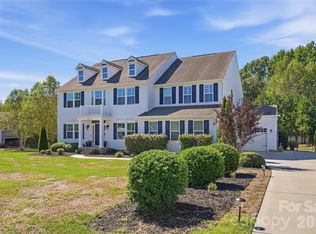 MLS ID #4427277, Mel Trinkl, Realty One Group Revolution. Canopy MLS as distributed by MLS GRID
 - $980,0006 bd5 ba3.1k sqft9827 Potter Rd, Matthews, NC 28104For Sale
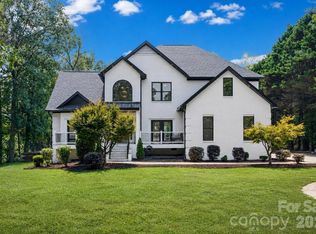 MLS ID #4406381, Carsyn Burns, Better Homes and Gardens Real Estate Paracle. Canopy MLS as distributed by MLS GRID
 - $975,0005 bd4 ba3.6k sqft9535 Potter Rd, Matthews, NC 28104For SaleMLS ID #4365196, Isabel Gonzalez, Ivester Jackson Christie's. Canopy MLS as distributed by MLS GRID
- $984,9904 bd4 ba4.1k sqft112 Jim Parker Rd, Monroe, NC 28110New ConstructionMLS ID #4409047, Steve Jarrell, EXP Realty LLC Ballantyne. Canopy MLS as distributed by MLS GRID
- $979,9994 bd4 ba3.8k sqft2633 Beulah Church Road, Matthews, NC 28104For Sale
 MLS ID #100604532, Nicholas Huscroft, Chosen Realty of NC. Hive MLS
 - $1,025,0005 bd4 ba3.8k sqft1009 Brookmeade Dr, Waxhaw, NC 28173For SaleMLS ID #4418227, Rebecca Cullen, Keller Williams Connected. Canopy MLS as distributed by MLS GRID
- $1,225,0004 bd4 ba4.1k sqft721 Cavesson Way, Monroe, NC 28110For SaleMLS ID #4411590, Stephen Scott, Realty Dynamics Inc.. Canopy MLS as distributed by MLS GRID
- $864,9004 bd4 ba3.5k sqft6424 Antioch Ct, Matthews, NC 28104New ConstructionMLS ID #4411725, Kristina Delgado, Ivester Jackson Christie's. Canopy MLS as distributed by MLS GRID
- $973,0004 bd4 ba3.4k sqft4809 Antioch Church Rd, Matthews, NC 28104For SaleMLS ID #4411710, Timothy Hansley, Dickens Mitchener & Associates Inc. Canopy MLS as distributed by MLS GRID
- $850,0004 bd4 ba2.9k sqft5817 Cross Point Ct, Waxhaw, NC 28173For SaleMLS ID #4427429, Christina Salyer, David Hoffman Realty Charlotte. Canopy MLS as distributed by MLS GRID
- $650,0004 bd4 ba3.6k sqft5301 Woodridge Dr, Monroe, NC 28110For SaleMLS ID #4408732, David Scibor, Keller Williams Ballantyne Area. Canopy MLS as distributed by MLS GRID
- $985,0006 bd5 ba5.3k sqft824 Abbeywood Dr, Waxhaw, NC 28173For SaleMLS ID #4372119, Faith Triggs, Keller Williams South Park. Canopy MLS as distributed by MLS GRID
- $690,0004 bd3 ba2.9k sqft717 Pilgrim Forest Dr, Monroe, NC 28110For SaleMLS ID #4422663, Jose Maldonado, Keller Williams Unlimited. Canopy MLS as distributed by MLS GRID
- $850,0005 bd4 ba3.4k sqft1711 Laurel Hill Dr, Waxhaw, NC 28173For SaleMLS ID #4381544, Krista Cutler, NorthGroup Real Estate LLC. Canopy MLS as distributed by MLS GRID
- $629,9905 bd4 ba3.2k sqft5126 Laurel Glen Ct, Monroe, NC 28110For SaleMLS ID #4410305, Chris Cunningham, Real Broker, LLC. Canopy MLS as distributed by MLS GRID
- $1,125,0004 bd4 ba3.7k sqft232 Pebble Stone Ln, Matthews, NC 28104For SaleMLS ID #4428482, Deanna Barbee, Barbee Realty. Canopy MLS as distributed by MLS GRID
- $755,0005 bd3 ba3.5k sqft1111 Applegate Pkwy, Waxhaw, NC 28173For SaleMLS ID #4402685, Katie Gay, NorthGroup Real Estate LLC. Canopy MLS as distributed by MLS GRID
- $775,0005 bd3 ba3.4k sqft1900 Crestgate Dr, Waxhaw, NC 28173For SaleMLS ID #4385753, Dana Crossman, NorthGroup Real Estate LLC. Canopy MLS as distributed by MLS GRID
