Southern charm, thoughtful craftsmanship and room to grow come together in this custom Waxhaw home situated on a serene one acre homesite in desirable Brantley Oaks. Mature trees throughout the neighborhood create an established, peaceful setting where abundant wildlife (including frequent deer sightings) adds to the natural beauty. Recent updates include new hardwoods on the main level, new upstairs carpet and stair runner, and fresh paint throughout. The main level features a spacious primary suite with dual closets, a dedicated study, formal dining room, well appointed kitchen and a dramatic two story family room filled with natural light. Upstairs offers three additional bedrooms, including one with an en-suite bath, plus a large bonus room and extensive attic storage. The unfinished walkout basement provides more than 1,600 square feet of expansion potential and is already equipped with rough-in plumbing for a future bathroom. Enjoy Southern outdoor living from the expansive covered front porch or the rear deck with a RainTight dry system underneath. Additional highlights include soft-close cabinetry, dimmable under-cabinet lighting, a gas fireplace, surround sound, underground irrigation, landscape lighting, a water softener, whole-house constant-pressure system and an epoxy-finished garage. A rare combination of acreage, privacy, storage and future living space in Waxhaw.
Active
Price cut: $5K (10/20)
$845,000
5817 Cross Point Ct, Waxhaw, NC 28173
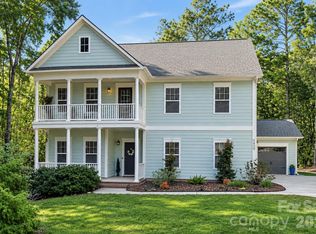
4beds
2,970sqft
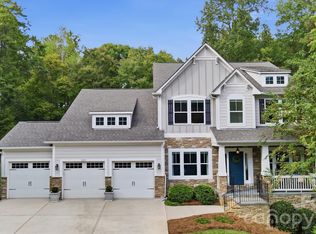
Single Family Residence
Built in 2004
1.11 Acres Lot
$827,200 Zestimate®
$285/sqft
$32/mo HOA
What's special
Gas fireplaceEpoxy-finished garageExpansive covered front porchFresh paint throughoutWell appointed kitchenSerene one acre homesiteDedicated study
- 21 days
- 1,048
- 52
Likely to sell faster than
Zillow last checked:
Listing updated:
Listed by:
Christina Salyer christina.salyer@davidhoffmanrealty.com,
David Hoffman Realty Charlotte
Source: Canopy MLS as distributed by MLS GRID,MLS#: 4427429
Facts & features
Interior
Bedrooms & bathrooms
- Bedrooms: 4
- Bathrooms: 4
- Full bathrooms: 3
- 1/2 bathrooms: 1
- Main level bedrooms: 1
Primary bedroom
- Features: En Suite Bathroom, Walk-In Closet(s)
Family room
- Features: Vaulted Ceiling(s)
Heating
- Central, Ductless, Natural Gas
Cooling
- Ceiling Fan(s), Central Air, Ductless
Appliances
- Included: Dishwasher, Electric Range, Microwave
- Laundry: Inside, Laundry Room, Main Level, Washer Hookup
Features
- Attic Other, Soaking Tub, Kitchen Island, Open Floorplan, Pantry, Storage, Walk-In Closet(s)
- Flooring: Carpet, Tile, Wood
- Doors: French Doors
- Windows: Insulated Windows
- Basement: Bath/Stubbed,Daylight,Exterior Entry,Full,Interior Entry,Storage Space,Unfinished,Walk-Out Access,Walk-Up Access
- Attic: Other
- Fireplace features: Family Room
Interior area
- Total structure area: 2,970
- Total interior livable area: 2,970 sqft
- Finished area above ground: 2,970
- Finished area below ground: 0
Property
Parking
- Total spaces: 6
- Parking features: Driveway, Attached Garage, Garage Faces Side, Garage on Main Level
- Attached garage spaces: 2
- Uncovered spaces: 4
Features
- Levels: Two
- Stories: 2
- Patio & porch: Covered, Deck, Front Porch, Patio
- Exterior features: In-Ground Irrigation
- Waterfront features: None
Lot
- Size: 1.11 Acres
- Features: Cul-De-Sac, Level, Sloped, Wooded
Details
- Additional structures: None
- Parcel number: 06057037
- Zoning: AJ3
- Special conditions: Standard
- Other equipment: Surround Sound
- Horse amenities: None
Construction
Type & style
- Home type: SingleFamily
- Architectural style: Transitional
- Property subtype: Single Family Residence
Materials
- Fiber Cement
Condition
- New construction: No
- Year built: 2004
Utilities & green energy
- Sewer: Septic Installed
- Water: Well
- Utilities for property: Electricity Connected
Community & HOA
Community
- Features: None
- Subdivision: Brantley Oaks
HOA
- Has HOA: Yes
- HOA fee: $385 annually
- HOA name: Red Rocks
- HOA phone: 888-757-3376
Location
- Region: Waxhaw
Financial & listing details
- Price per square foot: $285/sqft
- Tax assessed value: $729,700
- Annual tax amount: $3,642
- Date on market: 9/29/2026
- Cumulative days on market: 21 days
- Listing terms: Cash,Conventional,FHA,VA Loan
- Electric utility on property: Yes
- Road surface type: Concrete, Paved
Estimated market value
$827,200
$786,000 - $869,000
$3,107/mo
Price history
| Date | Event | Price |
|---|---|---|
| 10/20/2026 | Price change | $845,000-0.6%$285/sqft |
Source:  Canopy MLS as distributed by MLS GRID #4427429 Report a problem | ||
| 9/29/2026 | Listed for sale | $850,000+1876.7%$286/sqft |
Source: Canopy MLS as distributed by MLS GRID #4427429 Report a problem | ||
| 11/7/2001 | Sold | $43,000$14/sqft |
Source: Agent Provided Report a problem | ||
Public tax history
| Year | Property taxes | Tax assessment |
|---|---|---|
| 2025 | $3,642 +16.4% | $729,700 +54.9% |
| 2024 | $3,130 +1.3% | $471,200 |
| 2023 | $3,088 | $471,200 |
| 2022 | $3,088 +0% | $471,200 |
| 2021 | $3,087 +7.4% | $471,200 +30.5% |
| 2020 | $2,874 -1.8% | $361,000 |
| 2019 | $2,928 | $361,000 +0% |
| 2018 | $2,928 | $360,960 0% |
| 2017 | $2,928 -2.9% | $361,000 +0% |
| 2016 | $3,015 | $360,960 |
| 2015 | $3,015 +14.3% | $360,960 -4.7% |
| 2014 | $2,638 | $378,750 |
| 2013 | -- | $378,750 |
| 2012 | -- | $378,750 |
| 2011 | -- | $378,750 |
| 2010 | -- | $378,750 |
| 2009 | $2,635 | $378,750 |
| 2008 | $2,635 +6.2% | $378,750 +13.4% |
| 2007 | $2,480 +11.1% | $334,080 |
| 2006 | $2,232 | $334,080 +48.9% |
| 2005 | -- | $224,440 +422% |
| 2004 | -- | $43,000 |
| 2003 | -- | $43,000 |
| 2002 | -- | $43,000 |
| 2001 | -- | $43,000 |
| 2000 | -- | $43,000 |
Find assessor info on the county website
Monthly payment
Est. payment
Payment breakdown
Explore the cost of this home by adjusting the details. Changes won't be saved.Climate risks
Neighborhood: 28173
Nearby schools
Schools provided by the listing agent
- Elementary: Western Union
- Middle: Parkwood
- High: Parkwood
Source: Canopy MLS as distributed by MLS GRID. This data may not be complete. We recommend contacting the local school district to confirm school assignments for this home.

Similar homes
- $825,0004 bd3 ba3k sqft1324 Huntcliff Dr, Waxhaw, NC 28173For Sale

 MLS ID #4428016, Phil Puma, Puma & Associates Realty, Inc.. Canopy MLS as distributed by MLS GRID
- $740,0004 bd4 ba4k sqft5409 Cotton Top Ct, Waxhaw, NC 28173For Sale
 MLS ID #4432664, Colleen Eaton, Berkshire Hathaway HomeServices Carolinas Realty. Canopy MLS as distributed by MLS GRID
- $775,0003 bd3 ba3.5k sqft1205 Crofton Dr, Waxhaw, NC 28173For Sale
 MLS ID #4431285, Colleen Eaton, Berkshire Hathaway HomeServices Carolinas Realty. Canopy MLS as distributed by MLS GRID
- $719,0004 bd4 ba3.3k sqft1336 Huntcliff Dr, Waxhaw, NC 28173For Sale
 MLS ID #4402736, Bob Bunzey, NorthGroup Real Estate LLC. Canopy MLS as distributed by MLS GRID
- $825,0005 bd3 ba3.2k sqft2001 Madeira Cir, Waxhaw, NC 28173For SaleMLS ID #4417175, Michael Krueger, Helen Adams Realty. Canopy MLS as distributed by MLS GRID
- $820,0005 bd4 ba3.8k sqft282 Bouchard Dr, Waxhaw, NC 28173For SaleMLS ID #4387883, Leah Long, Better Homes and Garden Real Estate Paracle. Canopy MLS as distributed by MLS GRID
- $850,0005 bd4 ba3.4k sqft1711 Laurel Hill Dr, Waxhaw, NC 28173For SaleMLS ID #4381544, Krista Cutler, NorthGroup Real Estate LLC. Canopy MLS as distributed by MLS GRID
- $895,0004 bd3 ba2.5k sqft1402 Bloomsberry Ln, Waxhaw, NC 28173For SaleMLS ID #4294984, John Rissanen, Berkshire Hathaway HomeServices Elite Properties. Canopy MLS as distributed by MLS GRID
- $899,9005 bd5 ba4k sqft2505 White Thorne Ln, Waxhaw, NC 28173For SaleMLS ID #4430251, John Kluth, Countryside Properties. Canopy MLS as distributed by MLS GRID
- $699,9005 bd4 ba4k sqft1300 Oakhurst Dr, Waxhaw, NC 28173For SaleMLS ID #4433657, Allison DeVore, DeVore Estates. Canopy MLS as distributed by MLS GRID
- $735,0004 bd4 ba3.2k sqft507 Yucatan Dr, Waxhaw, NC 28173For SaleMLS ID #4333551, Gina Lorenzo, COMPASS. Canopy MLS as distributed by MLS GRID
- $775,0005 bd3 ba3.4k sqft1900 Crestgate Dr, Waxhaw, NC 28173For SaleMLS ID #4385753, Dana Crossman, NorthGroup Real Estate LLC. Canopy MLS as distributed by MLS GRID
- $799,0005 bd4 ba3.7k sqft606 Yucatan Dr, Waxhaw, NC 28173For SaleMLS ID #4412888, Lyn Palmer, Terra Vista Realty. Canopy MLS as distributed by MLS GRID
- $989,9004 bd4 ba3.8k sqft912 Manorwood Dr, Waxhaw, NC 28173For SaleMLS ID #4427277, Mel Trinkl, Realty One Group Revolution. Canopy MLS as distributed by MLS GRID
- $755,0005 bd3 ba3.5k sqft1111 Applegate Pkwy, Waxhaw, NC 28173For SaleMLS ID #4402685, Katie Gay, NorthGroup Real Estate LLC. Canopy MLS as distributed by MLS GRID
- $830,0005 bd5 ba3.8k sqft3812 Litchfield Dr, Waxhaw, NC 28173For SaleMLS ID #4409745, John Cocchi, Keller Williams Ballantyne Area. Canopy MLS as distributed by MLS GRID
- $620,0004 bd3 ba3.3k sqft5613 Shenandoah Dr, Waxhaw, NC 28173For SaleMLS ID #4392494, Amanda Hinson, Keller Williams Ballantyne Area. Canopy MLS as distributed by MLS GRID
- $999,9995 bd4 ba3.8k sqft1009 Brookmeade Dr, Waxhaw, NC 28173For SaleMLS ID #4418227, Rebecca Cullen, Keller Williams Connected. Canopy MLS as distributed by MLS GRID
- $749,9003 bd3 ba2.9k sqft2213 Lincolnshire Ln, Waxhaw, NC 28173For SaleMLS ID #4429513, Dawn Blewett, NorthGroup Real Estate LLC. Canopy MLS as distributed by MLS GRID
