**Open House Sunday April 28th from 1pm - 3pm** Welcome to this stunning 4 bedroom/3.5 bath home in the highly desirable Highgate neighborhood in Chalfont! Step inside through the front porch to the 2-story foyer adorned with a new picture window and decorative shadow boxing making it a pleasure to invite your guests in. Flanking the foyer are the formal living and dining rooms making entertaining a delight. Continue down the center hall to the large family room with a 2-sided gas fireplace and new back windows looking out to the manicured landscape. Next you will love spending time in the expansive gourmet granite kitchen and breakfast room which offers space for many cooks in the kitchen and is complete with gas cook top, 42" cherry cabinets with over cabinet lighting, double ovens, built in desk/coffee/drink bar, wine rack with additional cabinetry, pantry, back staircase access, and it's full of natural light through the kitchen window and sliding glass doors that opens to the large Trex deck (2020), sure to be a place to enjoy the low-maintenance outdoor space and soak up the surrounding views. Down the hall from the kitchen you find a private office/den providing a dedicated area for work or study. Completing the main floor is a laundry/mud room conveniently located near the entrance to the 3-car garage with additional storage area. Upstairs you will find the impressive primary bedroom suite with sitting area, very large walk-in customized closet, and primary bath with double sink vanity, soaking tub, stall shower, private toilet closet, and lots of natural light pouring in through the corner windows. The second floor provides ample space for many family members with the three additional nicely sized bedrooms serviced by a tiled hall bath with a double sink vanity. The fully finished walk-out basement extends the living space and is complete with a full bath, media, workout, and pool table areas making it excellent for entertainment and recreation. The vinyl exterior with a stone front and covered front porch adds charm and curb appeal to the home's facade and the open space on one side of the property allows residents to relish the tranquility and beauty of nature, enhancing the overall sense of privacy. You'll find an array of top-of-the-line mechanical and other improvements, inside and out, designed to enhance your living experience: Fresh paint throughout main/upper living areas; new carpet throughout living, family, office, and bedrooms; new roof (2021); York High Efficiency Heating and Air Conditioning System (2017) with Honeywell Smart Thermostat, Navien High Efficient Tankless Hot Water Heater (2021), Aprilaire Whole House HIPPA Air Filtration System and whole house humidifier, AMG Radon Mitigation System (serviced 2024), Vacuflo Whole House Vacuum (2023), new Sump Pump with Battery Back-up (2024), ADT Home Security System, Ring Security System including a doorbell and 2 floodlight cameras, various windows replaced, whole house sound system, invisible fence system, whole house fire sprinkler system with updated sprinkler heads (in process 2024), outdoor low voltage landscape lighting, and CAT 6E High-Speed Internet wired to the office/den and common areas of the home. Ideal Central Bucks County location close to Doylestown and Warrington with abundant shopping and dining, and easy commute to Philly and NYC. Don't miss the opportunity to be the next owner of this immaculately kept home; make your appointment now!
Sold for $879,000
$879,000
905 Red Coat Farm Dr, Chalfont, PA 18914
4beds
3,266sqft
Single Family Residence
Built in 1998
0.37 Acres Lot
$995,600 Zestimate®
$269/sqft
$4,823 Estimated rent
Home value
$995,600
$946,000 - $1.05M
$4,823/mo
Zestimate® history
Owner options
List your home for rent
$4,823/mo
Rent Zestimate®
Find your next renter with Zillow Rental Manager. Plus, with online applications, you can quickly screen prospective tenants – for free.
$4,823/mo
Rent Zestimate®
Refinance and save
$4,558/mo
Est. payment
Refinancing to a lower rate could help reduce your monthly payments and save thousands over the life of the loan.
$4,558/mo
Est. payment
Explore your selling options
Work with a Zillow partner agent
Leverage their expertise and Zillow's premium Showcase listings to get your home seen by more buyers.
Get startedList with your own agent
Get your home in front of millions of buyers by listing it on Zillow.
Learn how to do itSell it yourself
Take full control of how buyers see your home on Zillow by listing For Sale by Owner (FSBO).
List your homeWhat's special
Stone frontInvisible fence systemVinyl exteriorPrivate officeNew roofNew back windowsFormal living
Zillow last checked:
Listing updated:
Listed by:
Sheila Kent 267-218-2495,
BHHS Fox & Roach-Doylestown
Bought with:
David Pinchuk, RS273081
American Destiny Real Estate-Philadelphia
Source: Bright MLS,MLS#: PABU2067648
Facts & features
Interior
Bedrooms & bathrooms
- Bedrooms: 4
- Bathrooms: 4
- Full bathrooms: 3
- 1/2 bathrooms: 1
- Main level bathrooms: 1
Rooms
- Room types: Living Room, Dining Room, Primary Bedroom, Sitting Room, Bedroom 2, Bedroom 3, Bedroom 4, Kitchen, Family Room, Breakfast Room, Exercise Room, Laundry, Office, Recreation Room, Primary Bathroom, Full Bath, Half Bath
Basement
- Area: 1150
Heating
- Forced Air, Natural Gas
Cooling
- Central Air, Electric
Appliances
- Included: Cooktop, Dishwasher, Disposal, Exhaust Fan, Humidifier, Microwave, Double Oven, Oven, Tankless Water Heater, Gas Water Heater, Instant Hot Water
- Laundry: Main Level, Laundry Room
Features
- Additional Stairway, Attic, Breakfast Area, Ceiling Fan(s), Central Vacuum, Chair Railings, Crown Molding, Open Floorplan, Formal/Separate Dining Room, Kitchen - Gourmet, Kitchen Island, Pantry, Primary Bath(s), Recessed Lighting, Soaking Tub, Sound System, Bathroom - Stall Shower, Bathroom - Tub Shower, Walk-In Closet(s)
- Flooring: Hardwood, Carpet, Ceramic Tile
- Windows: Window Treatments
- Basement: Finished,Walk-Out Access
- Number of fireplaces: 2
- Fireplace features: Gas/Propane, Screen, Double Sided
Interior area
- Total structure area: 4,416
- Total interior livable area: 3,266 sqft
- Finished area above ground: 3,266
Property
Parking
- Total spaces: 9
- Parking features: Storage, Garage Faces Side, Asphalt, Attached, On Street, Driveway
- Attached garage spaces: 3
- Uncovered spaces: 6
Accessibility
- Accessibility features: None
Features
- Levels: Two
- Stories: 2
- Exterior features: Lighting, Flood Lights, Rain Gutters, Sidewalks
- Pool features: None
Lot
- Size: 0.37 Acres
Details
- Additional structures: Above Grade
- Parcel number: 50048117
- Zoning: PDR
- Special conditions: Standard
Construction
Type & style
- Home type: SingleFamily
- Architectural style: Colonial
- Property subtype: Single Family Residence
Materials
- Frame
- Foundation: Concrete Perimeter
- Roof: Shingle
Condition
- Excellent
- New construction: No
- Year built: 1998
Utilities & green energy
- Sewer: Public Sewer
- Water: Public
- Utilities for property: Natural Gas Available
Community & HOA
Community
- Security: Fire Sprinkler System
- Subdivision: Highgate
HOA
- Has HOA: No
Location
- Region: Chalfont
- Municipality: WARRINGTON TWP
Financial & listing details
- Price per square foot: $269/sqft
- Tax assessed value: $60,980
- Annual tax amount: $10,636
- Date on market: 4/25/2024
- Listing agreement: Exclusive Right To Sell
- Inclusions: Pool Table W / Cues; Golds Gym Weight Machine W / Bench; Whole House Sound System W / Receiver; Ring Doorbell And Spotlight Cameras; Corner Attached Cabinet In Basement
- Exclusions: Fridge, Washer / Dryer
- Ownership: Fee Simple
Price history
| Date | Event | Price |
|---|---|---|
| 7/11/2024 | Sold | $879,000+2.3%$269/sqft |
Source:  Bright MLS #PABU2067648 Report a problem Bright MLS #PABU2067648 Report a problem | ||
| 4/29/2024 | Pending sale | $859,000$263/sqft |
Source: Bright MLS #PABU2067648 Report a problem | ||
| 4/25/2024 | Listed for sale | $859,000+90.9%$263/sqft |
Source: Bright MLS #PABU2067648 Report a problem | ||
| 3/19/2003 | Sold | $450,000+26.7%$138/sqft |
Source: Public Record Report a problem | ||
| 6/2/1998 | Sold | $355,215$109/sqft |
Source: Public Record Report a problem | ||
Public tax history
| Year | Property taxes | Tax assessment |
|---|---|---|
| 2025 | $11,681 | $60,980 |
| 2024 | $11,681 +12.1% | $60,980 |
| 2023 | $10,422 +2% | $60,980 |
| 2022 | $10,216 +1.1% | $60,980 |
| 2021 | $10,103 | $60,980 |
| 2020 | $10,103 +1.7% | $60,980 |
| 2018 | $9,930 +1.7% | $60,980 |
| 2017 | $9,765 +1.9% | $60,980 |
| 2016 | $9,581 | $60,980 |
| 2015 | -- | $60,980 |
| 2014 | -- | $60,980 |
| 2013 | -- | $60,980 -10.3% |
| 2012 | -- | $68,000 |
| 2011 | -- | $68,000 |
| 2010 | -- | $68,000 |
| 2009 | -- | $68,000 |
| 2008 | -- | $68,000 |
| 2007 | -- | $68,000 |
| 2006 | -- | $68,000 |
| 2005 | -- | $68,000 +300% |
| 2004 | -- | $17,000 |
| 2003 | -- | $17,000 |
| 2002 | -- | $17,000 |
| 2000 | -- | $17,000 |
Find assessor info on the county website
Neighborhood: 18914
Nearby homes
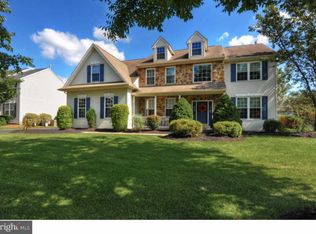
- $882,6004 bd3 ba3k sqft907 Red Coat Farm Dr, Chalfont, PA 18914Off Market
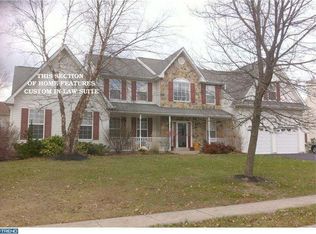
- $975,0005 bd3 ba3.4k sqft3483 Pond View Dr, Chalfont, PA 18914Off Market
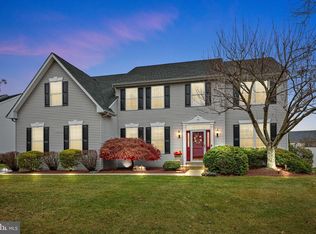
- $820,0004 bd3 ba4.3k sqft909 Red Coat Farm Dr, Chalfont, PA 18914Sold
- $775,0004 bd3 ba2.6k sqft3481 Pond View Dr, Chalfont, PA 18914Sold
- $989,6004 bd2 ba3.2k sqft904 Red Coat Farm Dr, Chalfont, PA 18914Off Market
- $866,3004 bd2 ba2.6k sqft906 Red Coat Farm Dr, Chalfont, PA 18914Off Market
- $810,0004 bd3 ba2.6k sqft902 Red Coat Farm Dr, Chalfont, PA 18914Sold
- $901,7004 bd3 ba3.2k sqft3479 Pond View Dr, Chalfont, PA 18914Off Market
Nearby schools
GreatSchools rating
- 10/10Mill Creek Elementary SchoolGrades: K-6Distance: 0.7 mi
- 10/10Unami Middle SchoolGrades: 7-9Distance: 1.4 mi
- 10/10Central Bucks High School-SouthGrades: 10-12Distance: 0.9 mi
Schools provided by the listing agent
- District: Central Bucks
Source: Bright MLS. This data may not be complete. We recommend contacting the local school district to confirm school assignments for this home.
Get a cash offer in 3 minutes
Find out how much your home could sell for in as little as 3 minutes with a no-obligation cash offer.
Estimated market value
$995,600
Get a cash offer in 3 minutes
Find out how much your home could sell for in as little as 3 minutes with a no-obligation cash offer.
Estimated market value
$995,600
- Pennsylvania
- Bucks County
- Chalfont
- 18914
- 905 Red Coat Farm Dr
Nearby cities
Nearby neighborhoods
Nearby zip codes
Other Chalfont Topics
