Nestled at 909 Red Coat Farm Drive, this exquisite Colonial residence stands as a testament to meticulous care and modern elegance within the coveted Highgate Estates community. The journey begins with a newer paved driveway, leading you through impeccably landscaped surroundings to a captivating Sutton Model entrance. Upon crossing the threshold, a grand two-story foyer welcomes you into an open-concept, airy floor plan, adorned with stunning hardwood floors that seamlessly flow through the formal living and spacious dining rooms, illuminated by captivating lighting. The heart of this home lies in the freshly renovated kitchen, boasting refinished cabinets, granite countertops, a custom island, and a breakfast bar complemented by stainless steel appliances. This culinary haven harmoniously connects to the dining room and family room, the latter featuring sliders to a private backyard retreat. Here, a paver patio and a custom in-ground pool await, creating a perfect haven for relaxation and entertainment. The family room, adorned with a gas fireplace and new carpet flooring (2021), is a warm and inviting space for family gatherings. The main floor also hosts a private study, a convenient powder room, and a spacious laundry room with ample shelving and storage. Ascend the marvelous double open staircase to discover the upstairs. The primary suite beckons with a fully remodeled bath, encompassing a stall shower, soaking tub, double-bowl vanity, two walk-in closets, and a versatile bonus area suitable for a home office or seating. Three additional well-proportioned bedrooms and a remodeled full hall bath complete the upstairs retreat. The finished basement unveils an ideal spot for Sunday football games, featuring an oversized bar and seating area, while the other side offers plenty of storage space. Outside, a private paver patio overlooks the lush lot, surrounded by mature trees and a custom-fenced pool. The property also boasts practical features such as a House Generator (installed in 2019), ceiling fans in all upstairs bedrooms, a two-car garage, security system, and a nine-year-young roof. Conveniently located with easy access to schools, shopping, and major routes (309, 202, 611), this stunning colonial, situated in the heart of the Central Bucks School District, invites you to pack your bags and make it your home. Don't miss the opportunity to step into a lifestyle of comfort, luxury, and timeless appeal.
Sold for $820,000
$820,000
909 Red Coat Farm Dr, Chalfont, PA 18914
4beds
4,372sqft
Single Family Residence
Built in 1998
0.35 Acres Lot
$962,400 Zestimate®
$188/sqft
$5,282 Estimated rent
Home value
$962,400
$914,000 - $1.02M
$5,282/mo
Zestimate® history
Owner options
List your home for rent
$5,282/mo
Rent Zestimate®
Find your next renter with Zillow Rental Manager. Plus, with online applications, you can quickly screen prospective tenants – for free.
$5,282/mo
Rent Zestimate®
Refinance and save
$5,251/mo
Est. payment
Refinancing to a lower rate could help reduce your monthly payments and save thousands over the life of the loan.
$5,251/mo
Est. payment
Explore your selling options
Work with a Zillow partner agent
Leverage their expertise and Zillow's premium Showcase listings to get your home seen by more buyers.
Get startedList with your own agent
Get your home in front of millions of buyers by listing it on Zillow.
Learn how to do itSell it yourself
Take full control of how buyers see your home on Zillow by listing For Sale by Owner (FSBO).
List your homeWhat's special
Gas fireplaceModern elegancePrivate paver patioPaver patioHouse generatorCustom-fenced poolMature trees
Zillow last checked:
Listing updated:
Listed by:
Kimberley Porter 267-249-4991,
Keller Williams Real Estate-Doylestown
Bought with:
Tabitha Heit, AB069714
BHHS Fox & Roach-Blue Bell
Source: Bright MLS,MLS#: PABU2061066
Facts & features
Interior
Bedrooms & bathrooms
- Bedrooms: 4
- Bathrooms: 3
- Full bathrooms: 2
- 1/2 bathrooms: 1
- Main level bathrooms: 1
Rooms
- Room types: Living Room, Dining Room, Primary Bedroom, Bedroom 2, Bedroom 3, Bedroom 4, Kitchen, Family Room, Basement, Foyer, Laundry, Office, Storage Room, Bathroom 1, Primary Bathroom, Half Bath
Basement
- Area: 1200
Heating
- Forced Air, Natural Gas
Cooling
- Central Air, Electric
Appliances
- Included: Microwave, Built-In Range, Dishwasher, Disposal, Dryer, Energy Efficient Appliances, Ice Maker, Self Cleaning Oven, Oven/Range - Gas, Refrigerator, Stainless Steel Appliance(s), Washer, Water Heater, Water Dispenser, Gas Water Heater, Electric Water Heater
- Laundry: Main Level, Laundry Room
Features
- Breakfast Area, Bar, Attic, Ceiling Fan(s), Additional Stairway, Crown Molding, Dining Area, Double/Dual Staircase, Open Floorplan, Formal/Separate Dining Room, Eat-in Kitchen, Kitchen Island, Kitchen - Table Space, Pantry, Primary Bath(s), Recessed Lighting, Walk-In Closet(s)
- Flooring: Wood, Ceramic Tile, Hardwood, Carpet
- Doors: Six Panel, Insulated, Storm Door(s), Sliding Glass
- Windows: Double Hung, Double Pane Windows, Insulated Windows, Screens, Sliding, Storm Window(s), Window Treatments
- Basement: Full,Finished,Heated,Sump Pump
- Number of fireplaces: 1
- Fireplace features: Gas/Propane, Mantel(s)
Interior area
- Total structure area: 4,372
- Total interior livable area: 4,372 sqft
- Finished area above ground: 3,172
- Finished area below ground: 1,200
Property
Parking
- Total spaces: 6
- Parking features: Garage Door Opener, Garage Faces Side, Inside Entrance, Driveway, Attached, On Street
- Attached garage spaces: 2
- Uncovered spaces: 4
Accessibility
- Accessibility features: None
Features
- Levels: Two
- Stories: 2
- Patio & porch: Patio
- Exterior features: Extensive Hardscape, Lighting, Flood Lights, Sidewalks, Street Lights
- Has private pool: Yes
- Pool features: Fenced, In Ground, Private
- Fencing: Vinyl,Wrought Iron
- Has view: Yes
- View description: Other
Lot
- Size: 0.35 Acres
- Features: SideYard(s), Rear Yard, Private, Level, Landscaped, Suburban
Details
- Additional structures: Above Grade, Below Grade
- Parcel number: 50048115
- Zoning: PDR
- Special conditions: Standard
Construction
Type & style
- Home type: SingleFamily
- Architectural style: Colonial
- Property subtype: Single Family Residence
Materials
- Frame
- Foundation: Permanent
- Roof: Pitched,Shingle
Condition
- Very Good
- New construction: No
- Year built: 1998
Utilities & green energy
- Electric: 200+ Amp Service
- Sewer: Public Sewer
- Water: Public
- Utilities for property: Cable, Fiber Optic
Community & HOA
Community
- Security: Monitored, Security System
- Subdivision: Highgate
HOA
- Has HOA: No
Location
- Region: Chalfont
- Municipality: WARRINGTON TWP
Financial & listing details
- Price per square foot: $188/sqft
- Tax assessed value: $48,560
- Annual tax amount: $8,470
- Date on market: 11/30/2023
- Listing agreement: Exclusive Right To Sell
- Inclusions: Washer, Dryer, Kit Fridge "no Monetary Value"
- Ownership: Fee Simple
Price history
| Date | Event | Price |
|---|---|---|
| 2/23/2024 | Sold | $820,000-4.2%$188/sqft |
Source:  Bright MLS #PABU2061066 Report a problem Bright MLS #PABU2061066 Report a problem | ||
| 12/26/2023 | Pending sale | $856,000$196/sqft |
Source: Bright MLS #PABU2061066 Report a problem | ||
| 12/12/2023 | Contingent | $856,000$196/sqft |
Source: Bright MLS #PABU2061066 Report a problem | ||
| 11/30/2023 | Listed for sale | $856,000+207.4%$196/sqft |
Source: Bright MLS #PABU2061066 Report a problem | ||
| 12/14/1999 | Sold | $278,500+13.8%$64/sqft |
Source: Public Record Report a problem | ||
| 8/10/1998 | Sold | $244,785$56/sqft |
Source: Public Record Report a problem | ||
Public tax history
| Year | Property taxes | Tax assessment |
|---|---|---|
| 2025 | $9,302 | $48,560 |
| 2024 | $9,302 +12.1% | $48,560 |
| 2023 | $8,299 +2% | $48,560 |
| 2022 | $8,135 +1.1% | $48,560 |
| 2021 | $8,045 | $48,560 |
| 2020 | $8,045 +1.7% | $48,560 |
| 2018 | $7,908 +1.7% | $48,560 |
| 2017 | $7,776 +2.5% | $48,560 |
| 2016 | $7,589 | $48,560 |
| 2015 | -- | $48,560 |
| 2014 | -- | $48,560 |
| 2013 | -- | $48,560 |
| 2012 | -- | $48,560 |
| 2011 | -- | $48,560 |
| 2010 | -- | $48,560 |
| 2009 | -- | $48,560 |
| 2008 | -- | $48,560 |
| 2007 | -- | $48,560 |
| 2006 | -- | $48,560 |
| 2005 | -- | $48,560 +300% |
| 2004 | -- | $12,140 +3.5% |
| 2003 | -- | $11,730 |
| 2002 | -- | $11,730 |
| 2000 | -- | $11,730 |
Find assessor info on the county website
Neighborhood: 18914
Nearby homes
- $877,7004 bd3 ba3k sqft907 Red Coat Farm Dr, Chalfont, PA 18914Off Market
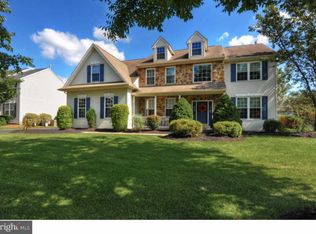
- $1,013,4005 bd5 ba3.7k sqft911 Red Coat Farm Dr, Chalfont, PA 18914Off Market

- $775,0004 bd3 ba2.6k sqft3481 Pond View Dr, Chalfont, PA 18914Sold
- $892,1004 bd3 ba3.2k sqft3479 Pond View Dr, Chalfont, PA 18914Off Market
- $879,0004 bd4 ba3.2k sqft905 Red Coat Farm Dr, Chalfont, PA 18914Sold
- $804,7004 bd2 ba2.6k sqft3477 Pond View Dr, Chalfont, PA 18914Off Market
- $809,7004 bd2 ba2.7k sqft908 Red Coat Farm Dr, Chalfont, PA 18914Off Market
- $858,6004 bd3 ba2.9k sqft3475 Pond View Dr, Chalfont, PA 18914Off Market
Nearby schools
GreatSchools rating
- 10/10Mill Creek Elementary SchoolGrades: K-6Distance: 0.7 mi
- 10/10Unami Middle SchoolGrades: 7-9Distance: 1.4 mi
- 10/10Central Bucks High School-SouthGrades: 10-12Distance: 0.9 mi
Schools provided by the listing agent
- Elementary: Mill Creek
- Middle: Unami
- High: Central Bucks High School South
- District: Central Bucks
Source: Bright MLS. This data may not be complete. We recommend contacting the local school district to confirm school assignments for this home.
Get a cash offer in 3 minutes
Find out how much your home could sell for in as little as 3 minutes with a no-obligation cash offer.
Estimated market value
$962,400
Get a cash offer in 3 minutes
Find out how much your home could sell for in as little as 3 minutes with a no-obligation cash offer.
Estimated market value
$962,400
- Pennsylvania
- Bucks County
- Chalfont
- 18914
- 909 Red Coat Farm Dr
Nearby cities
Nearby neighborhoods
Nearby zip codes
Other Chalfont Topics
