Skip main navigation
Off market
  • $1,026,300

    911 Red Coat Farm Dr, Chalfont, PA 18914

    5beds
    3,744sqft
    SingleFamily
    Built in 1998
    0.34 Acres Lot
    $1,026,300 Zestimate®
    $274/sqft
    $5,207 Estimated rent

    Home value

    $1,026,300

    $965,000 - $1.10M

    $5,207/mo

    Zestimate® history
    Loading
    Loading...

    Owner options

    List your home for rent

    $5,207/mo

    Rent Zestimate®

    Find your next renter with Zillow Rental Manager. Plus, with online applications, you can quickly screen prospective tenants – for free.

    Learn more

    $5,207/mo

    Rent Zestimate®

    Refinance and save

    $5,322/mo

    Est. payment

    Refinancing to a lower rate could help reduce your monthly payments and save thousands over the life of the loan.

    See today's rates

    $5,322/mo

    Est. payment

    Explore your selling options

    Work with a Zillow partner agent

    Leverage their expertise and Zillow's premium Showcase listings to get your home seen by more buyers.

    Get started

    List with your own agent

    Get your home in front of millions of buyers by listing it on Zillow.

    Learn how to do it

    Sell it yourself

    Take full control of how buyers see your home on Zillow by listing For Sale by Owner (FSBO).

    List your home

    What's special

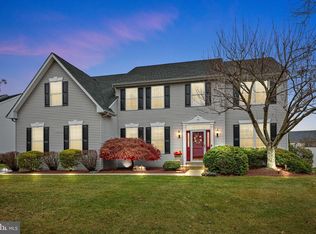
    Welcome to this beautiful, extremely spacious and meticulously maintained Highgate Estates home in Warrington Township. This amazing Central Entrance Colonial has more upgrades than could possibly be listed. A few very special ones are the beautiful double staircase in the two-story, 18 ft. high foyer one immediately views upon entering the home, and, a Familyroom or Great Room boasting an 18 ft. ceiling, plus a magnificent stone wood-burning fireplace. The double staircase can be accessed from both the Foyer and the Kitchen. Besides the gorgeous Great Room, the open floor plan on the main floor encompasses a large eat-in Kitchen with wonderful morning sunlight and sliders opening out to a comfortable deck overlooking the backyard. In addition to the Living Room (currently being used as a Music Room), Dining Room, Great Room and Kitchen, the main floor includes an Office or Study, a Powder Room, Laundry Room and Guest Suite, as well as access to the one-car Garage. The Guest Suite is conveniently connected to the main home. The upper level is spacious, with a bridge overlooking the Great Room and Foyer and is comprised of 4 bedrooms, the Master Sitting or Exercise Room, abundant closet space and two full baths with his and her sinks. The Master Suite also has convenient his and her walk-in closets. The well-equipped finished Lower Level (appr. 977 sq. ft. + ample storage area) has a Media Room, additional living quarters plus bath, to accommodate guests or social gatherings. Hard wood flooring throughout most of the main level, and wall to wall carpeting on the second and lower levels. This home has security and sprinkler systems, has had tile upgrades and been freshly painted throughout. It is definitely in move-in condition. New roof installed - 2013; new water heater - 2014, and professionally landscaped. (If prospective Buyers are not interested in the window treatments, the Sellers will happily remove). Motivated Sellers will entertain serious, reasonable offers. THANK YOU.

    This property is not currently displayed as for sale or rent on Zillow. This may be different from what's on other websites or public sources.
    Facts & features

    Interior

    Bedrooms & bathrooms
    • Bedrooms: 5
    • Bathrooms: 5
    • Full bathrooms: 4
    • 1/2 bathrooms: 1
    Heating
    • Forced air, Gas
    Cooling
    • Central
    Features
    • Flooring: Tile, Carpet, Hardwood
    • Has fireplace: Yes
    • Fireplace features: wood stove
    Interior area
    • Total interior livable area: 3,744 sqft

    Property

    Features
    • Exterior features: Stone, Vinyl
    Lot
    • Size: 0.34 Acres
    Details
    • Parcel number: 50048114

    Construction

    Type & style
    • Home type: SingleFamily
    Materials
    • Frame
    • Roof: Other
    Condition
    • Year built: 1998

    Community & HOA

    Location
    • Region: Chalfont

    Financial & listing details

    • Price per square foot: $274/sqft
    • Tax assessed value: $673,251
    • Annual tax amount: $10,704

    Price history

    DateEventPrice
    12/8/2015Sold$495,000-6.6%$132/sqft
    Source: Public Record Report a problem
    7/26/2015Price change$529,900-1.8%$142/sqft
    Source: Long and Foster Real Estate #6555858 Report a problem
    7/18/2015Price change$539,400-0.9%$144/sqft
    Source: Long and Foster Real Estate #6555858 Report a problem
    7/4/2015Price change$544,500-0.9%$145/sqft
    Source: Long & Foster-Blue Bell #6555858 Report a problem
    6/11/2015Price change$549,500-1.8%$147/sqft
    Source: Long and Foster-Blue Bell #6555858 Report a problem
    6/2/2015Price change$559,500-2.6%$149/sqft
    Source: Long and Foster-Blue Bell #6555858 Report a problem
    4/25/2015Listed for sale$574,500+100.7%$153/sqft
    Source: Long and Foster-Blue Bell #6555858 Report a problem
    4/1/1998Sold$286,200$76/sqft
    Source: Public Record Report a problem

    Public tax history

    YearProperty taxesTax assessment
    2025$10,704 $55,880
    2024$10,704 +12.1%$55,880
    2023$9,550 +2%$55,880
    2022$9,362 +1.1%$55,880
    2021$9,258 $55,880
    2020$9,258 +1.7%$55,880
    2018$9,100 +1.7%$55,880
    2017$8,949 -0.2%$55,880
    2016$8,963 $55,880
    2015-- $55,880
    2014-- $55,880
    2013-- $55,880
    2012-- $55,880
    2011-- $55,880
    2010-- $55,880
    2009-- $55,880
    2008-- $55,880
    2007-- $55,880
    2006-- $55,880
    2005-- $55,880 +300%
    2004-- $13,970
    2003-- $13,970
    2002-- $13,970
    2000-- $13,970
    Find assessor info on the county website

    Neighborhood: 18914

    Nearby schools

    GreatSchools rating
    Schools provided by the listing agent
    • Elementary: MILL CREEK
    • Middle: UNAMI
    • High: CENTRAL BUCKS HS - SOUTH
    • District: Central Bucks

    Source: The MLS. This data may not be complete. We recommend contacting the local school district to confirm school assignments for this home.

    Get a cash offer in 3 minutes
    Find out how much your home could sell for in as little as 3 minutes with a no-obligation cash offer.
    Estimated market value
    $1,026,300
    Get a cash offer in 3 minutes
    Find out how much your home could sell for in as little as 3 minutes with a no-obligation cash offer.
    Estimated market value
    $1,026,300