Do you commute North or South of Hartselle but still crave that peaceful small-town feel? This stunning new home offers the best of both worlds—just minutes from I-65, so you can be on the road quickly, yet still enjoy the quiet comfort of a close-knit community. Step inside to discover 9’ ceilings and a wide, welcoming foyer that opens into a spacious open-concept family room, kitchen, and dining area—perfect for entertaining or relaxing with family. The modern design creates a timeless look you’ll love coming home to. Your primary suite is tucked away down its own private hallway, featuring a spa-like ensuite with a tile shower and frameless glass door, a soaker tub, and elegant details throughout. Need a space to keep things organized? You’ll love the large drop zone right off the garage—ideal for backpacks, shoes, and daily essentials. And don’t forget about the tankless gas water heater—enjoy endless hot water and energy efficiency!
Sold for $334,900
$334,900
905 Ronnie Dr, Hartselle, AL 35640
3beds
1,912sqft
Single Family Residence
Built in 2025
9,147 Square Feet Lot
$337,100 Zestimate®
$175/sqft
$2,175 Estimated rent
Home value
$337,100
$287,000 - $394,000
$2,175/mo
Zestimate® history
Owner options
List your home for rent
$2,175/mo
Rent Zestimate®
Find your next renter with Zillow Rental Manager. Plus, with online applications, you can quickly screen prospective tenants – for free.
$2,175/mo
Rent Zestimate®
Refinance and save
$1,846/mo
Est. payment
Refinancing to a lower rate could help reduce your monthly payments and save thousands over the life of the loan.
$1,846/mo
Est. payment
Explore your selling options
Work with a Zillow partner agent
Leverage their expertise and Zillow's premium Showcase listings to get your home seen by more buyers.
Get startedList with your own agent
Get your home in front of millions of buyers by listing it on Zillow.
Learn how to do itSell it yourself
Take full control of how buyers see your home on Zillow by listing For Sale by Owner (FSBO).
List your homeWhat's special
Zillow last checked:
Listing updated:
Listed by:
Sonya Green 256-200-4548,
DAVIDSON HOMES LLC
Bought with:
Agent Non-Member
CULLMAN ASSOCIATION OF REALTORS
Source: Strategic MLS Alliance,MLS#: 525370
Facts & features
Interior
Bedrooms & bathrooms
- Bedrooms: 3
- Bathrooms: 2
- Full bathrooms: 2
- Main level bedrooms: 1
Basement
- Area: 0
Heating
- Central, Electric
Cooling
- Ceiling Fan(s), Central Air, Electric
Appliances
- Included: Dishwasher, Disposal, Electric Range, Microwave, Stainless Steel Appliance(s), Tankless Water Heater
- Laundry: Electric Dryer Hookup, Inside, Main Level
Features
- Built-in Features, Ceiling - Smooth, Ceiling Fan(s), Counters-Quartz, Entrance Foyer, Glamour Bath, Kitchen Island, Open Floorplan, Pantry, Primary Bedroom Main, Primary Shower & Tub, Tile Shower, Soaking Tub, Walk-In Closet(s)
- Flooring: Carpet, Ceramic Tile, Vinyl
- Has basement: No
- Attic: Pull Down Stairs
- Has fireplace: No
Interior area
- Total structure area: 1,912
- Total interior livable area: 1,912 sqft
- Finished area above ground: 1,912
- Finished area below ground: 0
Property
Parking
- Total spaces: 2
- Parking features: Garage
- Garage spaces: 2
Features
- Levels: One
- Stories: 1
- Patio & porch: Rear Porch
- Frontage length: 65
Lot
- Size: 9,147 Square Feet
- Dimensions: 65 x 140 x 65 x 146
- Features: Back Yard, City Lot, Cleared, Cul-De-Sac, Front Yard, Landscaped, Level, Rectangular Lot
Details
- Parcel number: 1506130000001068
Construction
Type & style
- Home type: SingleFamily
- Property subtype: Single Family Residence
Materials
- Brick
- Foundation: Slab
- Roof: Architectual/Dimensional,Shingle
Condition
- New Construction
- New construction: Yes
- Year built: 2025
Utilities & green energy
- Sewer: Public Sewer
- Water: Public
- Utilities for property: Underground Utilities
Community & HOA
Community
- Features: Pond/Lake, Sidewalks, Street Lights
HOA
- Has HOA: Yes
- Amenities included: Management, Pond Year Round
- HOA fee: $335 annually
- HOA name: Elite Property Mangement
Location
- Region: Hartselle
Financial & listing details
- Price per square foot: $175/sqft
- Annual tax amount: $2,000
- Price range: $334.9K - $334.9K
- Date on market: 10/19/2025
Price history
| Date | Event | Price |
|---|---|---|
| 2/6/2026 | Sold | $334,900$175/sqft |
Source: Strategic MLS Alliance #525370 Report a problem | ||
| 1/5/2026 | Pending sale | $334,900$175/sqft |
Source: Strategic MLS Alliance #525370 Report a problem | ||
| 11/15/2025 | Price change | $334,900-1.8%$175/sqft |
Source: Strategic MLS Alliance #525370 Report a problem | ||
| 10/19/2025 | Listed for sale | $340,900$178/sqft |
Source: Strategic MLS Alliance #525370 Report a problem | ||
Public tax history
Tax history is unavailable.
Neighborhood: 35640
Nearby homes
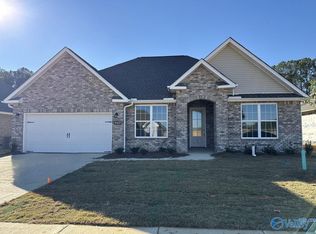
- $400,8234 bd4 ba2.6k sqft903 Ronnie Dr SE, Hartselle, AL 35640Sold
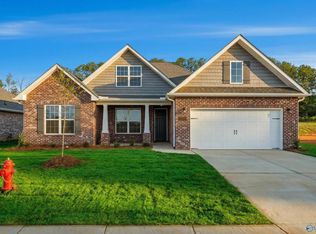
- $367,2003 bd3 ba2.2k sqft829 Ronnie Dr, Hartselle, AL 35640Off Market
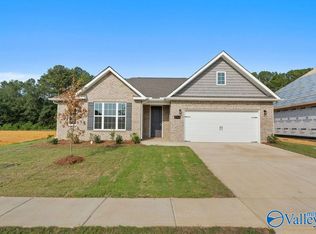
- $334,9003 bd2 ba1.9k sqft905 Ronnie Dr, Hartselle, AL 35630Sold
- $478,9586 bd4 ba3.1k sqft815 Ronnie Dr, Hartselle, AL 35640Sold

- $329,9003 bd2 ba1.9k sqft901 Ronnie Dr, Hartselle, AL 35640Sold
- $329,9003 bd2 ba1.9k sqft907 Ronnie Dr, Hartselle, AL 35640New Construction
- $409,9004 bd4 ba2.6k sqft902 Ronnie Dr, Hartselle, AL 35640New Construction
- $377,4193 bd2 ba2k sqft904 Ronnie Dr, Hartselle, AL 35640Sold
Nearby schools
GreatSchools rating
- NASparkman Elementary SchoolGrades: PK-6Distance: 3.4 mi
- NAMorgan Co Learning CenterGrades: 6-12Distance: 3.4 mi
- 4/10Albert P Brewer High SchoolGrades: 9-12Distance: 11.2 mi
Schools provided by the listing agent
- Middle: Hartselle Middle
- High: Hartselle
Source: Strategic MLS Alliance. This data may not be complete. We recommend contacting the local school district to confirm school assignments for this home.
Get a cash offer in 3 minutes
Find out how much your home could sell for in as little as 3 minutes with a no-obligation cash offer.
Estimated market value
$337,100
Get a cash offer in 3 minutes
Find out how much your home could sell for in as little as 3 minutes with a no-obligation cash offer.
Estimated market value
$337,100
- Alabama
- Morgan County
- Hartselle
- 35640
- 905 Ronnie Dr
Nearby cities
Nearby zip codes
Other Hartselle Topics
