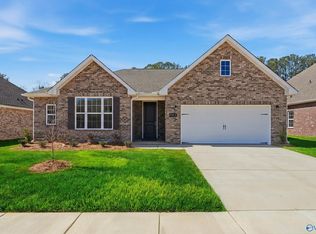
Move In Ready - Rates as low as 3.99% plus flex cash! This one-level Harrison floor plan home offers 4 bedrooms and 3.5 bath, perfect for comfortable single-family living. A spacious foyer welcomes you into a gallery hallway leading to a large open-concept family room, kitchen, and dining area, creating space for everyday living and entertaining. A dedicated office or flex room adds versatility for working from home or hobbies. The kitchen features a large island with quartz countertops, tile backsplash, pendant lighting, pantry, and added storage at the back of the island. The primary suite includes a relaxing soaking tub, separate tile shower, and a walk-through closet with direct access to the laundry.
New construction
Price cut: $15K (9/12)
$394,900
902 Ronnie Dr, Hartselle, AL 35640
4beds
2,678sqft
Single Family Residence
Built in 2026
10,454 Square Feet Lot
$393,000 Zestimate®
$147/sqft
$28/mo HOA
What's special
- 256 days
- 182
- 5
Zillow last checked:
Listing updated:
Listed by:
Sonya Green 256-200-4548,
DAVIDSON HOMES LLC
Source: Strategic MLS Alliance,MLS#: 526948
Facts & features
Interior
Bedrooms & bathrooms
- Bedrooms: 4
- Bathrooms: 4
- Full bathrooms: 3
- 1/2 bathrooms: 1
- Main level bedrooms: 4
Basement
- Area: 0
Heating
- Central, Electric, Heat Pump
Cooling
- Ceiling Fan(s), Central Air, Electric
Appliances
- Included: Dishwasher, Disposal, Electric Range, Gas Water Heater, Microwave, Stainless Steel Appliance(s), Tankless Water Heater
Features
- Built-in Features, Ceiling - Smooth, Ceiling Fan(s), Counters-Quartz, Double Vanity, Entrance Foyer, Glamour Bath, In-Law Floorplan, Kitchen Island, Open Floorplan, Pantry, Primary Bedroom Main, Primary Shower & Tub, Tile Shower, Soaking Tub, Walk-In Closet(s)
- Flooring: Carpet, Vinyl
- Has basement: No
- Attic: Pull Down Stairs
- Has fireplace: No
Interior area
- Total structure area: 2,678
- Total interior livable area: 2,678 sqft
- Finished area above ground: 2,678
- Finished area below ground: 0
Property
Parking
- Total spaces: 2
- Parking features: Garage
- Garage spaces: 2
Features
- Levels: One
- Stories: 1
- Patio & porch: Covered, Front Porch, Rear Porch
- Frontage length: 65
Lot
- Size: 10,454 Square Feet
- Dimensions: 65 x 162 x 65 x 162
Details
- Parcel number: 1506130000001074
Construction
Type & style
- Home type: SingleFamily
- Architectural style: Ranch
- Property subtype: Single Family Residence
Materials
- Batts Insulation, Blown-In Insulation, Brick
- Foundation: Slab
- Roof: Architectual/Dimensional
Condition
- New Construction,Under Construction
- New construction: Yes
- Year built: 2026
Utilities & green energy
- Sewer: Public Sewer
- Water: Public
- Utilities for property: Underground Utilities
Community & HOA
Community
- Features: Curbs, Pond/Lake, Sidewalks, Street Lights
HOA
- Has HOA: Yes
- Amenities included: Management
- HOA fee: $335 annually
- HOA name: Elite Housing Mangement
Location
- Region: Hartselle
Financial & listing details
- Price per square foot: $147/sqft
- Annual tax amount: $2,200
- Price range: $394.9K - $394.9K
- Date on market: 2/7/2026
Estimated market value
$393,000
$373,000 - $413,000
$2,521/mo
Price history
| Date | Event | Price |
|---|---|---|
| 10/12/2026 | Pending sale | $394,900$147/sqft |
Source:  ValleyMLS #21893416 Report a problem | ||
| 9/12/2026 | Price change | $394,900-3.7%$147/sqft |
Source: ValleyMLS #21893416 Report a problem | ||
| 6/23/2026 | Price change | $409,900-0.9%$153/sqft |
Source: ValleyMLS #21893416 Report a problem | ||
| 1/21/2026 | Price change | $413,640+31.4%$154/sqft |
Source: ValleyMLS #21893416 Report a problem | ||
| 8/13/2025 | Price change | $314,900-33.8%$118/sqft |
Source:  Davidson Homes, Inc. Report a problem | ||
| 7/6/2025 | Pending sale | $475,758$178/sqft |
Source: ValleyMLS #21893416 Report a problem | ||
Public tax history
Tax history is unavailable.
Monthly payment
Est. payment
Payment breakdown
Explore the cost of this home by adjusting the details. Changes won't be saved.Climate risks
Neighborhood: 35640
Nearby schools
Schools provided by the listing agent
- Middle: Hartselle Middle
- High: Hartselle
Source: Strategic MLS Alliance. This data may not be complete. We recommend contacting the local school district to confirm school assignments for this home.
Similar homes
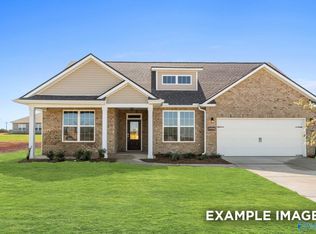
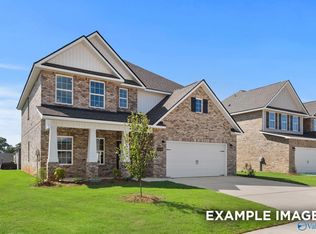
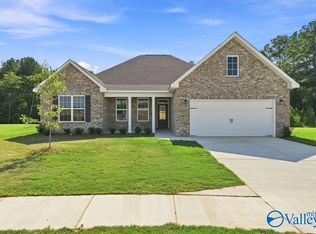
- $411,8925 bd4 ba2.7k sqft826 Ronnie Dr SE, Hartselle, AL 35640New Construction
 ValleyMLS
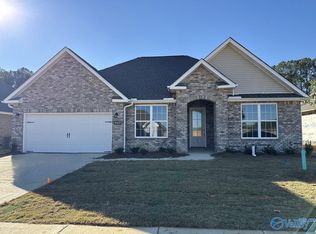
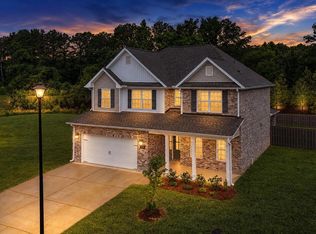
- $379,9003 bd3 ba2.2k sqft909 Ronnie Dr, Hartselle, AL 35640New Construction
 ValleyMLS
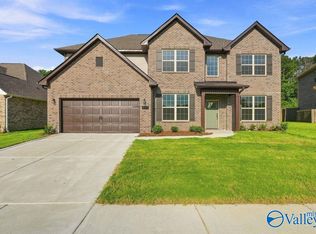
- $422,5004 bd3 ba2.5k sqft1900 Rae Ct, Hartselle, AL 35640For Sale
 MLS ID #21920437, Blake Hale. ValleyMLS
- $443,9005 bd4 ba3.1k sqft817 Ronnie Dr SE, Hartselle, AL 35640New Construction
 ValleyMLS
