Under Construction-Welcome to the Madison A in Cain Park, with an estimated completion of September 2026. This spacious, open-concept home is designed for both everyday living and entertaining. The large family room features a cozy gas fireplace and flows seamlessly into the kitchen, complete with quartz countertops, a generous island, pantry, and gas range. The main level offers incredible flexibility with a separate dining room, breakfast area, private study, and an additional bedroom—perfect for guests or multi-generational living. Upstairs, you’ll find the primary suite, three additional bedrooms, and a versatile bonus room, providing plenty of space for everyone to spread out and feel a
Pending
$452,482
817 Ronnie Dr SE, Hartselle, AL 35640
5beds
3,199sqft
:
Get pre-qualified$2,778/mo
Single Family Residence
Built in 2026
0.31 Acres Lot
$452,700 Zestimate®
$141/sqft
$28/mo HOA
What's special
Generous islandThree additional bedroomsCozy gas fireplaceSeparate dining roomPrimary suiteSpacious open-concept homeVersatile bonus room
- 120 days |
- 6 |
- 1 |
Zillow last checked:
Listing updated:
Listed by:
Sonya Green 256-200-4548,
Davidson Homes LLC 4
Source: ValleyMLS,MLS#: 21913555
Facts & features
Interior
Bedrooms & bathrooms
- Bedrooms: 5
- Bathrooms: 4
- Full bathrooms: 4
Rooms
- Room types: Master Bedroom, Living Room, Bedroom 2, Dining Room, Bedroom 3, Kitchen, Bedroom 4, Breakfast, Bonus Room, Office/Study
Primary bedroom
- Features: Smooth Ceiling, LVP
- Level: Second
- Area: 266
- Dimensions: 14 x 19
Bedroom 2
- Features: Smooth Ceiling, LVP
- Level: Second
- Area: 132
- Dimensions: 12 x 11
Bedroom 3
- Features: Smooth Ceiling, LVP
- Level: Second
- Area: 132
- Dimensions: 12 x 11
Bedroom 4
- Features: Smooth Ceiling, LVP
- Level: Second
- Area: 132
- Dimensions: 12 x 11
Bedroom 5
- Features: 9’ Ceiling, Smooth Ceiling, LVP
- Level: First
- Area: 132
- Dimensions: 12 x 11
Dining room
- Features: 9’ Ceiling, Smooth Ceiling, LVP Flooring
- Level: First
- Area: 140
- Dimensions: 14 x 10
Kitchen
- Features: 9’ Ceiling, Kitchen Island, Pantry, Smooth Ceiling, LVP, Quartz
- Level: First
- Area: 180
- Dimensions: 18 x 10
Living room
- Features: 9’ Ceiling, Smooth Ceiling, LVP
- Level: First
- Area: 252
- Dimensions: 14 x 18
Bonus room
- Features: Smooth Ceiling, LVP Flooring
- Level: Second
- Area: 270
- Dimensions: 18 x 15
Heating
- Central 1, Electric
Cooling
- Central 1, Electric
Appliances
- Included: Dishwasher, Microwave, Gas Oven, Gas Water Heater, Tankless Water Heater
Features
- Open Floorplan
- Has basement: No
- Number of fireplaces: 1
- Fireplace features: Gas Log, One
Interior area
- Total interior livable area: 3,199 sqft
Property
Parking
- Parking features: Garage-Two Car, Garage-Attached, Garage Door Opener, Garage Faces Front, Driveway-Concrete
Features
- Levels: Two
- Stories: 2
- Patio & porch: Covered Patio
Lot
- Size: 0.31 Acres
- Dimensions: 65 x 174 x 90 x 173
Construction
Type & style
- Home type: SingleFamily
- Property subtype: Single Family Residence
Materials
- Foundation: Slab
Condition
- Under Construction
- New construction: Yes
- Year built: 2026
Details
- Builder name: DAVIDSON HOMES LLC
Utilities & green energy
- Sewer: Public Sewer
- Water: Public
Community & HOA
Community
- Subdivision: Cain Park
HOA
- Has HOA: Yes
- HOA fee: $335 annually
- HOA name: Elite Housing Management
Location
- Region: Hartselle
Financial & listing details
- Price per square foot: $141/sqft
- Date on market: 3/28/2026
Estimated market value
$452,700
$430,000 - $475,000
$2,963/mo
Price history
| Date | Event | Price |
|---|---|---|
| 3/28/2026 | Pending sale | $452,482$141/sqft |
Source:  ValleyMLS #21913555 Report a problem ValleyMLS #21913555 Report a problem | ||
| 3/28/2026 | Listed for sale | $452,482$141/sqft |
Source: ValleyMLS #21913555 Report a problem | ||
Public tax history
Tax history is unavailable.
Monthly payment
Est. payment
Payment breakdown
Explore the cost of this home by adjusting the details. Changes won't be saved.Climate risks
Neighborhood: 35640
Nearby schools
GreatSchools rating
- NASparkman Elementary SchoolGrades: PK-6Distance: 3.4 mi
- NAMorgan Co Learning CenterGrades: 6-12Distance: 3.3 mi
- 4/10Albert P Brewer High SchoolGrades: 9-12Distance: 11.2 mi
Schools provided by the listing agent
- Elementary: F. E. Burleson Elementary
- Middle: Hartselle Junior High
- High: Hartselle
Source: ValleyMLS. This data may not be complete. We recommend contacting the local school district to confirm school assignments for this home.
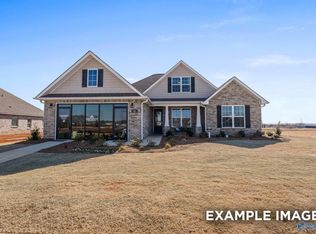
- $405,4313 bd3 ba2.2k sqft813 Ronnie Dr, Hartselle, AL 35640Sold
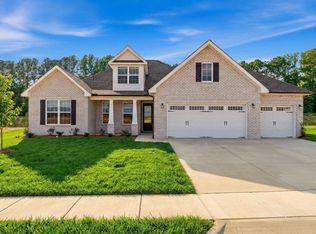
- $469,9003 bd4 ba2.9k sqft823 Ronnie Dr, Hartselle, AL 35640Sold
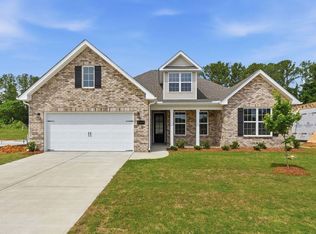
- $419,9003 bd4 ba2.9k sqft819 Ronnie Dr SE, Hartselle, AL 35640Pending
- $465,5586 bd4 ba3.1k sqft821 Ronnie Dr, Hartselle, AL 35640Pending

- $576,1406 bd5 ba3.2k sqft1901 Josie Dr, Hartselle, AL 35640Sold
- $357,7873 bd3 ba1.9k sqft1902 Laney Dr SE, Hartselle, AL 35640Sold
- $401,8303 bd3 ba2.2k sqft1903 Josie Dr, Hartselle, AL 35640Pending
- $480,7213 bd4 ba3k sqft1904 Rae Ct, Hartselle, AL 35640Sold
A local agent can set up tours, give advice and negotiate with sellers.
Similar homes
- $409,9004 bd4 ba2.6k sqft902 Ronnie Dr, Hartselle, AL 35640New Construction
 ValleyMLS
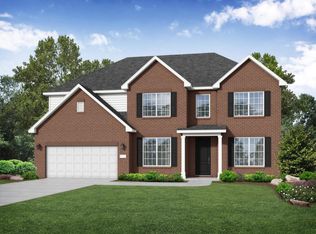
 - from $419,9005 bd4 ba3.1k sqftThe Madison A Plan, Cain Park, Hartselle, AL 35640New Construction
 Davidson Homes, Inc.
 - $409,9003 bd3 ba2.2k sqft806 Ronnie Dr, Hartselle, AL 35640New Construction
 ValleyMLS
 - $383,8813 bd3 ba2.2k sqft909 Ronnie Dr, Hartselle, AL 35640New Construction
 ValleyMLS
 - $429,9005 bd4 ba3.5k sqft711 Magnolia Place Ln SW, Hartselle, AL 35640For SaleMLS ID #21909805, Jade Chowning. ValleyMLS
- from $384,9004 bd4 ba2.6k sqftThe Harrison Plan, Cain Park, Hartselle, AL 35640New ConstructionDavidson Homes, Inc.
- $359,0003 bd3 ba1.9k sqft1906 Rae Ct SE, Hartselle, AL 35640For SaleMLS ID #21913990, Kenyala Hicks. ValleyMLS
- $340,0004 bd3 ba2.1k sqft603 Magnolia Place Ln SW, Hartselle, AL 35640For SaleMLS ID #21920430, Hollie Blackwood. ValleyMLS
- $329,9003 bd2 ba1.9k sqft907 Ronnie Dr, Hartselle, AL 35640New ConstructionStrategic MLS Alliance
- $529,9005 bd4 ba3.5k sqft3105 Upper River Rd, Decatur, AL 35603New ConstructionValleyMLS
- $372,0003 bd3 ba2.2k sqft607 Magnolia Cove Ln SW, Hartselle, AL 35640For SaleMLS ID #21921014, Kim Humphries Pendley. ValleyMLS
- $399,9005 bd4 ba3.1k sqft3114 Joseph Dr SE, Decatur, AL 35603New ConstructionValleyMLS
- from $314,9003 bd2 ba1.9k sqftThe Montgomery Plan, Cain Park, Hartselle, AL 35640New ConstructionDavidson Homes, Inc.
- $385,4694 bd4 ba2.6k sqft3117 Joseph Dr SE, Decatur, AL 35603New ConstructionValleyMLS
- $455,1575 bd4 ba3k sqft102 Labyrinth Way, Madison, AL 35756New ConstructionValleyMLS
- $519,9004 bd4 ba3.5k sqft3103 Upper River Rd, Decatur, AL 35603New ConstructionValleyMLS
- $444,9004 bd3 ba2.3k sqft3653 Adrea Ave SW, Madison, AL 35756New ConstructionValleyMLS
- $475,0004 bd3 ba2.7k sqft309 Woodwind Dr, Madison, AL 35756For SaleMLS ID #21920178, Sarah Scarbrough. ValleyMLS
- from $399,9005 bd4 ba3.1k sqftThe Madison A Plan, River Road Estates, Decatur, AL 35603New ConstructionDavidson Homes, Inc.
- $371,5904 bd3 ba2.5k sqft3021 Joseph Dr SE, Decatur, AL 35603For SaleMLS ID #21919806, Susan Cox. ValleyMLS
