Under Construction-This Madison floor plan offers 6 bedrooms and 4 bathrooms—perfect for a growing or multi-generational family. Enjoy open-concept living with a spacious family room featuring a cozy fireplace, flowing seamlessly into the breakfast area and kitchen. The kitchen includes a built-in appliance package and 42" cabinets, giving you both style and functionality. Need a formal dining space? This home has you covered. And if you’re still looking for room to spread out, the upstairs bonus room provides the perfect flex space for a media room, playroom, or home office. The primary suite offers a peaceful retreat, complete with an ensuite bath featuring a soaking tub and tile shower.
Pending
$465,558
821 Ronnie Dr, Hartselle, AL 35640
6beds
3,199sqft
:
Get pre-qualified$2,733/mo
Single Family Residence
Built in 2026
0.27 Acres Lot
$-- Zestimate®
$146/sqft
$28/mo HOA
What's special
- 86 days |
- 15 |
- 2 |
Zillow last checked:
Listing updated:
Listed by:
Sonya Green 256-200-4548,
Davidson Homes LLC 4
Source: ValleyMLS,MLS#: 21916514
Facts & features
Interior
Bedrooms & bathrooms
- Bedrooms: 6
- Bathrooms: 4
- Full bathrooms: 4
Rooms
- Room types: Master Bedroom, Living Room, Bedroom 2, Dining Room, Bedroom 3, Kitchen, Bedroom 4, Breakfast, Bonus Room, Bedroom
Primary bedroom
- Features: Ceiling Fan(s), Carpet, Walk-In Closet(s)
- Level: Second
- Area: 266
- Dimensions: 14 x 19
Bedroom
- Features: Carpet
- Level: First
- Area: 110
- Dimensions: 10 x 11
Bedroom 2
- Features: Carpet
- Level: Second
- Area: 132
- Dimensions: 12 x 11
Bedroom 3
- Features: Carpet
- Level: Second
- Area: 132
- Dimensions: 12 x 11
Bedroom 4
- Features: Carpet
- Level: Second
- Area: 132
- Dimensions: 12 x 11
Bedroom 5
- Features: Carpet
- Level: First
- Area: 132
- Dimensions: 12 x 11
Dining room
- Features: 9’ Ceiling
- Level: First
- Area: 140
- Dimensions: 14 x 10
Kitchen
- Features: 9’ Ceiling, Kitchen Island, Pantry, LVP, Quartz
- Level: First
- Area: 180
- Dimensions: 18 x 10
Living room
- Features: 9’ Ceiling, Ceiling Fan(s), Fireplace, LVP
- Level: First
- Area: 252
- Dimensions: 14 x 18
Bonus room
- Features: Carpet
- Level: Second
- Area: 270
- Dimensions: 18 x 15
Heating
- Central 1, Electric
Cooling
- Central 1, Electric
Appliances
- Included: Cooktop, Dishwasher, Gas Water Heater, Microwave, Oven, Tankless Water Heater
Features
- Open Floorplan
- Has basement: No
- Number of fireplaces: 1
- Fireplace features: One
Interior area
- Total interior livable area: 3,199 sqft
Property
Parking
- Parking features: Garage-Two Car, Garage-Attached, Garage Door Opener, Garage Faces Front, Driveway-Concrete
Features
- Levels: Two
- Stories: 2
- Patio & porch: Covered Porch
Lot
- Size: 0.27 Acres
- Dimensions: 65 x 179 x 65 x 176
Construction
Type & style
- Home type: SingleFamily
- Property subtype: Single Family Residence
Materials
- Foundation: Slab
Condition
- Under Construction
- New construction: Yes
- Year built: 2026
Details
- Builder name: DAVIDSON HOMES LLC
Utilities & green energy
- Sewer: Public Sewer
- Water: Public
Community & HOA
Community
- Subdivision: Cain Park
HOA
- Has HOA: Yes
- HOA fee: $335 annually
- HOA name: Elite Property Management
Location
- Region: Hartselle
Financial & listing details
- Price per square foot: $146/sqft
- Date on market: 4/28/2026
Estimated market value
Not available
Estimated sales range
Not available
$2,912/mo
Price history
| Date | Event | Price |
|---|---|---|
| 4/28/2026 | Pending sale | $465,558$146/sqft |
Source:  ValleyMLS #21916514 Report a problem ValleyMLS #21916514 Report a problem | ||
Public tax history
Tax history is unavailable.
Monthly payment
Est. payment
Payment breakdown
Explore the cost of this home by adjusting the details. Changes won't be saved.Climate risks
Neighborhood: 35640
Nearby schools
GreatSchools rating
- NASparkman Elementary SchoolGrades: PK-6Distance: 3.4 mi
- NAMorgan Co Learning CenterGrades: 6-12Distance: 3.3 mi
- 4/10Albert P Brewer High SchoolGrades: 9-12Distance: 11.2 mi
Schools provided by the listing agent
- Elementary: F. E. Burleson Elementary
- Middle: Hartselle Junior High
- High: Hartselle
Source: ValleyMLS. This data may not be complete. We recommend contacting the local school district to confirm school assignments for this home.
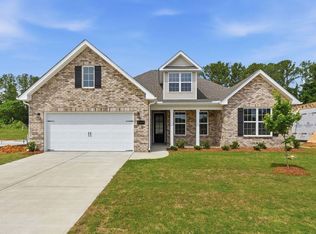
- $419,9003 bd4 ba2.9k sqft819 Ronnie Dr SE, Hartselle, AL 35640Pending
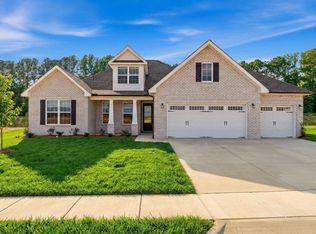
- $469,9003 bd4 ba2.9k sqft823 Ronnie Dr, Hartselle, AL 35640Sold
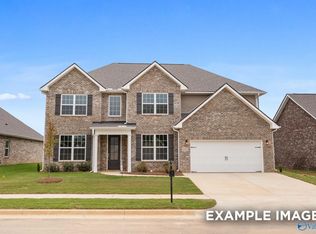
- $452,4825 bd4 ba3.1k sqft817 Ronnie Dr SE, Hartselle, AL 35640Pending
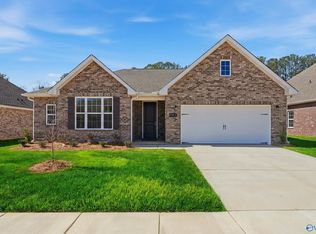
- $329,9003 bd2 ba1.9k sqft901 Ronnie Dr, Hartselle, AL 35640Sold
- $367,2003 bd3 ba2.2k sqft829 Ronnie Dr, Hartselle, AL 35640Off Market
- $400,8234 bd4 ba2.6k sqft903 Ronnie Dr SE, Hartselle, AL 35640Sold
- $405,4313 bd3 ba2.2k sqft813 Ronnie Dr, Hartselle, AL 35640Sold
- $334,9003 bd2 ba1.9k sqft905 Ronnie Dr, Hartselle, AL 35640Sold
A local agent can set up tours, give advice and negotiate with sellers.
Similar homes
- $409,9003 bd3 ba2.2k sqft806 Ronnie Dr, Hartselle, AL 35640New Construction
 ValleyMLS
 - $--5 bd3 ba3.5k sqft645 Magnolia Place Ln SW, Hartselle, AL 35640Auction
 ServiceLink Auction
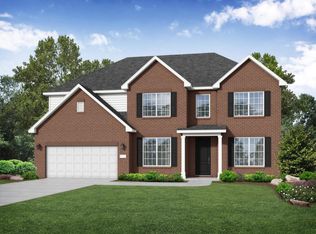
 - from $419,9005 bd4 ba3.1k sqftThe Madison A Plan, Cain Park, Hartselle, AL 35640New Construction
 Davidson Homes, Inc.
 - $383,8813 bd3 ba2.2k sqft909 Ronnie Dr, Hartselle, AL 35640New Construction
 ValleyMLS
 - $429,9005 bd4 ba3.5k sqft711 Magnolia Place Ln SW, Hartselle, AL 35640For SaleMLS ID #21909805, Jade Chowning. ValleyMLS
- from $384,9004 bd4 ba2.6k sqftThe Harrison Plan, Cain Park, Hartselle, AL 35640New ConstructionDavidson Homes, Inc.
- $329,9003 bd2 ba1.9k sqft907 Ronnie Dr, Hartselle, AL 35640New ConstructionStrategic MLS Alliance
- $529,9005 bd4 ba3.5k sqft3105 Upper River Rd, Decatur, AL 35603New ConstructionValleyMLS
- $372,0003 bd3 ba2.2k sqft607 Magnolia Cove Ln SW, Hartselle, AL 35640For SaleMLS ID #21921014, Kim Humphries Pendley. ValleyMLS
- from $314,9003 bd2 ba1.9k sqftThe Montgomery Plan, Cain Park, Hartselle, AL 35640New ConstructionDavidson Homes, Inc.
- $415,8475 bd4 ba3.1k sqft3114 Joseph Dr SE, Decatur, AL 35603New ConstructionValleyMLS
- $--4 bd3 ba3.2k sqft4 Ginsberg Rd, Madison, AL 35756AuctionXome
- $519,9004 bd4 ba3.5k sqft3103 Upper River Rd, Decatur, AL 35603New ConstructionValleyMLS
- $365,9004 bd4 ba2.3k sqft1035 Starling Dr, Decatur, AL 35603For SaleMLS ID #21923543, Barbara Breland. ValleyMLS
- $401,2413 bd4 ba2.9k sqft3115 Lisa Ln SE, Decatur, AL 35603New ConstructionValleyMLS
- $418,6505 bd4 ba2.6k sqft206 Emma Harris Cir, Madison, AL 35756New ConstructionMLS ID #21922313, Barbara Breland. ValleyMLS
- $475,0004 bd3 ba2.7k sqft309 Woodwind Dr, Madison, AL 35756For SaleMLS ID #21920178, Sarah Scarbrough. ValleyMLS
- $455,1575 bd4 ba3k sqft102 Labyrinth Way, Madison, AL 35756New ConstructionValleyMLS
- $540,0004 bd4 ba2.8k sqft76 Nicole Dr, Decatur, AL 35603For SaleMLS ID #21923530, Hollie Blackwood. ValleyMLS
- $385,4694 bd4 ba2.6k sqft3117 Joseph Dr SE, Decatur, AL 35603New ConstructionValleyMLS
