Welcome to your dream home! This captivating 4-bedroom, 3-bathroom haven is nestled in a maintenance provided subdivision, ensuring a stress-free lifestyle. Situated in a conveniently located neighborhood, you'll have everything you need at your fingertips. Get ready to bask in an abundance of natural light that floods through the expansive windows, creating a warm and inviting atmosphere.
Step outside onto the fabulous deck, perfect for savoring a morning coffee or hosting memorable gatherings with loved ones. The elevated ceilings throughout the home bring elegance to the space.
Prepare to be wowed by the granite countertops in the modern kitchen, turning cooking into an absolute delight. With ample space and storage, this kitchen is a chef's paradise and a gathering place for family and friends.
But the perks don't stop there! The basement boasts a fantastic recreation room, where you can unwind, watch movies, or create a space for the ultimate game night. Need some alone time to focus on work or personal projects? No worries! The basement also features an in-home office, providing privacy and tranquility.
This home offers the perfect balance of comfort, convenience, and style. Don't miss out on this incredible opportunity to call this house your home-sweet-home!
Contact us now to schedule a private tour of this extraordinary property!
Sold
Price Unknown
905 SE Amber Ct, Blue Springs, MO 64014
4beds
2,485sqft
Single Family Residence
Built in 2015
7,840 Square Feet Lot
$422,600 Zestimate®
$--/sqft
$2,471 Estimated rent
Home value
$422,600
$401,000 - $444,000
$2,471/mo
Zestimate® history
Owner options
List your home for rent
$2,471/mo
Rent Zestimate®
Find your next renter with Zillow Rental Manager. Plus, with online applications, you can quickly screen prospective tenants – for free.
$2,471/mo
Rent Zestimate®
Refinance and save
$120/mo
Est. payment
Refinancing to a lower rate could help reduce your monthly payments and save thousands over the life of the loan.
$120/mo
Est. payment
Explore your selling options
Work with a Zillow partner agent
Leverage their expertise and Zillow's premium Showcase listings to get your home seen by more buyers.
Get startedList with your own agent
Get your home in front of millions of buyers by listing it on Zillow.
Learn how to do itSell it yourself
Take full control of how buyers see your home on Zillow by listing For Sale by Owner (FSBO).
List your homeWhat's special
Fantastic recreation roomModern kitchenGranite countertopsFabulous deckExpansive windowsAmple space
Zillow last checked:
Listing updated:
Listed by:
PATTY SCHNAKENBERG 816-716-7400,
Homestead 3 Realty,
Carlene Brackman 417-296-0533,
Homestead 3 Realty
Bought with:
Carlene Brackman, 2017014747
Homestead 3 Realty
Source: Heartland MLS as distributed by MLS GRID,MLS#: 2452294
Facts & features
Interior
Bedrooms & bathrooms
- Bedrooms: 4
- Bathrooms: 3
- Full bathrooms: 3
Primary bedroom
- Features: Carpet, Ceiling Fan(s)
- Level: First
- Area: 195 Square Feet
- Dimensions: 15 x 13
Bedroom 2
- Features: Carpet
- Level: First
- Area: 196 Square Feet
- Dimensions: 14 x 14
Bedroom 3
- Features: Carpet
- Level: Second
- Dimensions: 12.5 x 11.4
Bedroom 4
- Features: Carpet
- Level: Second
- Dimensions: 12 x 14.5
Primary bathroom
- Features: Ceramic Tiles, Double Vanity, Separate Shower And Tub, Walk-In Closet(s)
- Level: First
- Area: 110 Square Feet
- Dimensions: 11 x 10
Bathroom 1
- Features: Ceramic Tiles, Shower Over Tub
- Level: First
Bathroom 3
- Features: Ceramic Tiles, Shower Over Tub
- Level: Second
Breakfast room
- Level: First
- Area: 110 Square Feet
- Dimensions: 11 x 10
Great room
- Features: Ceiling Fan(s), Fireplace
- Level: First
- Area: 221 Square Feet
- Dimensions: 17 x 13
Kitchen
- Features: Granite Counters, Kitchen Island, Pantry
- Level: First
- Area: 156 Square Feet
- Dimensions: 13 x 12
Laundry
- Features: Ceramic Tiles
- Level: First
- Dimensions: 6.2 x 6.5
Recreation room
- Features: Carpet, Wet Bar
- Level: Second
- Dimensions: 27 x 27
Heating
- Forced Air
Cooling
- Electric
Appliances
- Included: Refrigerator, Built-In Electric Oven, Stainless Steel Appliance(s)
- Laundry: Laundry Room, Main Level
Features
- Kitchen Island, Pantry, Walk-In Closet(s)
- Flooring: Carpet, Ceramic Tile, Wood
- Windows: Thermal Windows
- Basement: Finished
- Number of fireplaces: 1
- Fireplace features: Great Room
Interior area
- Total structure area: 2,485
- Total interior livable area: 2,485 sqft
- Finished area above ground: 1,405
- Finished area below ground: 1,080
Property
Parking
- Total spaces: 2
- Parking features: Attached, Garage Faces Front
- Attached garage spaces: 2
Features
- Patio & porch: Covered
Lot
- Size: 7,840 Square Feet
- Dimensions: 93 x 113
Details
- Parcel number: 41520140700000000
Construction
Type & style
- Home type: SingleFamily
- Architectural style: Traditional
- Property subtype: Single Family Residence
Materials
- Stone Trim, Stucco
- Roof: Composition
Condition
- Year built: 2015
Details
- Builder model: Woodland
- Builder name: Sallee Homes
Utilities & green energy
- Sewer: Public Sewer
- Water: Public
Community & HOA
Community
- Subdivision: Parkway Estates
HOA
- Has HOA: Yes
- Amenities included: Play Area, Pool
- Services included: Curbside Recycle, Maintenance Grounds, Snow Removal, Trash
- HOA fee: $120 monthly
Location
- Region: Blue Springs
Financial & listing details
- Tax assessed value: $401,000
- Annual tax amount: $5,883
- Date on market: 9/6/2023
- Listing terms: Cash,Conventional,FHA,VA Loan
- Ownership: Private
- Road surface type: Paved
Price history
| Date | Event | Price |
|---|---|---|
| 10/31/2023 | Sold | -- |
Source:  Heartland MLS as distributed by MLS GRID #2452294 Report a problem Heartland MLS as distributed by MLS GRID #2452294 Report a problem | ||
| 9/28/2023 | Contingent | $399,500$161/sqft |
Source: Heartland MLS as distributed by MLS GRID #2452294 Report a problem | ||
| 9/17/2023 | Price change | $399,500-2.6%$161/sqft |
Source: Heartland MLS as distributed by MLS GRID #2452294 Report a problem | ||
| 9/6/2023 | Listed for sale | $410,000+51.9%$165/sqft |
Source: Heartland MLS as distributed by MLS GRID #2452294 Report a problem | ||
| 8/26/2016 | Sold | -- |
Source: Heartland MLS as distributed by MLS GRID #1960003 Report a problem | ||
| 7/17/2016 | Price change | $269,950-1.8%$109/sqft |
Source: Sallee Realty Inc #1960003 Report a problem | ||
| 6/23/2016 | Price change | $274,950-3.5%$111/sqft |
Source: Sallee Realty Inc #1960003 Report a problem | ||
| 5/27/2016 | Price change | $284,950-1.7%$115/sqft |
Source: Sallee Realty Inc #1960003 Report a problem | ||
| 10/11/2015 | Price change | $289,950+2.8%$117/sqft |
Source: Sallee Realty Inc #1960003 Report a problem | ||
| 8/21/2015 | Price change | $282,000-1%$113/sqft |
Source: Keller Williams - Shawnee Mission #1948330 Report a problem | ||
| 7/13/2015 | Listed for sale | $284,950$115/sqft |
Source: Keller Williams Legacy Partner #1948330 Report a problem | ||
Public tax history
| Year | Property taxes | Tax assessment |
|---|---|---|
| 2025 | $5,969 +0% | $76,190 +4.2% |
| 2024 | $5,968 +2% | $73,150 |
| 2023 | $5,853 -0.5% | $73,150 +12.6% |
| 2022 | $5,883 +0.1% | $64,980 |
| 2021 | $5,878 +16.8% | $64,980 +14.8% |
| 2020 | $5,032 +3.4% | $56,587 |
| 2019 | $4,865 | $56,587 +16.8% |
| 2018 | $4,865 +9.8% | $48,450 |
| 2017 | $4,431 +773.6% | $48,450 +750% |
| 2016 | $507 +764.9% | $5,700 +766.3% |
| 2014 | $59 | $658 |
| 2013 | -- | $658 |
Find assessor info on the county website
Neighborhood: 64014
Nearby homes
- $428,2004 bd3 ba2.3k sqft909 SE Amber Ct, Blue Springs, MO 64014Off Market
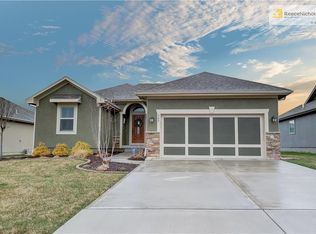
- $406,9003 bd3 ba1.4k sqft901 SE Amber Ct, Blue Springs, MO 64014Off Market
- $404,9003 bd3 ba2.2k sqft913 SE Amber Ct, Blue Springs, MO 64014Pending

- $425,0004 bd3 ba2.1k sqft900 SE Amber Ct, Blue Springs, MO 64014Off Market
- $482,4000.35 Acres904 SE Amber Ct, Blue Springs, MO 64014Off Market
- $413,3004 bd3 ba2.1k sqft912 SE Amber Ct, Blue Springs, MO 64014Off Market
- $347,6002 bd2 ba2k sqft917 SE Amber Ct, Blue Springs, MO 64014Off Market
- $10-- bd-- ba-- sqft2600 SE Adams Dairy Pkwy, Blue Springs, MO 64014Off Market
Nearby schools
GreatSchools rating
- 6/10William Bryant Elementary SchoolGrades: K-5Distance: 0.9 mi
- 7/10Moreland Ridge Middle SchoolGrades: 6-8Distance: 1.4 mi
- 8/10Blue Springs South High SchoolGrades: 9-12Distance: 0.9 mi
Schools provided by the listing agent
- Elementary: Cordill-Mason
- Middle: Moreland Ridge
- High: Blue Springs South
Source: Heartland MLS as distributed by MLS GRID. This data may not be complete. We recommend contacting the local school district to confirm school assignments for this home.
Get a cash offer in 3 minutes
Find out how much your home could sell for in as little as 3 minutes with a no-obligation cash offer.
Estimated market value
$422,600
Get a cash offer in 3 minutes
Find out how much your home could sell for in as little as 3 minutes with a no-obligation cash offer.
Estimated market value
$422,600
- Missouri
- Jackson County
- Blue Springs
- 64014
- 905 SE Amber Ct
Nearby cities
Nearby zip codes
Other Blue Springs Topics
