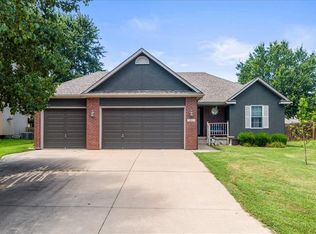
This beautiful 3 bedroom, 3 full bath Ranch is as nice as new! Walking in the front door, you will be greeted with open living concept. Tiled Entry, Spacious Open concept from Family room to Kitchen & Gorgeous wood floors, with a ton of natural light. With 2 bedrooms, 2 full baths, Great room, kitchen and laundry on the main, this home is ideal for those who may not desire daily stairs, but want more space. The finished lower level brings an additional rec room, bedroom, full bath, and extra Kitchen equipped with stove and refrigerator. Large storage area. The Main level kitchen features a walk-in pantry, granite countertops, and stainless steel appliances. Off the kitchen there is spacious dining area for all to gather. Also there is an covered back patio for further outdoor entertaining. The Primary bedroom has full bath with soaking tub and tiled walk in shower with a customized bench. Spacious Walk in closet. This villa comes with maintenance amenities including a neighborhood pool and play area.
Enjoy true low-maintenance living with lawn care, snow removal, and trash service all included. Condition, Location, and Maintenance-free living! Move-in ready! Dont miss this opportunity!!
Active
Price cut: $5K (7/8)
$404,900
913 SE Amber Ct, Blue Springs, MO 64014
3beds
2,261sqft
Single Family Residence
Built in 2014
7,101 Square Feet Lot
$-- Zestimate®
$179/sqft
$110/mo HOA
What's special
Granite countertopsLarge storage areaOpen living conceptStainless steel appliancesGorgeous wood floorsSpacious dining areaTon of natural light
- 74 days |
- 591 |
- 26 |
Zillow last checked:
Listing updated:
Listed by:
Greg Brickhouse 816-210-4218,
Brickhouse Real Estate Service
Source: Heartland MLS as distributed by MLS GRID,MLS#: 2618821
Facts & features
Interior
Bedrooms & bathrooms
- Bedrooms: 3
- Bathrooms: 3
- Full bathrooms: 3
Primary bedroom
- Features: Carpet, Ceiling Fan(s), Separate Shower And Tub, Walk-In Closet(s)
- Level: Main
Bedroom 2
- Features: Carpet, Ceiling Fan(s)
- Level: Main
Bedroom 3
- Features: Carpet
- Level: Lower
Bathroom 1
- Features: Built-in Features, Ceramic Tiles, Shower Over Tub
- Level: Main
Bathroom 2
- Features: Built-in Features, Ceramic Tiles, Separate Shower And Tub, Walk-In Closet(s)
- Level: Main
Bathroom 3
- Features: Built-in Features, Luxury Vinyl, Shower Only
- Level: Lower
Family room
- Features: Built-in Features, Carpet, Ceiling Fan(s), Fireplace
- Level: Main
Kitchen
- Features: Built-in Features, Granite Counters, Kitchen Island, Pantry
- Level: Main
Kitchen 2nd
- Features: Built-in Features, Laminate Counters, Luxury Vinyl
- Level: Lower
Laundry
- Features: Ceramic Tiles
- Level: Main
Recreation room
- Features: Carpet, Indirect Lighting
- Level: Lower
Utility room
- Level: Lower
Workshop
- Level: Lower
Heating
- Forced Air
Cooling
- Electric
Appliances
- Included: Dishwasher, Disposal, Dryer, Microwave, Refrigerator, Stainless Steel Appliance(s), Washer
- Laundry: Main Level, Off The Kitchen
Features
- Ceiling Fan(s), Kitchen Island, Pantry, In-Law Floorplan, Stained Cabinets, Walk-In Closet(s)
- Flooring: Carpet, Tile, Wood
- Windows: Window Coverings, Thermal Windows
- Basement: Concrete,Egress Window(s),Finished,Full,Sump Pump
- Number of fireplaces: 1
- Fireplace features: Family Room, Gas
Interior area
- Total structure area: 2,261
- Total interior livable area: 2,261 sqft
- Finished area above ground: 1,486
- Finished area below ground: 775
Property
Parking
- Total spaces: 2
- Parking features: Attached, Garage Door Opener, Garage Faces Front, Off Street
- Attached garage spaces: 2
Lot
- Size: 7,101 Square Feet
- Features: City Limits, Level
Details
- Parcel number: 41520140500000000
- Special conditions: As Is
- Other equipment: Back Flow Device
Construction
Type & style
- Home type: SingleFamily
- Architectural style: Traditional
- Property subtype: Single Family Residence
Materials
- Board & Batten Siding, Concrete
- Roof: Composition
Condition
- Year built: 2014
Utilities & green energy
- Sewer: Public Sewer
- Water: Public
Community & HOA
Community
- Subdivision: Parkway Estates
HOA
- Has HOA: Yes
- Amenities included: Clubhouse, Play Area, Pool
- HOA fee: $110 monthly
- HOA name: Parkway Estates Villas
Location
- Region: Blue Springs
Financial & listing details
- Price per square foot: $179/sqft
- Tax assessed value: $306,820
- Annual tax amount: $4,774
- Date on market: 5/8/2026
- Listing terms: Cash,Conventional,FHA,VA Loan
- Ownership: Private
- Road surface type: Paved
Estimated market value
Not available
Estimated sales range
Not available
Not available
Price history
| Date | Event | Price |
|---|---|---|
| 7/8/2026 | Price change | $404,900-1.2%$179/sqft |
Source:  Heartland MLS as distributed by MLS GRID #2618821 Report a problem Heartland MLS as distributed by MLS GRID #2618821 Report a problem | ||
| 6/26/2026 | Listed for sale | $409,900$181/sqft |
Source: Heartland MLS as distributed by MLS GRID #2618821 Report a problem | ||
| 6/25/2026 | Contingent | $409,900$181/sqft |
Source: Heartland MLS as distributed by MLS GRID #2618821 Report a problem | ||
| 6/18/2026 | Price change | $409,900-1.2%$181/sqft |
Source: Heartland MLS as distributed by MLS GRID #2618821 Report a problem | ||
| 6/8/2026 | Price change | $414,900-1.2%$184/sqft |
Source: Heartland MLS as distributed by MLS GRID #2618821 Report a problem | ||
| 5/29/2026 | Price change | $419,900-2.3%$186/sqft |
Source: Heartland MLS as distributed by MLS GRID #2618821 Report a problem | ||
| 5/8/2026 | Listed for sale | $430,000+104.8%$190/sqft |
Source: Heartland MLS as distributed by MLS GRID #2618821 Report a problem | ||
| 4/13/2016 | Sold | -- |
Source: Heartland MLS as distributed by MLS GRID #1971529 Report a problem | ||
| 8/18/2015 | Sold | -- |
Source: Heartland MLS as distributed by MLS GRID #1893491 Report a problem | ||
| 4/18/2015 | Price change | $209,950-2.3%$93/sqft |
Source: Keller Williams - Shawnee Mission #1893491 Report a problem | ||
| 3/10/2015 | Price change | $214,950-2.3%$95/sqft |
Source: Keller Williams Legacy, Inc. #1893491 Report a problem | ||
| 7/10/2014 | Price change | $220,000+0%$97/sqft |
Source: Keller Williams Legacy, Inc. #1893491 Report a problem | ||
| 5/2/2014 | Listed for sale | $219,950$97/sqft |
Source: Keller Williams Eastland Partners #1874309 Report a problem | ||
Public tax history
| Year | Property taxes | Tax assessment |
|---|---|---|
| 2025 | $4,774 -15.6% | $58,296 -15.9% |
| 2024 | $5,658 +2% | $69,351 |
| 2023 | $5,549 +39% | $69,351 +57.3% |
| 2022 | $3,991 +0.1% | $44,081 |
| 2021 | $3,987 +6.6% | $44,081 +4.8% |
| 2020 | $3,740 +3.4% | $42,057 |
| 2019 | $3,616 | $42,057 +5.3% |
| 2018 | $3,616 -1% | $39,951 |
| 2017 | $3,654 +620.4% | $39,951 +2.6% |
| 2016 | $507 +764.9% | $38,950 +5819.5% |
| 2014 | $59 | $658 |
| 2013 | -- | $658 |
Find assessor info on the county website
Monthly payment
Est. payment
Payment breakdown
Explore the cost of this home by adjusting the details. Changes won't be saved.Climate risks
Neighborhood: 64014
Nearby schools
GreatSchools rating
- 6/10William Bryant Elementary SchoolGrades: K-5Distance: 0.9 mi
- 7/10Moreland Ridge Middle SchoolGrades: 6-8Distance: 1.4 mi
- 8/10Blue Springs South High SchoolGrades: 9-12Distance: 0.9 mi
Schools provided by the listing agent
- High: Blue Springs South
Source: Heartland MLS as distributed by MLS GRID. This data may not be complete. We recommend contacting the local school district to confirm school assignments for this home.
- $346,5002 bd2 ba2k sqft917 SE Amber Ct, Blue Springs, MO 64014Off Market
- $428,3004 bd3 ba2.3k sqft909 SE Amber Ct, Blue Springs, MO 64014Off Market
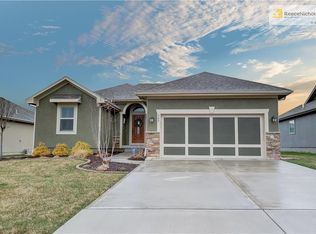
- $--4 bd3 ba2.4k sqft905 SE Amber Ct, Blue Springs, MO 64014Sold

- $411,7004 bd3 ba2.1k sqft912 SE Amber Ct, Blue Springs, MO 64014Off Market
- $347,6002 bd2 ba1.4k sqft925 SE Amber Ct, Blue Springs, MO 64014Off Market
- $405,7003 bd3 ba2k sqft920 SE Amber Ct, Blue Springs, MO 64014Off Market
- $409,5003 bd3 ba1.4k sqft901 SE Amber Ct, Blue Springs, MO 64014Off Market
- $386,2003 bd3 ba2.1k sqft929 SE Amber Ct, Blue Springs, MO 64014Off Market
A local agent can set up tours, give advice and negotiate with sellers.
A local lender can help you make sure your offer is ready when you are.
Similar homes
- $400,0004 bd3 ba2k sqft2409 SE Creekridge Ct, Blue Springs, MO 64014For Sale
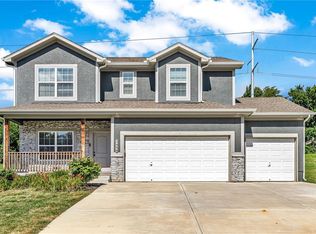 MLS ID #2631449, Terrail King, Platinum Realty LLC. Heartland MLS as distributed by MLS GRID
 - $380,0003 bd3 ba1.6k sqft638 SE Colonial Dr, Blue Springs, MO 64014For Sale
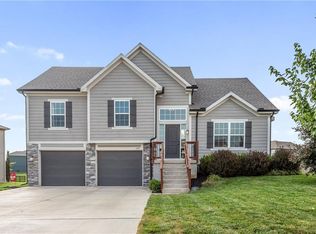 MLS ID #2631737, Matt Turnbough, Platinum Realty LLC. Heartland MLS as distributed by MLS GRID
 - $412,9993 bd3 ba1.6k sqft3919 SE Valley Forge Dr, Blue Springs, MO 64014For Sale
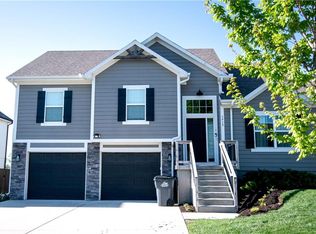 MLS ID #2624140, Amanda Bellemere, Weichert Realtors - Generations. Heartland MLS as distributed by MLS GRID
 - $375,0003 bd2 ba1.5k sqft1307 SE Scenic Dr, Blue Springs, MO 64014For Sale
 MLS ID #2631014, Debbie Wyrick, Realty Executives. Heartland MLS as distributed by MLS GRID
 - $299,0003 bd3 ba2.1k sqft415 SE Bent Tree Dr, Blue Springs, MO 64014For SaleMLS ID #2629956, Gregg Phelps, Platinum Realty LLC. Heartland MLS as distributed by MLS GRID
- $524,9003 bd3 ba3k sqft2600 SE Creek Ridge Ct, Blue Springs, MO 64014For SaleMLS ID #2622484, Tisha Renee Homfeld, ReeceNichols - Lees Summit. Heartland MLS as distributed by MLS GRID
- $484,9004 bd3 ba2.2k sqft8000 SE Hoot Owl St, Blue Springs, MO 64014New ConstructionMLS ID #2629218, Ask Cathy Team, Keller Williams Platinum Prtnr. Heartland MLS as distributed by MLS GRID
- $350,0003 bd2 ba1.4k sqft500 SE Laurel Dr, Blue Springs, MO 64014For SaleMLS ID #2631964, Kelli Becks, Keller Williams Realty Partners Inc.. Heartland MLS as distributed by MLS GRID
- $--3 bd3 ba1.8k sqft1001 SW Azure Ave, Blue Springs, MO 64015AuctionAuction.com 2
- from $400,0003 bd2 ba1.4k sqftWoodbridge I Plan, Eagles Creek, Blue Springs, MO 64014New ConstructionTruMark Custom Homes
- $425,0003 bd4 ba3.1k sqft1306 SW Stonecreek Dr, Blue Springs, MO 64015For SaleMLS ID #2630055, Erica Peterson, RE/MAX Premier Properties. Heartland MLS as distributed by MLS GRID
- $318,9003 bd2 ba1.5k sqft201 SE Princeton Pl, Blue Springs, MO 64014For SaleMLS ID #2630198, Kimberly Killian, Realty Platinum Professionals. Heartland MLS as distributed by MLS GRID
- $399,9004 bd3 ba1.9k sqft4801 SW 6th Ter, Blue Springs, MO 64014New ConstructionMLS ID #2617287, Terry Christensen, ReeceNichols - Lees Summit. Heartland MLS as distributed by MLS GRID
- $360,0003 bd3 ba2.2k sqft4401 SW 12th St, Blue Springs, MO 64015For SaleMLS ID #2630622, Florence Sciara-Simpson, ReeceNichols - Country Club Plaza. Heartland MLS as distributed by MLS GRID
- $289,9993 bd2 ba1.5k sqft2608 SE 4th St, Blue Springs, MO 64014For SaleMLS ID #2625258, Chazli Parker, RE/MAX Premier Properties. Heartland MLS as distributed by MLS GRID
- $499,9004 bd3 ba2.2k sqft8012 SE Hoot Owl St, Blue Springs, MO 64014New ConstructionMLS ID #2614952, Ask Cathy Team, Keller Williams Platinum Prtnr. Heartland MLS as distributed by MLS GRID
- from $381,9714 bd2 ba1.8k sqftThe Harrington Plan, The Woodlands at Chapman Farms, Blue Springs, MO 64014New ConstructionAshlar Homes LLC
- from $389,5133 bd2 ba1.3k sqftThe Wynn Plan, The Woodlands at Chapman Farms, Blue Springs, MO 64014New ConstructionAshlar Homes LLC
- $469,9503 bd2 ba1.5k sqft501 SW Newport Dr, Blue Springs, MO 64014For SaleMLS ID #2595377, Terry Christensen, ReeceNichols - Lees Summit. Heartland MLS as distributed by MLS GRID
- $569,9005 bd4 ba2.7k sqft820 SE Partridge Ln, Blue Springs, MO 64014For SaleMLS ID #2632460, Vicki Shepherd, Realty Executives. Heartland MLS as distributed by MLS GRID
